ST MARLO COUNTRY CLUB | LOW FORSYTH COUNTY TAXES Tucked away on a private .43+/- acre cul-de-sac lot in the Lambert High School district, this four-sided brick home offers generous living spaces and a private backyard retreat. Mature trees and lush landscaping surround the saltwater pool, creating a beautiful setting for entertaining or relaxing in privacy. A two-story foyer welcomes you into the light-filled main level. The two-story family room features a wall of windows overlooking the greenery, built-in bookcases and a gas-log fireplace. Nearby, the kitchen offers stainless steel appliances, a generous granite island, a corner sink and ample cabinetry, with easy access to the outdoor living area. The main-level owner’s suite includes a spacious bath with heated floors, a jetted tub and a walk-in closet. Upstairs, three spacious additional bedrooms each have bathroom access. The finished terrace level offers even more room to enjoy, with a bedroom, full bath, billiards area, office space, full English bar, and theater.
Coming soon 10/19
$1,229,000
7745 Little Aston Way, Duluth, GA 30097
5beds
5,040sqft
Single Family Residence, Residential
Built in 1993
0.43 Acres Lot
$1,061,300 Zestimate®
$244/sqft
$275/mo HOA
What's special
- 2 days
- 344
- 20
Zillow last checked:
Listing updated:
Listed by:
CHRIS MCCARLEY,
Atlanta Fine Homes Sotheby's International 678-294-5185
Source: FMLS GA,MLS#: 7850953
Facts & features
Interior
Bedrooms & bathrooms
- Bedrooms: 5
- Bathrooms: 5
- Full bathrooms: 4
- 1/2 bathrooms: 1
- Main level bathrooms: 1
- Main level bedrooms: 1
Rooms
- Room types: Exercise Room, Family Room, Game Room, Great Room, Media Room, Other
Primary bedroom
- Features: Master on Main, Oversized Master, Sitting Room
- Level: Master on Main, Oversized Master, Sitting Room
Bedroom
- Features: Master on Main, Oversized Master, Sitting Room
Primary bathroom
- Features: Double Vanity, Separate Tub/Shower, Soaking Tub, Whirlpool Tub
Dining room
- Features: Seats 12+, Separate Dining Room
Kitchen
- Features: Breakfast Bar, Cabinets White, Eat-in Kitchen, Kitchen Island, Pantry, Stone Counters, View to Family Room
Heating
- Forced Air, Natural Gas, Zoned
Cooling
- Attic Fan, Central Air, Electric, Zoned
Appliances
- Included: Dishwasher, Disposal, Electric Cooktop, Gas Water Heater, Microwave, Range Hood, Refrigerator, Self Cleaning Oven, Other
- Laundry: Laundry Room, Main Level, Other
Features
- Bookcases, Central Vacuum, Double Vanity, Entrance Foyer 2 Story, High Ceilings 9 ft Main, High Ceilings 9 ft Upper, High Speed Internet, His and Hers Closets, Tray Ceiling(s), Walk-In Closet(s), Wet Bar
- Flooring: Carpet, Ceramic Tile, Hardwood, Stone
- Windows: Double Pane Windows
- Basement: Daylight,Exterior Entry,Finished,Finished Bath,Full,Interior Entry
- Attic: Pull Down Stairs
- Number of fireplaces: 1
- Fireplace features: Factory Built, Family Room, Gas Log, Gas Starter, Great Room
- Common walls with other units/homes: No Common Walls
Interior area
- Total structure area: 5,040
- Total interior livable area: 5,040 sqft
- Finished area above ground: 3,825
- Finished area below ground: 1,215
Property
Parking
- Total spaces: 2
- Parking features: Attached, Garage, Garage Door Opener, Garage Faces Side, Kitchen Level, Storage
- Attached garage spaces: 2
Accessibility
- Accessibility features: None
Features
- Levels: Two
- Stories: 2
- Patio & porch: Patio
- Exterior features: Private Yard
- Pool features: Gunite, In Ground, Salt Water
- Has spa: Yes
- Spa features: Bath, None
- Fencing: Back Yard,Fenced,Privacy,Wood
- Has view: Yes
- View description: Pool, Water
- Has water view: Yes
- Water view: Water
- Waterfront features: None
- Body of water: None
Lot
- Size: 0.43 Acres
- Features: Cul-De-Sac, Front Yard, Landscaped, Level, Private, Wooded
Details
- Additional structures: None
- Parcel number: 162 078
- Other equipment: Home Theater, Irrigation Equipment
- Horse amenities: None
Construction
Type & style
- Home type: SingleFamily
- Architectural style: European,Traditional
- Property subtype: Single Family Residence, Residential
Materials
- Brick 4 Sides
- Foundation: Concrete Perimeter
- Roof: Composition,Ridge Vents,Shingle
Condition
- Resale
- New construction: No
- Year built: 1993
Utilities & green energy
- Electric: 220 Volts in Garage, 220 Volts in Laundry
- Sewer: Public Sewer
- Water: Public
- Utilities for property: Cable Available, Electricity Available, Natural Gas Available, Phone Available, Underground Utilities, Water Available
Green energy
- Energy efficient items: None
- Energy generation: None
Community & HOA
Community
- Features: Clubhouse, Country Club, Gated, Golf, Homeowners Assoc, Pickleball, Playground, Pool, Restaurant, Sidewalks, Swim Team, Tennis Court(s)
- Security: Security Gate, Security Guard, Security Lights, Security System Owned, Smoke Detector(s)
- Subdivision: St Marlo Country Club
HOA
- Has HOA: Yes
- Services included: Reserve Fund, Security, Swim, Tennis, Trash
- HOA fee: $3,300 annually
- HOA phone: 678-475-9890
Location
- Region: Duluth
Financial & listing details
- Price per square foot: $244/sqft
- Tax assessed value: $1,041,500
- Annual tax amount: $9,216
- Date on market: 10/8/2026
- Listing terms: Conventional,FHA,VA Loan
- Ownership: Fee Simple
- Electric utility on property: Yes
- Road surface type: Paved
Estimated market value
$1,061,300
$987,000 - $1.15M
$5,654/mo
Price history
| Date | Event | Price |
|---|---|---|
| 9/24/2010 | Sold | $440,000-5.4%$87/sqft |
Source: Public Record Report a problem | ||
| 6/23/2010 | Listed for sale | $464,900+64.4%$92/sqft |
Source: RE/MAX Greater Atlanta #4084277 Report a problem | ||
| 12/6/1993 | Sold | $282,800$56/sqft |
Source: Public Record Report a problem | ||
Public tax history
| Year | Property taxes | Tax assessment |
|---|---|---|
| 2025 | $9,216 +7.3% | $416,600 +7.3% |
| 2024 | $8,593 +10.5% | $388,124 +7.7% |
| 2023 | $7,777 +6.8% | $360,296 +31.7% |
| 2022 | $7,280 +7.4% | $273,540 +11.5% |
| 2021 | $6,776 +6.7% | $245,384 +6.7% |
| 2020 | $6,351 +0.3% | $229,980 +0.5% |
| 2019 | $6,331 +12.1% | $228,936 +12.5% |
| 2017 | $5,647 +10.9% | $203,460 +10.9% |
| 2016 | $5,092 | $183,460 |
| 2015 | $5,092 +16.4% | $183,460 +8.8% |
| 2014 | $4,376 +6.1% | $168,588 +6.2% |
| 2013 | $4,123 -0.9% | $158,748 -0.7% |
| 2012 | $4,163 +4.9% | $159,936 +5% |
| 2011 | $3,968 | $152,324 -14% |
| 2010 | -- | $177,024 -2.4% |
| 2009 | -- | $181,424 |
| 2008 | -- | $181,424 +12.9% |
| 2007 | -- | $160,640 |
| 2006 | $3,296 +12.1% | $160,640 +14.2% |
| 2005 | $2,939 | $140,640 |
| 2004 | $2,939 +0.9% | $140,640 |
| 2003 | $2,914 -2.7% | -- |
| 2002 | $2,995 +17.1% | -- |
| 2001 | $2,557 +1.5% | -- |
| 2000 | $2,520 | -- |
Find assessor info on the county website
Monthly payment
Est. payment
Payment breakdown
Explore the cost of this home by adjusting the details. Changes won't be saved.Climate risks
Neighborhood: 30097
Nearby schools
Schools provided by the listing agent
- Elementary: Johns Creek
- Middle: Riverwatch
- High: Lambert
Source: FMLS GA. This data may not be complete. We recommend contacting the local school district to confirm school assignments for this home.
Similar homes
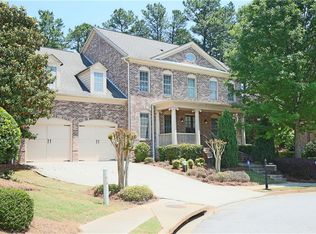
- $1,119,5005 bd5 ba5.3k sqft7735 Little Aston Way, Duluth, GA 30097ActiveMLS ID #10831588, Donna L Taylor, SD - Sharon Dover & Associates. GAMLS
- $1,099,9005 bd5 ba4.3k sqft7605 Wentworth Dr, Duluth, GA 30097Active
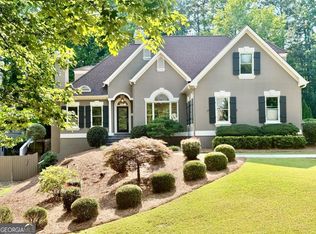
 MLS ID #10848755, Amanda Fard, Keller Williams Realty Cityside. GAMLS
 - $1,299,0007 bd5 ba4.6k sqft6585 Creekview Cir, Johns Creek, GA 30097For Sale

 MLS ID #7848927, AREUM LEE, Wealthpoint Realty, LLC.. FMLS GA
 - $1,299,0005 bd5 ba5.3k sqft10020 Normandy Ln, Suwanee, GA 30024Active
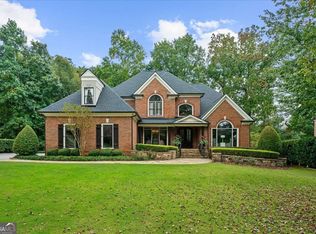 MLS ID #10869051, Liz Sills, HomeSmart. GAMLS
 - $1,100,0005 bd5 ba5.2k sqft8925 Pinehurst Cv, Duluth, GA 30097ActiveMLS ID #10812467, Patricia J Quidley, Ansley RE|Christie's Int'l RE. GAMLS
- $1,000,0004 bd4 ba3.2k sqft7685 Saint Marlo Country Club Pkwy, Duluth, GA 30097ActiveMLS ID #10839594, Stacy Nam, Keller Williams Realty Atl. Partners. GAMLS
- $1,349,0006 bd6 ba5.9k sqft9030 Moor Park Run, Duluth, GA 30097For SaleMLS ID #7816382, Andy Chung, TBRE, Inc.. FMLS GA
- $1,649,0006 bd7 ba7.2k sqft8585 Royal Troon Dr, Duluth, GA 30097ActiveMLS ID #10868111, Mark Spain, Mark Spain Real Estate. GAMLS
- $1,100,0005 bd5 ba4.4k sqft7965 Georgetown Cir, Suwanee, GA 30024ActiveMLS ID #10851434, Youngmi Koo, Foundation Partners Realty LLC. GAMLS
- $1,394,9005 bd6 ba6.4k sqft1875 Southers Cir, Suwanee, GA 30024ActiveMLS ID #10868820, Cathy B Cobb, BHHS Georgia Properties. GAMLS
- $699,0005 bd3 ba4.3k sqft425 Fairford Ln, Johns Creek, GA 30097ActiveMLS ID #10868732, Todd Dipaula, The Agency - Atlanta Metro. GAMLS
- $1,250,0006 bd6 ba6.2k sqft7630 Stratton Pte, Suwanee, GA 30024ActiveMLS ID #10854975, Liz Sills, HomeSmart. GAMLS
- $1,320,0006 bd6 ba5.1k sqft812 Olmsted Ln, Johns Creek, GA 30097ActiveMLS ID #10857466, Viviana Del Rio, Keller Williams Realty North Atlanta. GAMLS
- $1,299,0005 bd5 ba4.2k sqft6385 Bellmoore Park Ln, Johns Creek, GA 30097ActiveMLS ID #10840497, Patricia Berholtz, RE/MAX Metro Atlanta. GAMLS
- $950,0006 bd4 ba5.1k sqft6220 Zinfandel Dr, Suwanee, GA 30024ActiveMLS ID #10866695, Lauree Watkins, Century 21 Results. GAMLS
- $899,9004 bd4 ba3.6k sqft11395 Easthaven Pl, Johns Creek, GA 30097ActiveMLS ID #10867875, Heather K Lee, HOME Luxury Real Estate. GAMLS
- $1,359,9996 bd5 ba5.8k sqft11055 Callaway Dr, Johns Creek, GA 30097For SaleMLS ID #7768221, Satya Gadde, Dream Realty Group, LLC.. FMLS GA
- $750,0005 bd4 ba4.3k sqft6105 Olde Atlanta Pkwy, Suwanee, GA 30024ActiveMLS ID #10870609, Lauree Watkins, Century 21 Results. GAMLS
- $1,298,0006 bd5 ba6k sqft6195 Read Rd, Suwanee, GA 30024ActiveMLS ID #10800470, Toth Family Real Estate, Compass. GAMLS
