Welcome HOME.
This 3-bed, 2.5-bath Colonial isn’t just move-in ready — it’s already done the hard work for you. New roof and windows (2024), brand new kitchen (2025), and a deep finished basement that adds serious living space. The big-ticket stuff? Handled.
Walk in and the light hits you first — this place is bright. The kitchen is the heart of it: oversized island, room to actually cook and gather, with a dining area that looks straight out over your fenced backyard. Patio, shed, privacy — summer nights are already planned for you.
Then there’s the finished basement — and this isn’t an afterthought space. Family room, home office, gym, rec room, whatever you need it to be, complete with its own fireplace and a dedicated storage room to keep everything organized. It practically doubles your living space.
Upstairs, two full baths and closets big enough to make you rethink what “walk-in” means.
This one’s been loved and maintained — now it’s ready for its next chapter. Don’t sleep on this one.
Pending
$475,000
7747 W Pearson, Shelby Township, MI 48316
3beds
3,011sqft
Single Family Residence
Built in 2005
10,454 Square Feet Lot
$475,900 Zestimate®
$158/sqft
$-- HOA
What's special
- 15 days |
- 1,626 |
- 125 |
Zillow last checked:
Listing updated:
Listed by:
Nicholas A Pinozzi 248-935-9192,
Social House Real Estate Group LLC 313-784-9879
Source: Realcomp II,MLS#: 20261051609
Facts & features
Interior
Bedrooms & bathrooms
- Bedrooms: 3
- Bathrooms: 3
- Full bathrooms: 2
- 1/2 bathrooms: 1
Primary bedroom
- Level: Second
- Area: 280
- Dimensions: 20 X 14
Bedroom
- Level: Second
- Area: 234
- Dimensions: 13 X 18
Bedroom
- Level: Second
- Area: 156
- Dimensions: 13 X 12
Other
- Level: Second
- Area: 45
- Dimensions: 9 X 5
Other
- Level: Second
- Area: 45
- Dimensions: 5 X 9
Other
- Level: Entry
- Area: 45
- Dimensions: 5 X 9
Dining room
- Level: Entry
- Area: 168
- Dimensions: 12 X 14
Great room
- Level: Entry
- Area: 384
- Dimensions: 24 X 16
Kitchen
- Level: Entry
- Area: 280
- Dimensions: 14 X 20
Laundry
- Level: Entry
- Area: 54
- Dimensions: 6 X 9
Living room
- Level: Entry
- Area: 414
- Dimensions: 23 X 18
Heating
- Forced Air, Hot Water, Natural Gas
Cooling
- Central Air
Features
- Basement: Finished
- Has fireplace: No
Interior area
- Total interior livable area: 3,011 sqft
- Finished area above ground: 2,000
- Finished area below ground: 1,011
Property
Parking
- Total spaces: 2
- Parking features: Two Car Garage, Attached
- Attached garage spaces: 2
Features
- Levels: Two
- Stories: 2
- Entry location: GroundLevelwSteps
- Pool features: None
Lot
- Size: 10,454 Square Feet
- Dimensions: 70 x 70 x 147 x 147
Details
- Parcel number: 0704227009
- Special conditions: Short Sale No,Standard
Construction
Type & style
- Home type: SingleFamily
- Architectural style: Colonial
- Property subtype: Single Family Residence
Materials
- Block, Brick, Vinyl Siding
- Foundation: Basement, Poured
Condition
- New construction: No
- Year built: 2005
Utilities & green energy
- Sewer: Septic Tank
- Water: Public
Community & HOA
Community
- Subdivision: SUNNY SUB
HOA
- Has HOA: No
Location
- Region: Shelby Township
Financial & listing details
- Price per square foot: $158/sqft
- Tax assessed value: $86,094
- Annual tax amount: $2,780
- Date on market: 7/9/2026
- Cumulative days on market: 15 days
- Listing agreement: Exclusive Right To Sell
- Listing terms: Cash,Conventional,FHA,Va Loan
- Exclusions: Exclusion(s) Do Not Exist
Estimated market value
$475,900
$452,000 - $500,000
$2,778/mo
Price history
| Date | Event | Price |
|---|---|---|
| 7/11/2026 | Pending sale | $475,000$158/sqft |
Source:  Realcomp II #20261051609 Report a problem Realcomp II #20261051609 Report a problem | ||
| 7/9/2026 | Listed for sale | $475,000+104.7%$158/sqft |
Source: Realcomp II #20261051609 Report a problem | ||
| 11/8/2005 | Sold | $232,000$77/sqft |
Source:  MiRealSource #728145 Report a problem MiRealSource #728145 Report a problem | ||
Public tax history
| Year | Property taxes | Tax assessment |
|---|---|---|
| 2025 | $2,699 +5% | $139,100 +4% |
| 2024 | $2,570 +5.3% | $133,700 +10.9% |
| 2023 | $2,441 +2.3% | $120,600 +11.2% |
| 2022 | $2,385 +0.7% | $108,500 +2.9% |
| 2021 | $2,369 | $105,400 -3.2% |
| 2020 | $2,369 +8.1% | $108,900 +0.4% |
| 2019 | $2,192 +6% | $108,500 +11.4% |
| 2018 | $2,068 +0.4% | $97,400 +1.7% |
| 2017 | $2,060 | $95,750 |
| 2016 | $2,060 | $95,750 +11.4% |
| 2015 | $2,060 +55.8% | $85,950 +31.9% |
| 2013 | $1,322 | $65,150 |
| 2012 | -- | -- |
| 2009 | -- | -- |
Find assessor info on the county website
Monthly payment
Est. payment
Payment breakdown
Explore the cost of this home by adjusting the details. Changes won't be saved.Climate risks
Neighborhood: 48316
Nearby schools
GreatSchools rating
- 6/10Washington Elementary SchoolGrades: K-5Distance: 1 mi
- 7/10Romeo Middle SchoolGrades: 6-8Distance: 6.5 mi
- 7/10Romeo High SchoolGrades: 9-12Distance: 3.4 mi
- $202,5002 bd1 ba850 sqft7697 W Pearson, Shelby Township, MI 48316Off Market
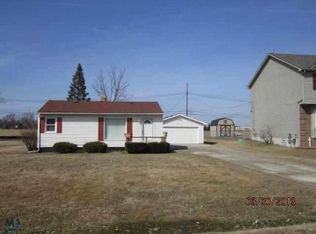
- $--3 bd3 ba2.1k sqft7663 Pearson, Utica, MI 48316Off Market

- $493,0003 bd2 ba-- sqft7773 W Pearson, Shelby Township, MI 48316Off Market
- $496,3003 bd3 ba2.1k sqft7663 W Pearson, Shelby Township, MI 48316Off Market
- $240,0002 bd1 ba1.2k sqft7629 W Pearson, Shelby Township, MI 48316Sold
- $273,8003 bd1 ba1.6k sqft7799 W Pearson, Shelby Township, MI 48316Off Market
- $--3 bd3 ba2.1k sqft7773 Pearson, Utica, MI 48316Off Market
- $441,5004 bd3 ba1.6k sqft7744 W Pearson, Shelby Township, MI 48316Off Market
A local agent can set up tours, give advice and negotiate with sellers.
Similar homes
- $399,9003 bd2 ba2.1k sqft5030 Stellar Rd, Shelby Township, MI 48316For Sale
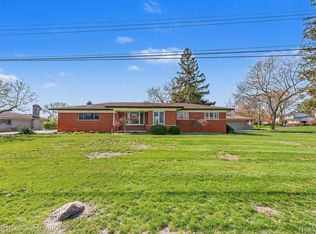
 MLS ID #20261051122, Marie Dowler, Max Broock, REALTORS®-Birmingham. Realcomp II
 - $465,0003 bd3 ba4k sqft53725 Arabian Trl, Macomb, MI 48042For Sale
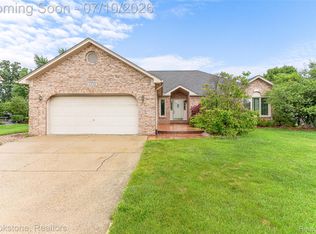 MLS ID #20261051566, Kapil Roy, Brookstone, Realtors LLC. Realcomp II
 - $560,0004 bd3 ba4.3k sqft46884 Ben Franklin Dr, Shelby Township, MI 48315For Sale
 MLS ID #20261051539, Anthony Djon, Anthony Djon Luxury Real Estate. Realcomp II
 - $510,0004 bd3 ba3.3k sqft3201 Lynhurst Ct, Rochester, MI 48306For Sale
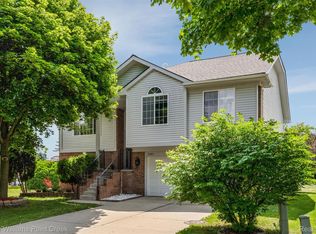 MLS ID #20261048599, Sherry L Pyszczynski, Keller Williams Paint Creek. Realcomp II
 - $619,9003 bd3 ba2.9k sqft14257 Mandarin Dr, Shelby Township, MI 48315For SaleMLS ID #20261052099, Sarah Monzo, Keller Williams Realty-Great Lakes. Realcomp II
- $424,9003 bd3 ba2k sqft2681 Kentwood Dr #69, Utica, MI 48316For SaleMLS ID #20261051231, John DiPiazza, EXP Realty Rochester. Realcomp II
- $479,8993 bd2 ba1.8k sqft1341 Catalpa Dr, Rochester, MI 48307For SaleMLS ID #20261052355, Giovan Agazzi, GSA Elite Realty. Realcomp II
- $425,0004 bd4 ba2.8k sqft18570 Hollie Dr, Macomb, MI 48044For SaleMLS ID #20261051271, Diane S Peurach, Max Broock, REALTORS®-Troy. Realcomp II
- $420,0003 bd3 ba3k sqft39044 Mallorn Dr, Sterling Heights, MI 48313For SaleMLS ID #20261052573, Rich Rubba, Real Estate One-Sterling Heights. Realcomp II
- $459,0003 bd3 ba2.1k sqft606 Whitney Dr, Rochester Hills, MI 48307For SaleMLS ID #20261049287, Caron Koteles Riha, Real Estate One-Rochester. Realcomp II
- $549,9004 bd3 ba2.5k sqft4493 Saint Albans Dr, Sterling Heights, MI 48314For SaleMLS ID #20261051817, Sheikh Ali, Amin Realty. Realcomp II
- $520,0004 bd4 ba2.9k sqft6423 Southampton Dr, Clarkston, MI 48346New ConstructionMLS ID #20261052674, Sheryl C Kersten, Brookstone, Realtors LLC. Realcomp II
- $529,9993 bd4 ba4k sqft43746 Via Antonio Dr, Sterling Heights, MI 48314For SaleMLS ID #20261052714, Michael M Phillips, Keller Williams Legacy. Realcomp II
- $649,0003 bd3 ba2.4k sqft7419 Park Terrace Ln, Shelby Township, MI 48317New ConstructionMLS ID #20261052494, Shawn R Arnaout, @properties Christie's Int'l R E Rochester. Realcomp II
- $524,9004 bd3 ba2.3k sqft2632 Kopson Ct, Bloomfield Hills, MI 48304For SaleMLS ID #20261052243, Robin R Wilson, The Agency Hall & Hunter. Realcomp II
- $605,0003 bd4 ba3.5k sqft689 Woodfield Way, Rochester Hills, MI 48307For SaleMLS ID #20261052356, Linda Werszler, Century 21 Professionals Clarkston. Realcomp II
- $450,0002 bd4 ba3k sqft57554 Brookfield Way, Washington, MI 48094For SaleMLS ID #20261052273, Melissa Weaver, Arterra Realty Michigan LLC. Realcomp II
- $410,0003 bd2 ba3.3k sqft2344 Rochester Rd, Leonard, MI 48367For SaleMLS ID #20261050731, James T Silver, Keller Williams Somerset. Realcomp II
- $485,0004 bd4 ba4.4k sqft36832 Melbourne Dr, Sterling Heights, MI 48312For SaleMLS ID #20261051593, Bernard Shamow, EXP Realty Main. Realcomp II
- $525,0004 bd3 ba2.8k sqft3094 Waldon Park Dr, Orion, MI 48359For SaleMLS ID #20261050283, Hannah Atkinson, EXP Realty Main. Realcomp II
