Welcome to this beautifully maintained 4 bedroom, 2 full and 2 half bath colonial in Sterling Heights' desirable Candlewood Village, located within the award-winning Utica Community Schools. From the circle driveway and mature landscaping to the inviting front entry, this home makes a great first impression. Inside, you'll find a grand two-story foyer, spacious living and dining rooms, and a well-appointed kitchen featuring white shaker cabinets, a gas cooktop, double wall ovens, a large island with seating, and a bright breakfast nook filled with natural light from skylights and oversized windows. Just off the kitchen, the sunken family room offers a striking floor-to-ceiling fireplace, creating the perfect space to relax or entertain. The main floor also includes a convenient laundry room and powder bath. Upstairs, the primary suite is a true retreat with its own sitting area, cozy fireplace, walk-in closet, and private bath with a jetted tub and separate glass shower. Three additional bedrooms provide plenty of space, including one with access to a partially insulated bonus room above the garage that's ideal for extra storage. The finished basement is built for entertaining, complete with a wet bar, spacious recreation area, and an additional half bath. Outside, enjoy a private, tree-lined backyard with a large patio, retractable awning, swing set, and an all-brick storage shed. Major updates include the furnace (2021 and A/C (2026), luxury vinyl plank flooring throughout the main level (2022), newer upstairs and kitchen windows (2019), updated second-floor bathroom flooring, basement waterproofing with new flooring and recessed lighting, a replaced sump pump, and a professionally maintained lawn and landscape. Conveniently located near Metro Parkway, Freedom Hill, golf courses, parks, shopping, dining, and more, this is a home you'll want to see in person.
Accepting backups
$485,000
36832 Melbourne Dr, Sterling Heights, MI 48312
4beds
4,414sqft
:
Get pre-qualified$3,393/mo
Single Family Residence
Built in 1991
7,405 Square Feet Lot
$475,900 Zestimate®
$110/sqft
$-- HOA
What's special
- 22 days |
- 2,552 |
- 159 |
Zillow last checked:
Listing updated:
Listed by:
Bernard Shamow 248-413-9003,
EXP Realty Main 888-501-7085,
Dominic Shaba 619-246-7525,
EXP Realty Main
Source: Realcomp II,MLS#: 20261051593
Facts & features
Interior
Bedrooms & bathrooms
- Bedrooms: 4
- Bathrooms: 4
- Full bathrooms: 2
- 1/2 bathrooms: 2
Primary bedroom
- Level: Second
- Area: 324
- Dimensions: 12 X 27
Bedroom
- Level: Second
- Area: 180
- Dimensions: 12 X 15
Bedroom
- Level: Second
- Area: 132
- Dimensions: 12 X 11
Bedroom
- Level: Second
- Area: 144
- Dimensions: 12 X 12
Primary bathroom
- Level: Second
- Area: 165
- Dimensions: 15 X 11
Other
- Level: Second
- Area: 63
- Dimensions: 9 X 7
Other
- Level: Entry
- Area: 28
- Dimensions: 7 X 4
Other
- Level: Basement
- Area: 28
- Dimensions: 7 X 4
Other
- Level: Entry
- Area: 192
- Dimensions: 12 X 16
Kitchen
- Level: Entry
- Area: 192
- Dimensions: 12 X 16
Living room
- Level: Entry
- Area: 240
- Dimensions: 15 X 16
Heating
- Forced Air, Natural Gas
Features
- Basement: Finished
- Has fireplace: No
Interior area
- Total interior livable area: 4,414 sqft
- Finished area above ground: 2,948
- Finished area below ground: 1,466
Property
Parking
- Total spaces: 2
- Parking features: Two Car Garage, Attached
- Attached garage spaces: 2
Features
- Levels: Two
- Stories: 2
- Entry location: GroundLevelwSteps
- Pool features: None
Lot
- Size: 7,405 Square Feet
- Dimensions: 60 x 120
Details
- Parcel number: 1025102005
- Special conditions: Short Sale No,Standard
Construction
Type & style
- Home type: SingleFamily
- Architectural style: Colonial
- Property subtype: Single Family Residence
Materials
- Brick
- Foundation: Basement, Poured
Condition
- New construction: No
- Year built: 1991
Utilities & green energy
- Sewer: Public Sewer
- Water: Public
Community & HOA
Community
- Subdivision: CANDLEWOOD VILLAGE SUB 3
HOA
- Has HOA: No
Location
- Region: Sterling Heights
Financial & listing details
- Price per square foot: $110/sqft
- Tax assessed value: $208,823
- Annual tax amount: $8,210
- Date on market: 7/7/2026
- Cumulative days on market: 22 days
- Listing agreement: Exclusive Right To Sell
- Listing terms: Cash,Conventional,FHA
- Exclusions: Exclusion(s) Do Not Exist
Estimated market value
$475,900
$452,000 - $500,000
$3,766/mo
Price history
| Date | Event | Price |
|---|---|---|
| 7/25/2026 | Contingent | $485,000$110/sqft |
Source: eXp Realty #20261051593 Report a problem | ||
| 7/7/2026 | Listed for sale | $485,000+1.1%$110/sqft |
Source: eXp Realty #20261051593 Report a problem | ||
| 10/7/2025 | Listing removed | $479,900$109/sqft |
Source:  Realcomp II #20251021467 Report a problem Realcomp II #20251021467 Report a problem | ||
| 9/12/2025 | Price change | $479,900-2%$109/sqft |
Source: Realcomp II #20251021467 Report a problem | ||
| 7/31/2025 | Listed for sale | $489,900+22.3%$111/sqft |
Source: Realcomp II #20251021467 Report a problem | ||
| 12/15/2022 | Sold | $400,500-4.6%$91/sqft |
Source: Realcomp II #20221065194 Report a problem | ||
| 12/1/2022 | Pending sale | $420,000$95/sqft |
Source: Realcomp II #20221065194 Report a problem | ||
| 11/30/2022 | Listed for sale | $420,000$95/sqft |
Source: Realcomp II #20221065194 Report a problem | ||
| 11/30/2022 | Listing removed | -- |
Source: Realcomp II #20221052378 Report a problem | ||
| 10/29/2022 | Listed for sale | $420,000+41.4%$95/sqft |
Source: Realcomp II #20221052378 Report a problem | ||
| 11/23/2016 | Sold | $296,999$67/sqft |
Source:  MiRealSource #31304443 Report a problem MiRealSource #31304443 Report a problem | ||
| 10/3/2016 | Listed for sale | $296,999+30.8%$67/sqft |
Source: Realty Executives Associates, Inc. #31304443 Report a problem | ||
| 10/9/1997 | Sold | $227,000$51/sqft |
Source: Public Record Report a problem | ||
Public tax history
| Year | Property taxes | Tax assessment |
|---|---|---|
| 2025 | $7,783 +5.6% | $239,100 +3.7% |
| 2024 | $7,371 +10.1% | $230,600 +19.5% |
| 2023 | $6,692 +2.1% | $192,900 +2.4% |
| 2022 | $6,554 | $188,400 +8% |
| 2021 | -- | $174,400 +2.8% |
| 2020 | -- | $169,700 +1.7% |
| 2019 | -- | $166,800 +4.4% |
| 2018 | $5,875 | $159,700 +7.7% |
| 2017 | -- | $148,300 |
| 2016 | -- | $148,300 +9.9% |
| 2015 | -- | $135,000 +17.2% |
| 2014 | -- | $115,200 |
| 2012 | -- | -- |
| 2009 | -- | -- |
| 2001 | $2,978 +3.4% | $103,900 +3.2% |
| 2000 | $2,880 | $100,700 |
Find assessor info on the county website
Monthly payment
Est. payment
Payment breakdown
Explore the cost of this home by adjusting the details. Changes won't be saved.Climate risks
Neighborhood: 48312
Nearby schools
GreatSchools rating
- 6/10Bruce Collins Elementary SchoolGrades: PK-6Distance: 0.4 mi
- 6/10Davis Junior High SchoolGrades: 7-9Distance: 1.7 mi
- 8/10Adlai Stevenson High SchoolGrades: 9-12Distance: 1.9 mi
- $437,3004 bd3 ba2.6k sqft36844 Melbourne Dr, Sterling Heights, MI 48312Off Market

- $334,5003 bd3 ba1.5k sqft36820 Melbourne Dr, Sterling Heights, MI 48312Off Market
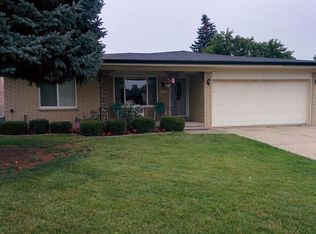
- $346,5003 bd2 ba1.7k sqft36856 Melbourne Dr, Sterling Heights, MI 48312Off Market
- $321,8003 bd2 ba1.6k sqft13735 Imperial Ct, Sterling Heights, MI 48312Off Market
- $401,2003 bd2 ba1.7k sqft36843 Melbourne Dr, Sterling Heights, MI 48312Off Market
- $375,0004 bd4 ba4.3k sqft36868 Melbourne Dr, Sterling Heights, MI 48312Sold
- $347,4003 bd2 ba2k sqft36819 Melbourne Dr, Sterling Heights, MI 48312Off Market
- $332,0003 bd2 ba1.6k sqft13747 Imperial Ct, Sterling Heights, MI 48312Off Market
A local agent can set up tours, give advice and negotiate with sellers.
Similar homes
- $529,9993 bd4 ba4k sqft43746 Via Antonio Dr, Sterling Heights, MI 48314For Sale

 MLS ID #20261052714, Michael M Phillips, Keller Williams Legacy. Realcomp II
 - $329,9003 bd2 ba2.2k sqft12437 De Grove Dr, Sterling Heights, MI 48312For Sale
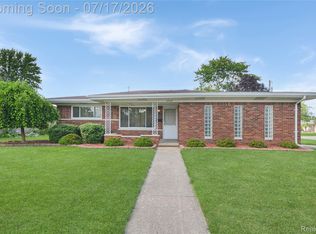 MLS ID #20261049533, Timothy A Francisco Jr, Real Estate One-Sterling Heights. Realcomp II
 - $560,0004 bd3 ba4.3k sqft46884 Ben Franklin Dr, Shelby Township, MI 48315For Sale
 MLS ID #20261051539, Anthony Djon, Anthony Djon Luxury Real Estate. Realcomp II
 - $420,0003 bd3 ba3k sqft39044 Mallorn Dr, Sterling Heights, MI 48313For Sale
 MLS ID #20261052573, Rich Rubba, Real Estate One-Sterling Heights. Realcomp II
 - $410,0002 bd3 ba3.5k sqft14008 Lakeshore Dr, Sterling Heights, MI 48313For SaleMLS ID #20261050938, David Fekin, Jim Saros Real Estate Services. Realcomp II
- $425,0004 bd4 ba2.8k sqft18570 Hollie Dr, Macomb, MI 48044For SaleMLS ID #20261051271, Diane S Peurach, Max Broock, REALTORS®-Troy. Realcomp II
- $549,9004 bd3 ba2.5k sqft4493 Saint Albans Dr, Sterling Heights, MI 48314For SaleMLS ID #20261051817, Sheikh Ali, Amin Realty. Realcomp II
- $649,9004 bd3 ba3.1k sqft42575 Silverwood Dr, Sterling Heights, MI 48314For SaleMLS ID #20261051392, Lordeano Essak, Community Choice Realty Inc. Realcomp II
- $465,0003 bd3 ba4k sqft53725 Arabian Trl, Macomb, MI 48042For SaleMLS ID #20261051566, Kapil Roy, Brookstone, Realtors LLC. Realcomp II
- $499,9004 bd4 ba4k sqft21683 Trevor Ct, Macomb, MI 48044For SaleMLS ID #20261046718, Salam Bakkal, 365 REALTY. Realcomp II
- $499,9004 bd3 ba2.5k sqft17895 Crystal River Dr, Macomb, MI 48042For SaleMLS ID #20261057707, Monica Iskra, Prime + Property. Realcomp II
- $474,9004 bd3 ba2.5k sqft56543 Hastings Dr, Macomb, MI 48042For SaleMLS ID #20261057266, Chris Bahoura, Community Choice Realty Inc. Realcomp II
- $649,9004 bd4 ba4.8k sqft13335 Diegel Dr, Shelby Township, MI 48315For SaleMLS ID #20261050996, Chris Bahoura, Community Choice Realty Inc. Realcomp II
- $524,9004 bd3 ba2.6k sqft50414 Greycoat Ln, Macomb, MI 48044For SaleMLS ID #20261053969, Michael D Drennan, MHR Real Estate LLC. Realcomp II
- $329,9004 bd3 ba2.5k sqft29305 Bon Mar Dr, Warren, MI 48088For SaleMLS ID #20261051464, Tamim Ahmed, New Era Real Estate LLC. Realcomp II
- $519,0004 bd4 ba3.4k sqft4016 Iverness Ln, West Bloomfield, MI 48323For SaleMLS ID #20261040206, Sherry L Pyszczynski, Keller Williams Paint Creek. Realcomp II
- $500,0004 bd2 ba2.5k sqft31555 Westlady Dr, Beverly Hills, MI 48025For SaleMLS ID #20261051403, Michael Perna, EXP Realty The Perna Team. Realcomp II
- $360,0003 bd2 ba2.9k sqft3634 Tracy Dr, Sterling Heights, MI 48310For SaleMLS ID #20261052827, Timothy A Francisco Jr, Real Estate One-Sterling Heights. Realcomp II
- $549,9004 bd3 ba4k sqft49184 Gracechurch Rd, Macomb, MI 48044For SaleMLS ID #20261041632, Rami Yasi, Real Estate One-Sterling Heights. Realcomp II
- $510,0004 bd3 ba3.3k sqft3201 Lynhurst Ct, Rochester, MI 48306For SaleMLS ID #20261048599, Sherry L Pyszczynski, Keller Williams Paint Creek. Realcomp II
