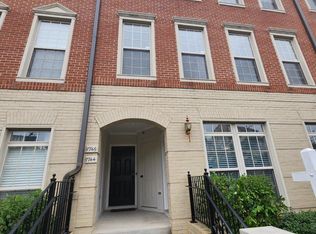
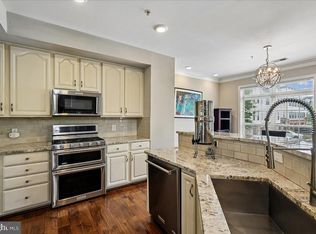
Welcome to this beautifully maintained townhouse in the desirable Madison Crescent community, offering 1,568 square feet of comfortable, modern living. The inviting open floor plan features hardwood floors, recessed lighting, and abundant natural light, creating an ideal space for everyday living and entertaining. The gourmet kitchen boasts a spacious island, stainless steel appliances, and a generous pantry. Upstairs, you'll find a primary suite with a walk-in closet, a second bedroom, and a versatile family room that **can easily be converted into a third bedroom**, offering added flexibility. Additional highlights include a private balcony, an attached rear-entry garage, and driveway parking. Conveniently located near shopping, dining, and community amenities, this home offers the perfect combination of comfort, style, and versatility.
For sale
$399,990
7748 Cedar Branch Dr, Gainesville, VA 20155
2beds
1,568sqft
Townhouse
Built in 2011
-- sqft lot
$-- Zestimate®
$255/sqft
$580/mo HOA
What's special
Private balconyVersatile family roomInviting open floor planDriveway parkingAttached rear-entry garageRecessed lightingAbundant natural light
- --
- on Zillow
- 428
- views
- 18
- saves
Zillow last checked:
Listing updated:
Listed by:
Mo soukkarieh 571-833-8586,
Realty ONE Group Capital 7032145100
Source: Bright MLS,MLS#: VAPW2132212
Facts & features
Interior
Bedrooms & bathrooms
- Bedrooms: 2
- Bathrooms: 3
- Full bathrooms: 2
- 1/2 bathrooms: 1
- Main level bathrooms: 1
Basement
- Area: 0
Heating
- Forced Air, Natural Gas
Cooling
- Central Air, Electric
Appliances
- Included: Microwave, Disposal, Dishwasher, Dryer, Ice Maker, Oven/Range - Gas, Gas Water Heater
- Laundry: Dryer In Unit, Has Laundry, Washer In Unit
Features
- Ceiling Fan(s), Combination Dining/Living, Open Floorplan, Kitchen Island, Pantry, Recessed Lighting, Walk-In Closet(s)
- Flooring: Carpet, Hardwood, Wood
- Windows: Window Treatments
- Has basement: No
- Has fireplace: No
Interior area
- Total structure area: 1,568
- Total interior livable area: 1,568 sqft
- Finished area above ground: 1,568
- Finished area below ground: 0
Property
Parking
- Total spaces: 2
- Parking features: Garage Faces Rear, Garage Door Opener, Attached, Driveway
- Attached garage spaces: 1
- Uncovered spaces: 1
Accessibility
- Accessibility features: Other
Features
- Levels: Two
- Stories: 2
- Exterior features: Balcony
- Pool features: Community
Details
- Additional structures: Above Grade, Below Grade
- Parcel number: 7297104747.01
- Zoning: PMD
- Zoning description: PLANNED MIX DIST-NON RES/RES
- Special conditions: Standard
Construction
Type & style
- Home type: Townhouse
- Architectural style: Contemporary
- Property subtype: Townhouse
Materials
- Combination
- Foundation: Permanent
Condition
- Excellent
- New construction: No
- Year built: 2011
Utilities & green energy
- Sewer: Public Sewer
- Water: Public
- Utilities for property: Electricity Available, Natural Gas Available, Sewer Available, Water Available
Community & HOA
Community
- Condo and coop fee: $130 monthly
- Subdivision: Madison Crescent Condominium
HOA
- Has HOA: Yes
- Amenities included: Basketball Court, Common Grounds, Pool, Tot Lots/Playground
- Services included: Common Area Maintenance, Maintenance Structure, Maintenance Grounds, Pool(s), Road Maintenance, Sewer, Snow Removal, Trash, Water
- HOA fee: $450 monthly
- HOA name: MADISON CRESCENT (CARDINAL MANAGEMENT)
Location
- Region: Gainesville
Financial & listing details
- Price per square foot: $255/sqft
- Tax assessed value: $371,600
- Annual tax amount: $3,588
- Date on market: 10/24/2026
- Listing agreement: Exclusive Right To Sell
- Ownership: Condominium
Estimated market value
Not available
Estimated sales range
Not available
Not available
Price history
| Date | Event | Price |
|---|---|---|
| 12/24/2023 | Listing removed | -- |
Source: Zillow Rentals Report a problem | ||
| 12/14/2023 | Listed for rent | $2,499+24.9%$2/sqft |
Source: Zillow Rentals Report a problem | ||
| 11/7/2020 | Listed for rent | $2,000$1/sqft |
Source: Century 21 New Millennium #VAPW508744 Report a problem | ||
| 7/18/2020 | Listing removed | $2,000$1/sqft |
Source: Century 21 New Millennium #VAPW498702 Report a problem | ||
| 7/2/2020 | Listed for rent | $2,000+2.6%$1/sqft |
Source: Century 21 New Millennium #VAPW498702 Report a problem | ||
| 8/21/2018 | Listing removed | $1,950$1/sqft |
Source: CENTURY 21 New Millennium #1002150540 Report a problem | ||
| 8/3/2018 | Listed for rent | $1,950$1/sqft |
Source: Century 21 New Millennium #1002150540 Report a problem | ||
Public tax history
| Year | Property taxes | Tax assessment |
|---|---|---|
| 2015 | $3,020 -0.4% | $246,700 +1.9% |
| 2014 | $3,031 +10.4% | $242,000 +10.7% |
| 2013 | $2,746 -0.5% | $218,600 +4.6% |
| 2012 | $2,760 | $208,900 +33.6% |
| 2011 | -- | $156,400 |
Find assessor info on the county website
Monthly payment
Est. payment
Payment breakdown
Explore the cost of this home by adjusting the details. Changes won't be saved.Climate risks
Neighborhood: 20155
Nearby schools
Schools provided by the listing agent
- District: Prince William County Public Schools
Source: Bright MLS. This data may not be complete. We recommend contacting the local school district to confirm school assignments for this home.
- $455,5003 bd3 ba2.4k sqft7750 Cedar Branch Dr #82, Gainesville, VA 20155Off Market
- $436,8003 bd3 ba2.4k sqft7750 Cedar Branch Dr #82, Gainesville, VA 20155Off Market
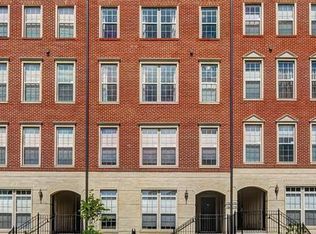
- $462,8003 bd2 ba2.4k sqft7746 Cedar Branch Dr, Gainesville, VA 20155Off Market
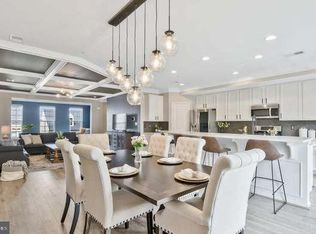
- $400,9003 bd3 ba1.5k sqft7744 Cedar Branch Dr #79, Gainesville, VA 20155Off Market

Similar homes
- $401,0003 bd3 ba1.5k sqft7724 Cedar Branch Dr, Gainesville, VA 20155For Sale
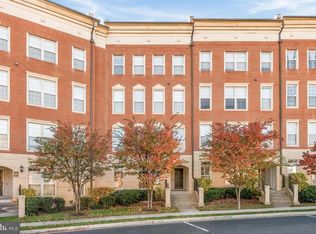
 MLS ID #VAPW2134262, Verria Hairston, Open Door Brokerage, LLC. Bright MLS
- $419,0003 bd3 ba1.7k sqft7103 Little Thames Dr, Gainesville, VA 20155For Sale
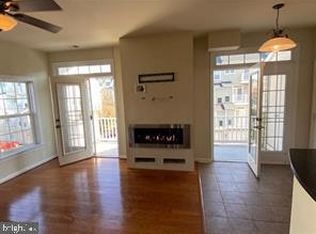 MLS ID #VAPW2134390, Adil Benyoussef, The Piedmont Realty Group of Northern Virginia. Bright MLS
- $405,0003 bd3 ba1.5k sqftMadison Crescent, Gainesville, VA 20155For Sale
 MLS ID #VAPW2129786, Jose A Boggio, Dynasty Realty, LLC. Bright MLS
- $399,9993 bd3 ba1.8k sqftParks At Piedmont South Condo, Gainesville, VA 20155For Sale
 MLS ID #VAPW2134040, Aurora Guiragossian, Long & Foster Real Estate, Inc.. Bright MLS
- $375,0003 bd3 ba1.3k sqft7094 Little Thames Dr, Gainesville, VA 20155For SaleMLS ID #VAPW2132586, Melissa Weiss-Jones, Samson Properties. Bright MLS
- $375,0003 bd3 ba1.8k sqftParks At Piedmont South Condo, Gainesville, VA 20155For SaleMLS ID #VAPW2132178, Jennifer Young, Keller Williams Realty. Bright MLS
- $387,9003 bd3 ba1.8k sqftParks At Piedmont South Condo, Gainesville, VA 20155For SaleMLS ID #VAPW2127936, Junius Currier, Berkshire Hathaway HomeServices PenFed Realty. Bright MLS
- $425,0003 bd3 ba1.7k sqft7168 Little Thames Dr, Gainesville, VA 20155For SaleMLS ID #VAPW2129760, Gye Kim, GSHwang Realty. Bright MLS
- $375,0002 bd2 ba1.3k sqftHeritage Hunt Condo, Gainesville, VA 20155For SaleMLS ID #VAPW2134096, Candace Moe, RLAH @properties. Bright MLS
- $375,0003 bd3 ba1.8k sqftParks At Piedmont South Condo, Gainesville, VA 20155For SaleMLS ID #VAPW2118156, Theresa Dalman, Long & Foster Real Estate, Inc.. Bright MLS
- $350,0003 bd3 ba1.7k sqft14636 Shelford Way, Gainesville, VA 20155For SaleMLS ID #VAPW2131930, Tia Richards, Keller Williams Realty. Bright MLS
- $415,0003 bd2 ba1.4k sqftHeritage Hunt Condo Ii, Gainesville, VA 20155For SaleMLS ID #VAPW2133288, Jennifer Gessner, Samson Properties. Bright MLS
- $404,9002 bd3 ba1.5k sqftMarket Center Condo, Haymarket, VA 20169For SaleMLS ID #VAPW2132968, Dler Snawy, Real Property Management Pros. Bright MLS
- $324,9992 bd3 ba1.2k sqft14498 Village High St, Gainesville, VA 20155For SaleMLS ID #VAPW2121040, Dontees McClary, DMV Realty, INC.. Bright MLS
- $452,5002 bd2 ba1.4k sqftThe Greenbrier Condo Assoc, Haymarket, VA 20169For SaleMLS ID #VAPW2134402, Lilia DeWald, Weichert, REALTORS. Bright MLS
- $425,0002 bd2 ba1.3k sqftHeritage Hunt Co, Gainesville, VA 20155For SaleMLS ID #VAPW2126016, Heidi Ludwig, Real Property Management Pros. Bright MLS
- $395,0003 bd3 ba1.4k sqftMarket Center Condo, Haymarket, VA 20169For SaleMLS ID #VAPW2127282, Christa Rorrer, King George Realty. Bright MLS
- $539,0003 bd2 ba2.1k sqft7610 Old Linton Hall Rd, Gainesville, VA 20155For SaleMLS ID #VAPW2133964, Andres Serafini, Realty of America LLC. Bright MLS
- $564,9993 bd3 ba2k sqft7026 Sauvage Ln, Gainesville, VA 20155For SaleMLS ID #VAPW2132620, Marina Marchesani, Ross Real Estate. Bright MLS
- $519,0004 bd4 ba1.9k sqft6968 Manahoac Pl, Gainesville, VA 20155For SaleMLS ID #VAPW2132368, Magda Buzeiche, Fairfax Realty 50/66 LLC. Bright MLS
