Welcome to this truly unique Courtyard Pool Home nestled in the highly sought-after gated community of Lake Charles in St. Lucie West. This residence offers a modern and inviting atmosphere with an open contemporary floorplan and soaring ceilings that create a light and spacious feel throughout.
The heart of the home surrounds the in-ground pool, offering views and access from the main living areas including the expansive primary suite, living room, second bedroom, and kitchen, ideal for indoor-outdoor living and entertaining. The third bedroom features sliding doors that open to a serene garden view.
One of the standout features of this home is the detached studio suite complete with a full bathroom and direct pool access. Whether you need a home office , private guest quarters, or a personal creative space, this flexible bonus room adds endless potential.
Located within a well-maintained gated community known for its charm and convenience, this home combines privacy, functionality, and style in one beautiful package. Don't miss this rare opportunity to own a courtyard pool home in the heart of St. Lucie West.
All purchase offers will be subject to sellers lenders approval.
Accepting backups
Price cut: $50K (5/20)
$300,000
775 SW Munjack Circle, Port St Lucie, FL 34986
3beds
1,889sqft
:
Get pre-qualified$2,282/mo
Single Family Residence
Built in 2004
5,881 Square Feet Lot
$291,800 Zestimate®
$159/sqft
$186/mo HOA
What's special
- 153 days |
- 338 |
- 18 |
Zillow last checked:
Listing updated:
Listed by:
Ivan Neil Danziger 201-838-6665,
REDFIN CORPORATION
Source: BeachesMLS,MLS#: R11110089 Originating MLS: BeachesMLS
Originating MLS: BeachesMLSFacts & features
Interior
Bedrooms & bathrooms
- Bedrooms: 3
- Bathrooms: 3
- Full bathrooms: 3
- Main level bathrooms: 3
- Main level bedrooms: 3
Primary bedroom
- Level: Main
- Area: 273
- Dimensions: 21 X 13
Bedroom 2
- Level: Main
- Area: 144
- Dimensions: 12 X 12
Bedroom 3
- Level: Main
- Area: 168
- Dimensions: 12 X 14
Kitchen
- Level: Main
- Area: 144
- Dimensions: 12 X 12
Living room
- Level: Main
- Area: 270
- Dimensions: 18 X 15
Utility room
- Level: Main
- Area: 48
- Dimensions: 8 X 6
Heating
- Central, Electric
Cooling
- Central Air, Electric
Appliances
- Included: Dishwasher, Electric Range, Electric Water Heater, Disposal, Microwave, Refrigerator, Water Heater
- Laundry: Washer Hookup, Inside, Laundry Tub
Features
- Breakfast Bar, Breakfast Area, Bathtub, Dual Sinks, Family/Dining Room, Garden Tub/Roman Tub, Pantry, Split Bedrooms, Soaking Tub, Separate Shower, Bar, Walk-In Closet(s)
- Flooring: Carpet, Ceramic Tile, Laminate, Wood
Interior area
- Total structure area: 2,793
- Total interior livable area: 1,889 sqft
Video & virtual tour
Property
Parking
- Total spaces: 2
- Parking features: Attached, Garage, Garage Door Opener
- Attached garage spaces: 2
Features
- Levels: One
- Stories: 1
- Patio & porch: Patio, Screened
- Exterior features: Outdoor Living Area
- Has private pool: Yes
- Pool features: Gunite, Screen Enclosure, Association
- Waterfront features: None
Lot
- Size: 5,881 Square Feet
- Features: Sprinklers Automatic, < 1/4 Acre
Details
- Parcel number: 332393900430007
- Zoning: Planne
- Special conditions: Short Sale
Construction
Type & style
- Home type: SingleFamily
- Property subtype: Single Family Residence
Materials
- Block
- Roof: Barrel
Condition
- Resale
- New construction: No
- Year built: 2004
Utilities & green energy
- Sewer: Public Sewer
- Water: Public
- Utilities for property: Cable Available, Natural Gas Available, Sewer Available, Water Available
Community & HOA
Community
- Features: Home Owners Association, Gated, Street Lights
- Security: Gated with Guard, Gated Community, Smoke Detector(s)
- Subdivision: LAKE CHARLES PHASE 3F
HOA
- Has HOA: Yes
- Amenities included: Clubhouse, Library, Picnic Area, Pool, Spa/Hot Tub, Sidewalks, Tennis Court(s)
- Services included: Common Areas, Cable TV, Maintenance Grounds, Recreation Facilities
- HOA fee: $186 monthly
Location
- Region: Port Saint Lucie
Financial & listing details
- Price per square foot: $159/sqft
- Tax assessed value: $362,300
- Annual tax amount: $9,177
- Date on market: 2/26/2026
- Cumulative days on market: 209 days
- Listing terms: Cash,Conventional,FHA,VA Loan
Estimated market value
$291,800
$277,000 - $306,000
$3,375/mo
Price history
| Date | Event | Price |
|---|---|---|
| 5/20/2026 | Price change | $300,000-14.3%$159/sqft |
Source:  BeachesMLS #R11110089 Report a problem BeachesMLS #R11110089 Report a problem | ||
| 3/17/2026 | Price change | $350,000-5.4%$185/sqft |
Source: BeachesMLS #R11110089 Report a problem | ||
| 3/11/2026 | Listed for sale | $370,000$196/sqft |
Source: BeachesMLS #R11110089 Report a problem | ||
| 2/26/2026 | Listing removed | $370,000$196/sqft |
Source: BeachesMLS #RX-11110089 Report a problem | ||
| 2/12/2026 | Price change | $370,000-2.4%$196/sqft |
Source: BeachesMLS #RX-11110089 Report a problem | ||
| 9/17/2025 | Price change | $379,000-13.7%$201/sqft |
Source: BeachesMLS #RX-11110089 Report a problem | ||
| 7/24/2025 | Listed for sale | $439,000-1.8%$232/sqft |
Source: BeachesMLS #RX-11110089 Report a problem | ||
| 6/19/2022 | Listing removed | -- |
Source: Zillow Rental Manager Report a problem | ||
| 6/5/2022 | Price change | $4,000+14.3%$2/sqft |
Source: Zillow Rental Manager Report a problem | ||
| 5/29/2022 | Listed for rent | $3,500$2/sqft |
Source: Zillow Rental Manager Report a problem | ||
| 5/13/2022 | Sold | $447,000-0.7%$237/sqft |
Source: BeachesMLS #R10786100 Report a problem | ||
| 3/24/2022 | Contingent | $449,990$238/sqft |
Source: BeachesMLS #RX-10786100 Report a problem | ||
| 3/24/2022 | Listed for sale | $449,990+114.4%$238/sqft |
Source: BeachesMLS #RX-10786100 Report a problem | ||
| 4/13/2004 | Sold | $209,900$111/sqft |
Source: Public Record Report a problem | ||
Public tax history
| Year | Property taxes | Tax assessment |
|---|---|---|
| 2025 | $9,078 -1.1% | $362,300 -0.7% |
| 2024 | $9,177 -0.6% | $365,000 +0.4% |
| 2023 | $9,228 +122.9% | $363,400 +96.9% |
| 2022 | $4,139 +2.7% | $184,558 +3% |
| 2021 | $4,029 -0.6% | $179,183 +1.4% |
| 2020 | $4,053 | $176,710 +2.3% |
| 2019 | $4,053 +0.9% | $172,738 +1.9% |
| 2018 | $4,018 +4.7% | $169,518 -15.1% |
| 2017 | $3,838 +1.2% | $199,600 +1.6% |
| 2016 | $3,791 +1.1% | $196,500 +9.3% |
| 2015 | $3,749 -1% | $179,800 +12.2% |
| 2014 | $3,786 | $160,206 +1.5% |
| 2013 | -- | $157,838 +1.7% |
| 2012 | -- | $155,200 -1.9% |
| 2011 | -- | $158,137 +1.5% |
| 2010 | -- | $155,800 -5.8% |
| 2009 | -- | $165,400 -13.7% |
| 2008 | -- | $191,600 -22.3% |
| 2007 | -- | $246,518 +2.5% |
| 2006 | -- | $240,505 +3% |
| 2005 | -- | $233,500 +678.3% |
| 2004 | -- | $30,000 |
| 2003 | -- | -- |
| 2002 | -- | -- |
| 2001 | -- | -- |
Find assessor info on the county website
Monthly payment
Est. payment
Payment breakdown
Explore the cost of this home by adjusting the details. Changes won't be saved.Climate risks
Neighborhood: St. Lucie West
Nearby schools
GreatSchools rating
- 5/10Northport K-8 SchoolGrades: PK-8Distance: 4.2 mi
- 3/10St. Lucie West Centennial High SchoolGrades: PK,9-12Distance: 2 mi
- 6/10Parkway Elementary SchoolGrades: PK-5Distance: 4.5 mi
Schools provided by the listing agent
- Elementary: Windmill Point
- Middle: Manatee Academy K-8
- High: St. Lucie West Centennial
Source: BeachesMLS. This data may not be complete. We recommend contacting the local school district to confirm school assignments for this home.
- $326,4002 bd2 ba1.6k sqft773 SW Munjack Cir, Port Saint Lucie, FL 34986Off Market
- $380,0003 bd2 ba1.7k sqft777 SW Munjack Cir, Port Saint Lucie, FL 34986Sold

- $375,1003 bd2 ba1.8k sqft771 SW Munjack Cir, Port Saint Lucie, FL 34986Off Market
- $345,3003 bd2 ba1.6k sqft779 SW Munjack Cir, Port Saint Lucie, FL 34986Off Market
- $409,9003 bd3 ba1.8k sqft769 SW Munjack Cir, Port Saint Lucie, FL 34986For Sale
- $331,3003 bd2 ba1.6k sqft778 SW Munjack Cir, Port Saint Lucie, FL 34986Off Market
- $405,9003 bd3 ba1.8k sqft776 SW Munjack Cir, Port Saint Lucie, FL 34986Off Market
- $315,9003 bd2 ba1.4k sqft780 SW Munjack Cir, Port Saint Lucie, FL 34986Off Market
A local agent can set up tours, give advice and negotiate with sellers.
A local lender can help you make sure your offer is ready when you are.
Similar homes
- $329,9002 bd2 ba1.6k sqft653 SW Munjack Cove, Port St Lucie, FL 34986For Sale
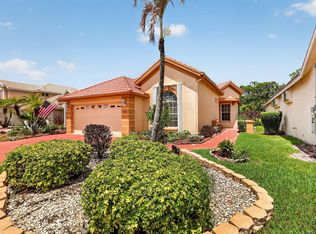
 MLS ID #B26015816, Christine Michelle Miret, Keller Williams Realty of PSL. BeachesMLS
 - $290,0002 bd2 ba1.3k sqft638 SW Treasure Cove, Port St Lucie, FL 34986For Sale
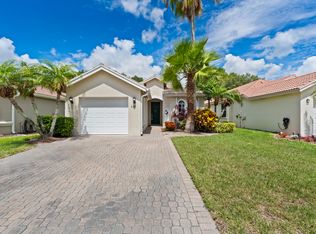 MLS ID #B26041914, Sandra G Terpening, Keller Williams Realty of PSL. BeachesMLS
 - $409,9003 bd3 ba1.8k sqft769 SW Munjack Circle, Port St Lucie, FL 34986For Sale
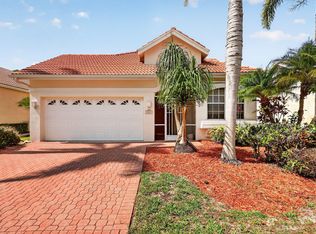 MLS ID #B26026659, Christine Michelle Miret, Keller Williams Realty of PSL. BeachesMLS
 - $315,0002 bd2 ba1.4k sqft854 SW Rocky Bayou Terrace, Port St Lucie, FL 34986For Sale
 MLS ID #B26028285, Baron Meyer, Paradise Homes Realty of the Treasure Coast. BeachesMLS
 - $349,0003 bd2 ba2.1k sqft562 NW Lambrusco Drive, Port St Lucie, FL 34986For SaleMLS ID #B26051607, Sean M Walshe, RE/MAX Gold. BeachesMLS
- $329,9002 bd2 ba1.4k sqft10117 SW Canossa Way, Port St Lucie, FL 34986For SaleMLS ID #B26048383, Becca Layne, Lang Realty. BeachesMLS
- $285,0002 bd2 ba1.6k sqft450 SW Fairway Landing, Port St Lucie, FL 34986For SaleMLS ID #R11148189, Timothy P Doody, United Realty Group, Inc. BeachesMLS
- $324,9993 bd2 ba1.5k sqft9015 Sand Shot Way, Port St Lucie, FL 34986For SaleMLS ID #B26016230, Elise Danielian, Lang Realty. BeachesMLS
- $340,0003 bd2 ba1.7k sqft7328 Sea Pines Court, Port St Lucie, FL 34986For SaleMLS ID #B26030842, John Foley, Keyes Co. BeachesMLS
- $329,0003 bd2 ba1.5k sqft9893 SW Eastbrook Circle, Port St Lucie, FL 34987For SaleMLS ID #R11163594, David Olsen, Keller Williams Realty Of The Treasure Coast. BeachesMLS
- $294,0002 bd2 ba1.4k sqft503 NW Casanova Cir, Port Saint Lucie, FL 34986For SaleBHHS broker feed
- $324,9902 bd2 ba1.6k sqft875 NW Sarria Court, Port St Lucie, FL 34986For SaleMLS ID #B26038893, Susan DeMaille, Echo Fine Properties. BeachesMLS
- $350,0003 bd2 ba1.5k sqft113 NW Swann Mill Circle, Port St Lucie, FL 34986For SaleMLS ID #B26050057, Laurie Anne Laramie, Echo Fine Properties. BeachesMLS
- $338,9002 bd2 ba1.7k sqft7327 Sea Pines Court, Port St Lucie, FL 34986For SaleMLS ID #B26036564, Amanda Kelly, Keller Williams Realty of PSL. BeachesMLS
- $325,0003 bd2 ba1.4k sqft350 SW Homeland Road, Port St Lucie, FL 34953For SaleMLS ID #B26056268, Jeffrey L Tricoli PA, KW Reserve Palm Beach. BeachesMLS
- $365,0003 bd2 ba1.7k sqft222 SW Manatee Springs Way, Port St Lucie, FL 34986For SaleMLS ID #R11156126, Inella Denise Odom, Remax Homes & Properties. BeachesMLS
- $327,5002 bd2 ba1.5k sqft612 SW Indian Key Drive, Port St Lucie, FL 34986For SaleMLS ID #B26023592, Candace B. Kiernan, Lang Realty. BeachesMLS
- $419,9003 bd2 ba1.8k sqft1507 SW Mockingbird Circle, Port St Lucie, FL 34986For SaleMLS ID #R11162404, Crystal Michelle Cardenas PA, Southern Key Realty. BeachesMLS
- $359,0003 bd2 ba1.6k sqft742 NW LEONARDO Circle, Port St Lucie, FL 34986For SaleMLS ID #B26053021, Michael Brennan, Keller Williams Realty of PSL. BeachesMLS
- $350,0002 bd2 ba2k sqft640 NW Venetto Court, Port St Lucie, FL 34986For SaleMLS ID #R11165902, Teresita V Amado, Real Estate of Florida. BeachesMLS
