Welcome to this magnificent 3,700 sq. ft. custom-built split-level estate, 4 bedrooms, 4.5 baths nestled on 20.57 private acres featuring a private road and paved cul-de-sac. The heart of the home is a large gourmet kitchen with an open floor plan flowing seamlessly into the living room. The main level offers a private first-floor primary suite, convenient laundry, and a dedicated home office. Step outside onto the custom sandstone patio, which overlooks a sparkling in-ground pool and a fully finished walk-out lower level. The upper level boasts a complete in-law suite, complete with three additional bedrooms and a spacious bonus room. The 2000 sq ft walkout finished lower level is built for entertaining and wellness, featuring a full kitchen/bar and a private weight room. Exceptional custom extras include an energy-efficient geo-thermal heating system, and all appliances are included. Offering serene river frontage and potential for splits, this is a rare and versatile country retreat. Natural gas at the road
Pending
$875,000
77545 Brown Rd, Romeo, MI 48065
4beds
5,908sqft
Single Family Residence
Built in 2011
20.57 Acres Lot
$880,300 Zestimate®
$148/sqft
$-- HOA
What's special
Complete in-law suitePrivate roadPrivate weight roomDedicated home officeSerene river frontagePrivate first-floor primary suiteCustom sandstone patio
- 7 days
- 1,326
- 135
Zillow last checked:
Listing updated:
Listed by:
Bill Minor 586-530-1059,
Berkshire Hathaway HomeServices Kee Realty 586-840-0400
Source: MiRealSource,MLS#: 50225771 Originating MLS: MiRealSource
Facts & features
Interior
Bedrooms & bathrooms
- Bedrooms: 4
- Bathrooms: 5
- Full bathrooms: 4
- 1/2 bathrooms: 1
Rooms
- Room types: Laundry, Great Room, Office, Basement Full Bath, First Flr Lavatory
Bedroom 1
- Features: Carpet
- Level: First
- Area: 330
- Dimensions: 22 x 15
Bedroom 2
- Features: Carpet
- Level: Second
- Area: 459
- Dimensions: 27 x 17
Bedroom 3
- Features: Carpet
- Level: Second
- Area: 240
- Dimensions: 20 x 12
Bedroom 4
- Features: Carpet
- Level: Second
- Area: 144
- Dimensions: 12 x 12
Bathroom 1
- Features: Ceramic
- Level: First
- Area: 143
- Dimensions: 13 x 11
Bathroom 2
- Features: Ceramic
- Level: Second
- Area: 156
- Dimensions: 13 x 12
Bathroom 3
- Features: Ceramic
- Level: Second
- Area: 54
- Dimensions: 9 x 6
Bathroom 4
- Features: Ceramic
- Level: Basement
- Area: 60
- Dimensions: 10 x 6
Great room
- Level: First
- Area: 270
- Dimensions: 18 x 15
Kitchen
- Features: Ceramic
- Level: First
- Area: 600
- Dimensions: 25 x 24
Heating
- Forced Air, Geothermal, Propane
Appliances
- Included: Dishwasher, Microwave, Range/Oven, Refrigerator, Water Heater
- Laundry: First Floor Laundry, Entry
Features
- Flooring: Ceramic Tile, Carpet
- Basement: Concrete
- Number of fireplaces: 1
- Fireplace features: Gas, Great Room
Interior area
- Total structure area: 6,042
- Total interior livable area: 5,908 sqft
- Finished area above ground: 3,708
- Finished area below ground: 2,200
Property
Parking
- Total spaces: 3.5
- Parking features: Attached, Electric in Garage, Garage Door Opener
- Attached garage spaces: 3.5
Features
- Levels: Multi/Split,One and One Half
- Stories: 1.5
- Has private pool: Yes
- Pool features: In Ground
- Has view: Yes
- View description: River
- Has water view: Yes
- Water view: River
- Waterfront features: River Front
- Frontage type: Road
- Frontage length: 709
Lot
- Size: 20.57 Acres
- Dimensions: 709 x 1265 x 728 x 1097
- Features: Rural
Details
- Parcel number: 140112300034
- Special conditions: Private,Other-See Remarks
Construction
Type & style
- Home type: SingleFamily
- Property subtype: Single Family Residence
Materials
- Brick
- Foundation: Basement, Concrete Perimeter
Condition
- Year built: 2011
Utilities & green energy
- Sewer: Septic Tank
- Water: Private Well
Community & HOA
Community
- Subdivision: None
HOA
- Has HOA: No
Location
- Region: Romeo
Financial & listing details
- Price per square foot: $148/sqft
- Tax assessed value: $1,025,800
- Annual tax amount: $10,315
- Date on market: 10/23/2026
- Cumulative days on market: 8 days
- Listing agreement: Exclusive Right To Sell
- Listing terms: Cash,Conventional
- Road surface type: Gravel
Estimated market value
$880,300
$836,000 - $924,000
$5,996/mo
Price history
| Date | Event | Price |
|---|---|---|
| 10/27/2026 | Pending sale | $875,000$148/sqft |
Source:  MiRealSource #50225771 Report a problem | ||
| 10/23/2026 | Listed for sale | $875,000-27%$148/sqft |
Source: MiRealSource #50225771 Report a problem | ||
| 11/14/2022 | Listing removed | $1,199,000$203/sqft |
Source: MiRealSource #50060392 Report a problem | ||
| 11/10/2021 | Listed for sale | $1,199,000+1041.9%$203/sqft |
Source: MiRealSource #50060392 Report a problem | ||
| 3/29/2011 | Sold | $105,000$18/sqft |
Source: Public Record Report a problem | ||
Public tax history
| Year | Property taxes | Tax assessment |
|---|---|---|
| 2026 | $10,245 +5.3% | $512,900 +2.9% |
| 2025 | $9,728 +3.9% | $498,600 +9.6% |
| 2024 | $9,366 +5.3% | $454,800 +8.3% |
| 2023 | $8,896 +2.2% | $420,100 +4.8% |
| 2022 | $8,706 | $400,700 +10.7% |
| 2021 | -- | $362,100 +3.5% |
| 2020 | -- | $349,900 +9.5% |
| 2019 | $5,362 -29.1% | $319,400 +11.8% |
| 2018 | $7,564 | $285,590 -2.7% |
| 2017 | -- | $293,411 +5.9% |
| 2016 | -- | $277,160 +4.5% |
| 2015 | -- | $265,220 +7.4% |
| 2014 | -- | $246,920 +386.4% |
| 2010 | -- | $50,760 -15.7% |
| 2009 | -- | $60,200 -14.5% |
| 2008 | -- | $70,400 |
Find assessor info on the county website
Monthly payment
Est. payment
Payment breakdown
Explore the cost of this home by adjusting the details. Changes won't be saved.Climate risks
Neighborhood: 48065
Nearby schools
Schools provided by the listing agent
- District: Romeo Community Schools
Source: MiRealSource. This data may not be complete. We recommend contacting the local school district to confirm school assignments for this home.

Similar homes
- $850,0004 bd3 ba4.9k sqft74714 Gould Rd, Romeo, MI 48065For Sale
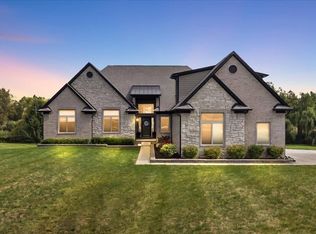
 MLS ID #50221076, Julie Kern, Real Estate One Inc-Shelby. MiRealSource
- $799,0004 bd3 ba3.2k sqft75644 Elk Horn Dr, Romeo, MI 48065For Sale
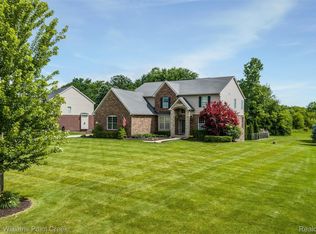
 MLS ID #20261046057, Sherry L Pyszczynski, Keller Williams Paint Creek. Realcomp II
- $949,9003 bd5 ba6.7k sqft8670 Country Manor Dr, Romeo, MI 48065For Sale
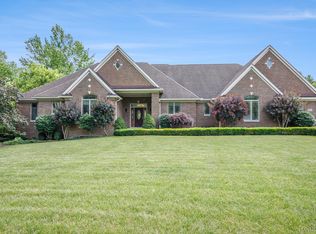 MLS ID #20261013192, Haig V Istamboulian, Arterra Realty Michigan LLC. Realcomp II
- $899,9915 bd4 ba5.3k sqft69497 Meadowbrook Ln #9, Romeo, MI 48065For Sale
 MLS ID #50217317, Thomas Zibkowski, Real Estate One Inc-Shelby. MiRealSource
- $889,9004 bd5 ba5.1k sqft63142 Turnberry Way, Washington, MI 48095For SaleMLS ID #50225935, Kelly Ettel, RE/MAX First. MiRealSource
- $675,0003 bd3 ba3.4k sqft72408 Sorrel Dr, Bruce Township, MI 48065For SaleMLS ID #20261073233, Barbara Zarantonello, Berkshire Hathaway HomeServices Kee Realty. Realcomp II
- $849,9003 bd4 ba3.8k sqft1788 Low Wood Ct, Leonard, MI 48367For SaleMLS ID #20261080881, Melissa A Socha, Modern Way Realty LLC. Realcomp II
- $890,0004 bd4 ba6.7k sqft29988 Armada Ridge Rd, Richmond, MI 48062For SaleMLS ID #50215723, Maria Liniarski, Sine & Monaghan Realtors LLC St Clair. MiRealSource
- $1,099,0004 bd3 ba4.2k sqft7330 W Gates St, Romeo, MI 48065For SaleMLS ID #20261066876, Valerie Eckl, RUSH Realty. Realcomp II
- $1,299,9004 bd5 ba4.6k sqft2990 Taft Rd, Bruce Township, MI 48065For SaleMLS ID #20261069441, Carl Wessel, Wessel Realty. Realcomp II
- $850,0004 bd5 ba6.5k sqft65884 Windrose Ct, Ray, MI 48096For SaleMLS ID #20261076828, Ray Nemeckay, KW Metro. Realcomp II
- $947,4995 bd4 ba4k sqft69968 Sunset Ln, Romeo, MI 48065For SaleMLS ID #50217092, Adam Shepherd, Berkshire Hathaway HomeServices Kee Realty NB. MiRealSource
- $639,9004 bd3 ba4.2k sqft69075 Brookhill Dr, Romeo, MI 48065For SaleMLS ID #20261083280, Christopher G Gustafson, Rise Realty. Realcomp II
- $649,5004 bd3 ba4.1k sqft62400 Romeo Plank Rd, Ray, MI 48096For SaleMLS ID #20261087103, Steve Koleno, Beycome Brokerage Realty LLC. Realcomp II
- $474,9003 bd4 ba3k sqft70351 Hillside Ct, Romeo, MI 48065For SaleMLS ID #50225300, Judy Petrocella, Century 21 Professionals. MiRealSource
- $899,0003 bd4 ba5k sqft61400 Romeo Plank Rd, Ray, MI 48096For SaleMLS ID #20261071614, Jeffrey Chmiel, EXP Realty Main. Realcomp II
- $750,0004 bd3 ba5.1k sqft63767 Inverness Dr, Washington, MI 48095For SaleMLS ID #20261084915, Kerra Schoenherr, Realty Executives Home Towne. Realcomp II
- $799,9004 bd4 ba4.7k sqft63357 N Plantation Ct, Washington, MI 48095For SaleMLS ID #20261085153, Emily Whiting, Venta Realty Group. Realcomp II
- $900,0005 bd7 ba7k sqft2700 Hosner Rd, Oxford, MI 48370For SaleMLS ID #20261064798, Jacob Davis, Brookstone, Realtors LLC. Realcomp II
