Welcome to this beautifully updated, light-filled end-unit townhome in the highly sought-after West Springfield school district! Thoughtfully renovated and meticulously maintained, this home offers the perfect combination of modern upgrades, comfortable living spaces, and low-maintenance living. The main level features an inviting living and dining area with recessed lighting, beautiful wood flooring, and an updated kitchen complete with newer appliances. Step outside to the spacious, maintenance-free composite deck, perfect for outdoor dining, entertaining, or simply relaxing. Upstairs, the primary suite features a beautifully renovated private bath and a customized walk-in closet. Additional improvements include updated wood flooring, a renovated hall bathroom, and upgraded closet space. The fully renovated lower level offers exceptional versatility, featuring a spacious recreation room with a gas fireplace, an additional bedroom, and a renovated full bathroom—ideal for guests, a home office, or extended living space. Luxury vinyl plank flooring completes this inviting level. Major recent improvements include a new roof, replacement windows throughout, a new A/C unit, an updated gas fireplace and chimney, a new kitchen patio door, newer kitchen appliances, and updated flooring throughout much of the home. Conveniently located within walking distance of commuter bus stops, carpool lines, and community amenities, this home also includes one reserved parking space. With its extensive upgrades, flexible living spaces, and desirable location, this move-in-ready home is one you won't want to miss!
For sale
$749,900
7755 Jewelweed Ct, Springfield, VA 22152
4beds
1,758sqft
Townhouse
Built in 1984
2,531 Square Feet Lot
$740,800 Zestimate®
$427/sqft
$160/mo HOA
What's special
Fully renovated lower levelSpacious maintenance-free composite deckReplacement windows throughoutBeautiful wood flooringLuxury vinyl plank flooringRenovated hall bathroomRecessed lighting
- 2 days
- 183
- 15
Zillow last checked:
Listing updated:
Listed by:
Christi Welfley 703-731-9250,
Compass (703) 310-6111
Source: Bright MLS,MLS#: VAFX2345798
Facts & features
Interior
Bedrooms & bathrooms
- Bedrooms: 4
- Bathrooms: 4
- Full bathrooms: 3
- 1/2 bathrooms: 1
- Main level bathrooms: 1
Basement
- Area: 0
Heating
- Forced Air, Natural Gas
Cooling
- Central Air, Electric
Appliances
- Included: Microwave, Built-In Range, Dishwasher, Disposal, Dryer, Oven, Oven/Range - Gas, Refrigerator, Washer, Gas Water Heater
- Laundry: Lower Level
Features
- Breakfast Area, Ceiling Fan(s), Combination Dining/Living, Crown Molding, Open Floorplan
- Basement: Full,Exterior Entry,Walk-Out Access,Finished
- Number of fireplaces: 1
Interior area
- Total structure area: 1,758
- Total interior livable area: 1,758 sqft
- Finished area above ground: 1,758
- Finished area below ground: 0
Property
Parking
- Total spaces: 1
- Parking features: Assigned, Parking Lot
- Details: Assigned Parking, Assigned Space #: 423
Accessibility
- Accessibility features: None
Features
- Levels: Three
- Stories: 3
- Pool features: Community
- Fencing: Back Yard
Lot
- Size: 2,531 Square Feet
Details
- Additional structures: Above Grade, Below Grade
- Parcel number: 0892 13 0423
- Zoning: 303
- Special conditions: Standard
Construction
Type & style
- Home type: Townhouse
- Architectural style: Colonial
- Property subtype: Townhouse
Materials
- Brick, Vinyl Siding
- Foundation: Slab
- Roof: Asphalt
Condition
- Excellent
- New construction: No
- Year built: 1984
Utilities & green energy
- Sewer: Public Sewer
- Water: Public
Community & HOA
Community
- Subdivision: Hunter Village
HOA
- Has HOA: Yes
- Amenities included: Basketball Court, Common Grounds, Jogging Path, Pool, Tennis Court(s), Tot Lots/Playground
- Services included: Common Area Maintenance, Insurance, Pool(s), Road Maintenance, Snow Removal
- HOA fee: $160 monthly
- HOA name: HUNTER VILLAGE
Location
- Region: Springfield
Financial & listing details
- Price per square foot: $427/sqft
- Tax assessed value: $501,990
- Annual tax amount: $5,701
- Date on market: 10/15/2026
- Listing agreement: Exclusive Right To Sell
- Inclusions: Storage Shed, Electric Fireplace
- Exclusions: Extra Freezer
- Ownership: Fee Simple
Estimated market value
$740,800
$704,000 - $778,000
$3,507/mo
Price history
| Date | Event | Price |
|---|---|---|
| 10/15/2026 | Listed for sale | $749,900+35.1%$427/sqft |
Source:  Bright MLS #VAFX2345798 Report a problem Bright MLS #VAFX2345798 Report a problem | ||
| 5/29/2020 | Sold | $555,000-0.9%$316/sqft |
Source: Public Record Report a problem | ||
| 4/3/2020 | Listed for sale | $560,000+14.8%$319/sqft |
Source: McEnearney Associates, Inc. #VAFX1120686 Report a problem | ||
| 6/19/2006 | Sold | $488,000+161%$278/sqft |
Source: Public Record Report a problem | ||
| 5/1/1998 | Sold | $187,000$106/sqft |
Source: Public Record Report a problem | ||
Public tax history
| Year | Property taxes | Tax assessment |
|---|---|---|
| 2025 | -- | $726,650 +8.3% |
| 2024 | -- | $670,810 +0.7% |
| 2023 | -- | $666,240 +9.8% |
| 2022 | $6,938 | $606,740 +9.3% |
| 2021 | -- | $555,270 +10.6% |
| 2020 | $5,941 +4.2% | $501,990 +4.2% |
| 2019 | $5,702 +5.4% | $481,750 +5.4% |
| 2018 | $5,407 +1.9% | $456,880 |
| 2017 | $5,304 +0.2% | $456,880 |
| 2016 | $5,293 +7.2% | $456,880 +3.2% |
| 2015 | $4,938 +4.8% | $442,500 +4.6% |
| 2014 | $4,712 | $423,190 +8.7% |
| 2013 | -- | $389,470 +2.5% |
| 2012 | -- | $379,990 |
| 2011 | -- | $379,990 +2.3% |
| 2010 | -- | $371,380 -6.5% |
| 2009 | -- | $397,230 -8.9% |
| 2008 | -- | $435,870 -1.2% |
| 2007 | -- | $441,270 +59.9% |
| 2003 | -- | $275,965 +16% |
| 2002 | -- | $237,900 +20% |
| 2001 | -- | $198,250 |
Find assessor info on the county website
Monthly payment
Est. payment
Payment breakdown
Explore the cost of this home by adjusting the details. Changes won't be saved.Climate risks
Neighborhood: 22152
Nearby schools
Schools provided by the listing agent
- Elementary: West Springfield
- Middle: Irving
- High: West Springfield
- District: Fairfax County Public Schools
Source: Bright MLS. This data may not be complete. We recommend contacting the local school district to confirm school assignments for this home.
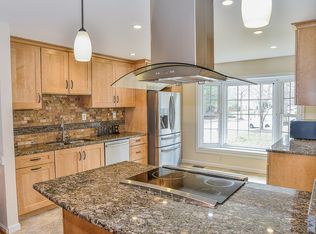
Similar homes
- $699,9503 bd3 ba1.8k sqft7767 Asterella Ct, Springfield, VA 22152For Sale
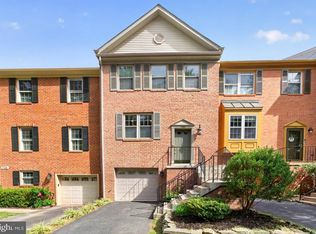
 MLS ID #VAFX2344768, Cindy Schneider, Long & Foster Real Estate, Inc.. Bright MLS
 - $799,9504 bd3 ba1.8k sqft6801 Bellamy Ave, Springfield, VA 22152For Sale
 MLS ID #VAFX2345542, Ania Cress, KW United. Bright MLS
 - $669,9004 bd4 ba2.5k sqftKeene Mill Oaks, Springfield, VA 22152For Sale
 MLS ID #VAFX2342946, Heather Carlson, RE/MAX Allegiance. Bright MLS
 - $749,9004 bd3 ba2k sqft8734 Cold Plain Ct, Springfield, VA 22153For Sale
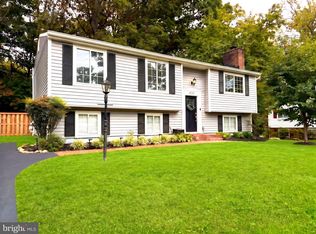 MLS ID #VAFX2344326, Mr. Jorge Costas, Classic Realty LTD. Bright MLS
 - $649,9993 bd4 ba2k sqft7033 Solomon Seal Ct, Springfield, VA 22152For SaleMLS ID #VAFX2341960, Natalie Ramirez, Serhant. Bright MLS
- $925,0004 bd3 ba2k sqft7718 Harwood Pl, Springfield, VA 22152For SaleMLS ID #VAFX2344280, Mansoora Dar, Keller Williams Realty. Bright MLS
- $814,8953 bd4 ba2.2k sqft7332 Hampton Manor Pl, Springfield, VA 22150For SaleMLS ID #VAFX2345744, Siddik Mustafa, Fairfax Realty Select. Bright MLS
- $775,0006 bd3 ba2.2k sqft7706 Carrleigh Pkwy, Springfield, VA 22152For SaleMLS ID #VAFX2337306, Joe Facenda, RE/MAX Gateway, LLC. Bright MLS
- $749,9004 bd2 ba1.8k sqft6403 Greeley Blvd, Springfield, VA 22152For SaleMLS ID #VAFX2329446, Azhar Ali, Global Real Estate, Inc.. Bright MLS
- $899,9004 bd3 ba2.2k sqft7030 Flax St, Springfield, VA 22152For SaleMLS ID #VAFX2345332, David Billups, Long & Foster Real Estate, Inc.. Bright MLS
- $649,9004 bd4 ba1.6k sqft8261 Taunton Pl, Springfield, VA 22152For SaleMLS ID #VAFX2342592, Jordan Cappolla, KW Metro Center. Bright MLS
- $749,9904 bd3 ba1.6k sqft6800 Sydenstricker Rd, Springfield, VA 22152For SaleMLS ID #VAFX2311594, Kim Spear, Keller Williams Realty. Bright MLS
- $725,0005 bd2 ba2.2k sqft5902 Erving St, Springfield, VA 22150For SaleMLS ID #VAFX2346276, Clarence Pineda, Compass. Bright MLS
- $850,0004 bd3 ba1.9k sqft8138 Viola St, Springfield, VA 22152For SaleMLS ID #VAFX2344238, Hunter Lang, Serhant. Bright MLS
- $695,0004 bd3 ba1.1k sqft6020 Trailside Dr, Springfield, VA 22150For SaleMLS ID #VAFX2345800, Florentins Amurrio, Samson Properties. Bright MLS
- $669,0003 bd4 ba1.9k sqft6401 Old Scotts Ct, Springfield, VA 22152For SaleMLS ID #VAFX2344670, Francesca Levy, Genstone Realty. Bright MLS
- $700,0005 bd3 ba2.3k sqft5922 Queenston St, Springfield, VA 22152For SaleMLS ID #VAFX2250332, Rolfe Kratz, Samson Properties. Bright MLS
- $697,5003 bd2 ba1.6k sqft5920 Camberly Ave, Springfield, VA 22150For SaleMLS ID #VAFX2346502, Khalil Noory, BNI Realty. Bright MLS
- $479,9003 bd3 ba1.7k sqft7308 Spring View Ct, Springfield, VA 22153For SaleMLS ID #VAFX2346002, Ana Ron, ANR Realty, LLC. Bright MLS
- $824,9994 bd3 ba1.8k sqft9002 Teddy Rae Ct, Springfield, VA 22152For SaleMLS ID #VAFX2337296, Ashley Kopecky, Samson Properties. Bright MLS
