***OPEN HOUSE THIS SUNDAY 9/27 1-4PM*** Welcome to 5922 Queenston St., a gorgeous Concord model in the sought-after Charlestown community of West Springfield. This all-brick townhome offers nearly 2,700 square feet of living space with 4 bedrooms, 2 full baths, 1 half bath, plus a main-level office/5th bedroom—a rare amount of space for a Northern Virginia townhome. The signature Charlestown foyer welcomes you with its grand curved staircase, while hardwood, tile, and newly installed carpet flow throughout the home. Andersen windows fill the home with natural light. The fully updated kitchen features 42-inch steel green shaker cabinetry with soft-close doors and drawers, dovetail construction, granite countertops, pantry, recessed lighting, and under-cabinet lighting. The spacious layout provides room for both an eat-in kitchen and formal dining room. Step outside to one of the home's standout features—a large custom slate patio with beautiful landscaping and raised planting beds. This exceptional backyard provides plenty of room for entertaining, dining, gardening, and relaxing. A large storage shed offers additional storage, while the rear gate leads directly to two assigned parking spaces. The main level also includes a powder room and versatile office/5th bedroom, perfect for working from home, guests, or additional living space. Upstairs, four generously sized bedrooms feature hardwood flooring throughout. The light-filled primary suite accommodates a large bedroom suite and includes a beautifully updated bath with frameless glass walk-in shower. An updated hall bath serves the other three bedrooms. The lower level offers a remodeled 28-foot recreation room with recessed lighting, fresh paint, and newly installed carpeting. The expansive space can easily accommodate multiple living, exercise, game, or entertainment areas. An additional storage room includes a full-bath rough-in for future expansion, while the utility/laundry room provides even more storage. Major updates include a new 40-year architectural roof covered by the HOA, Carrier Infinity HVAC system and hot water heater installed in 2023, and Andersen windows. Enjoy low-maintenance Charlestown living with an HOA that covers exterior painting, roof replacement, gutter cleaning, lawn care, snow removal, and more. Ideally located a short distance to Metro bus stop including the express bus to the Pentagon, just 1.6 miles from the VRE Rolling Road Station, and with easy access to I-95, I-395, I-495, Fairfax County Parkway, and the Franconia-Springfield Metro. Shopping, dining, Fort Belvoir, and everyday conveniences are all nearby. Lake Accotink Park is just minutes away, offering trails, boating, mini golf, and more, while Charlestown features sidewalks, playgrounds, and tot lots, with optional nearby pool memberships. Located in the highly desirable West Springfield High School pyramid, 5922 Queenston St. combines exceptional space, thoughtful updates, flexible living areas, and an outstanding location—all with the convenience of low-maintenance Charlestown living.
For sale
$700,000
5922 Queenston St, Springfield, VA 22152
5beds
2,323sqft
Townhouse
Built in 1968
1,790 Square Feet Lot
$602,300 Zestimate®
$301/sqft
$253/mo HOA
What's special
Additional storage roomUpdated hall bathLarge storage shedGranite countertopsAndersen windowsAll-brick townhomeFully updated kitchen
- 1 day
- 78
- 10
Zillow last checked:
Listing updated:
Listed by:
Rolfe Kratz 703-328-8979,
Samson Properties 7033194000,
Co-Listing Agent: Todd Kolasch 703-424-8532,
Samson Properties
Source: Bright MLS,MLS#: VAFX2250332
Facts & features
Interior
Bedrooms & bathrooms
- Bedrooms: 5
- Bathrooms: 3
- Full bathrooms: 2
- 1/2 bathrooms: 1
- Main level bathrooms: 1
- Main level bedrooms: 1
Rooms
- Room types: Living Room, Dining Room, Primary Bedroom, Bedroom 2, Bedroom 3, Bedroom 4, Kitchen, Family Room, Foyer, Office, Storage Room, Utility Room, Bathroom 2, Primary Bathroom, Half Bath
Primary bedroom
- Features: Flooring - HardWood, Ceiling Fan(s)
- Level: Upper
Bedroom 2
- Features: Flooring - HardWood, Ceiling Fan(s)
- Level: Upper
Bedroom 3
- Features: Flooring - HardWood, Ceiling Fan(s)
- Level: Upper
Bedroom 4
- Features: Flooring - HardWood, Ceiling Fan(s)
- Level: Upper
Primary bathroom
- Level: Upper
Bathroom 2
- Level: Upper
Dining room
- Features: Flooring - HardWood, Lighting - Ceiling
- Level: Main
Family room
- Features: Flooring - Luxury Vinyl Plank, Flooring - Carpet
- Level: Lower
Foyer
- Features: Flooring - Ceramic Tile
- Level: Main
Half bath
- Level: Main
Kitchen
- Features: Granite Counters, Dining Area, Flooring - Ceramic Tile, Eat-in Kitchen, Recessed Lighting, Pantry
- Level: Main
Living room
- Features: Flooring - HardWood
- Level: Main
Office
- Features: Flooring - Carpet, Built-in Features
- Level: Main
Storage room
- Level: Lower
Utility room
- Level: Lower
Heating
- Forced Air, Natural Gas
Cooling
- Central Air, Electric
Appliances
- Included: Microwave, Dishwasher, Disposal, Dryer, Exhaust Fan, Extra Refrigerator/Freezer, Humidifier, Self Cleaning Oven, Oven/Range - Electric, Refrigerator, Stainless Steel Appliance(s), Washer, Water Heater, Gas Water Heater
- Laundry: In Basement, Washer In Unit, Dryer In Unit
Features
- Attic, Bathroom - Tub Shower, Bathroom - Walk-In Shower, Breakfast Area, Ceiling Fan(s), Curved Staircase, Dining Area, Floor Plan - Traditional, Eat-in Kitchen, Kitchen - Table Space, Recessed Lighting, Upgraded Countertops
- Flooring: Ceramic Tile, Hardwood, Carpet, Wood
- Windows: Replacement, Double Pane Windows, Window Treatments
- Basement: Partially Finished,Space For Rooms
- Has fireplace: No
Interior area
- Total structure area: 2,683
- Total interior livable area: 2,323 sqft
- Finished area above ground: 1,798
- Finished area below ground: 525
Video & virtual tour
Property
Parking
- Total spaces: 2
- Parking features: Assigned, On Street, Off Street
- Has uncovered spaces: Yes
- Details: Assigned Parking, Assigned Space #: 5922
Accessibility
- Accessibility features: None
Features
- Levels: Three
- Stories: 3
- Patio & porch: Patio
- Exterior features: Extensive Hardscape, Sidewalks
- Pool features: None
- Fencing: Back Yard
Lot
- Size: 1,790 Square Feet
Details
- Additional structures: Above Grade, Below Grade
- Parcel number: 0793 14 0044E
- Zoning: 370
- Special conditions: Standard
Construction
Type & style
- Home type: Townhouse
- Architectural style: Colonial
- Property subtype: Townhouse
Materials
- Brick
- Foundation: Block
- Roof: Architectural Shingle
Condition
- Excellent
- New construction: No
- Year built: 1968
Details
- Builder model: Concord
Utilities & green energy
- Sewer: Public Sewer
- Water: Public
- Utilities for property: Underground Utilities, Fiber Optic, Cable
Community & HOA
Community
- Subdivision: Charlestown
HOA
- Has HOA: Yes
- Amenities included: Common Grounds, Reserved/Assigned Parking, Tot Lots/Playground
- Services included: Common Area Maintenance, Maintenance Structure, Insurance, Lawn Care Front, Management, Reserve Funds, Road Maintenance, Snow Removal, Trash
- HOA fee: $253 monthly
- HOA name: CHARLESTOWN OWNER'S ASSOCIATION
Location
- Region: Springfield
Financial & listing details
- Price per square foot: $301/sqft
- Tax assessed value: $667,020
- Annual tax amount: $7,694
- Date on market: 9/24/2026
- Listing agreement: Exclusive Right To Sell
- Ownership: Fee Simple
Estimated market value
$602,300
$566,000 - $638,000
$3,185/mo
Price history
| Date | Event | Price |
|---|---|---|
| 9/25/2026 | Listed for sale | $700,000$301/sqft |
Source:  Bright MLS #VAFX2250332 Report a problem Bright MLS #VAFX2250332 Report a problem | ||
Public tax history
| Year | Property taxes | Tax assessment |
|---|---|---|
| 2025 | $7,463 +2.4% | $645,580 +2.7% |
| 2024 | $7,285 +12% | $628,860 +9.1% |
| 2023 | $6,504 +4.1% | $576,310 +5.5% |
| 2022 | $6,245 | $546,150 +9.1% |
| 2021 | -- | $500,660 +9% |
| 2020 | $5,438 +2.5% | $459,460 +2.5% |
| 2019 | $5,305 +2.3% | $448,260 +2.3% |
| 2018 | $5,187 +7.4% | $438,270 +5.4% |
| 2017 | $4,828 -1.7% | $415,830 -1.9% |
| 2016 | $4,911 +10.7% | $423,910 +6.6% |
| 2015 | $4,437 +3.7% | $397,550 +3.5% |
| 2014 | $4,277 | $384,110 +7.2% |
| 2013 | -- | $358,330 +5.5% |
| 2012 | -- | $339,630 |
| 2011 | -- | $339,630 |
| 2010 | -- | $339,630 -6.7% |
| 2009 | -- | $363,880 -8.5% |
| 2008 | -- | $397,590 -5.6% |
| 2007 | -- | $420,990 +72.4% |
| 2003 | -- | $244,150 +24% |
| 2002 | -- | $196,895 +14.4% |
| 2001 | -- | $172,110 |
Find assessor info on the county website
Monthly payment
Est. payment
Payment breakdown
Explore the cost of this home by adjusting the details. Changes won't be saved.Climate risks
Neighborhood: 22152
Nearby schools
Schools provided by the listing agent
- Elementary: Cardinal Forest
- Middle: Irving
- High: West Springfield
- District: Fairfax County Public Schools
Source: Bright MLS. This data may not be complete. We recommend contacting the local school district to confirm school assignments for this home.
- $598,4003 bd2 ba2.3k sqft5920 Queenston St, Springfield, VA 22152Off Market
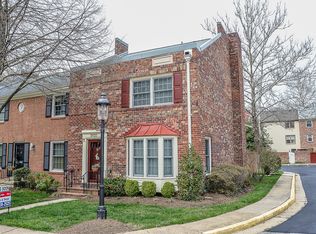
- $598,6003 bd3 ba2.6k sqft5924 Queenston St, Springfield, VA 22152Off Market
- $671,1003 bd4 ba2.3k sqft5926 Queenston St, Springfield, VA 22152Off Market
- $624,8003 bd2 ba1.7k sqft5928 Queenston St, Springfield, VA 22152Off Market
Similar homes
- $700,0003 bd3 ba2.6k sqft6003 Queenston St, Springfield, VA 22152For Sale

 MLS ID #VAFX2330694, Ligia Zuleta, Keller Williams Realty. Bright MLS
 - $689,9003 bd3 ba1.9k sqft8413 Forrester Blvd, Springfield, VA 22152For Sale
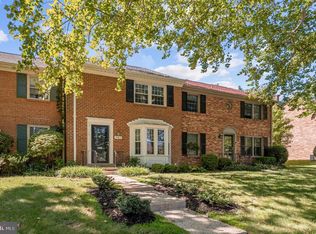 MLS ID #VAFX2325950, Erin Jones, KW Metro Center. Bright MLS
 - $768,8884 bd2 ba2.4k sqft6313 Greeley Blvd, Springfield, VA 22152For Sale
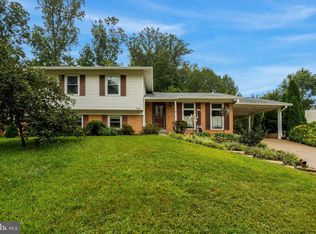 MLS ID #VAFX2341086, Wendy Chen, Libra Realty, LLC. Bright MLS
 - $849,0006 bd3 ba2.6k sqft7113 Hadlow Ct, Springfield, VA 22152For Sale
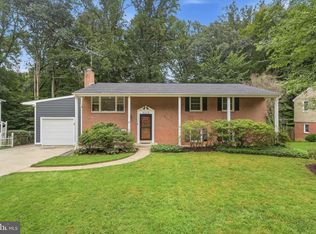 MLS ID #VAFX2341352, Paul Hontiveros, Keller Williams Realty. Bright MLS
 - $475,0003 bd3 ba1.4k sqftCardinal Forest Condo, Springfield, VA 22152For SaleMLS ID #VAFX2343046, Janice Spearbeck, Compass. Bright MLS
- $625,0003 bd4 ba1.9k sqft8713 Ridge Hollow Ct, Springfield, VA 22152For SaleMLS ID #VAFX2340086, Jared J Lilly, BPG Real Estate. Bright MLS
- $765,0005 bd3 ba2.3k sqft7113 Galgate Dr, Springfield, VA 22152For SaleMLS ID #VAFX2329270, Jess Miller, Samson Properties. Bright MLS
- $775,0003 bd3 ba2k sqft7600 Hamlet St, Springfield, VA 22151For SaleMLS ID #VAFX2335338, Laurie Mensing, Long & Foster Real Estate, Inc.. Bright MLS
- $649,9993 bd4 ba2k sqft7033 Solomon Seal Ct, Springfield, VA 22152For SaleMLS ID #VAFX2341960, Natalie Ramirez, Serhant. Bright MLS
- $639,9004 bd2 ba1.7k sqft5508 Ivor St, Springfield, VA 22151For SaleMLS ID #VAFX2342422, Rob Ferguson, RE/MAX Allegiance. Bright MLS
- $625,0003 bd4 ba1.9k sqft8847 Winding Hollow Way, Springfield, VA 22152For SaleMLS ID #VAFX2333604, Gizelle Gorkowski, Compass. Bright MLS
- $595,0003 bd4 ba1.8k sqft6006 Sweet Dale Ct, Springfield, VA 22152For SaleMLS ID #VAFX2337162, Ania Cress, KW United. Bright MLS
- $675,0004 bd2 ba1.3k sqft7705 Kalorama Rd, Annandale, VA 22003For SaleMLS ID #VAFX2339962, Leyla Rogoff, Samson Properties. Bright MLS
- $749,9004 bd2 ba1.8k sqft6403 Greeley Blvd, Springfield, VA 22152For SaleMLS ID #VAFX2329446, Azhar Ali, Global Real Estate, Inc.. Bright MLS
- $799,0004 bd3 ba3k sqft6604 Grey Fox Dr, Springfield, VA 22152For SaleMLS ID #VAFX2339542, Matias Leiva, Keller Williams Realty. Bright MLS
- $795,0004 bd3 ba1.6k sqft6800 Sydenstricker Rd, Springfield, VA 22152For SaleMLS ID #VAFX2311594, Kim Spear, Keller Williams Realty. Bright MLS
- $695,0004 bd3 ba1.7k sqftNorth Springfiel, Springfield, VA 22151For SaleMLS ID #VAFX2333730, Chris Craddock, EXP Realty, LLC. Bright MLS
- $1,025,0004 bd4 ba3.3k sqft8617 Etta Dr, Springfield, VA 22152For SaleMLS ID #VAFX2341746, Marianne Prendergast, Washington Fine Properties, LLC. Bright MLS
- $645,0003 bd4 ba1.8k sqft6364 Buffie Ct, Burke, VA 22015For SaleMLS ID #VAFX2342816, Mary Copeland, Compass. Bright MLS
