Panoramic mountain and city views, timeless Southwest architecture, and exceptional outdoor living define this one-of-a-kind custom residence. Privately situated on a beautifully landscaped .83-acre lot, this remarkable property captures some of the most spectacular vistas in Colorado Springs, offering a rare blend of privacy, character, and unforgettable scenery. Inside, soaring ceilings, graceful arches, authentic tilework, French doors, and three Kiva-style gas fireplaces create a warm, inviting atmosphere that is distinctly Colorado. The open kitchen features a center island, butler's pantry, gas cooktop, convection wall oven, and microwave, while the light-filled main-level sunroom offers a front-row seat to the ever-changing mountain landscape. The private upper-level primary retreat is a true sanctuary, complete with a sitting area, Kiva fireplace, spacious walk-in closet, private balcony, and expansive composite deck overlooking the city and mountains. The walkout lower level offers three additional bedrooms, two bathrooms, a spacious family room, exercise room, and abundant storage, providing exceptional flexibility for guests, multigenerational living, or entertaining. Outdoor living is where this home truly distinguishes itself. One of the property's signature features is the incredible covered entertaining pavilion, thoughtfully designed with a built-in gas grill, fire table with dining space, and sleek glass railings that protect from the elements while preserving uninterrupted panoramic views. Multiple patios, decks, and rock terraces invite you to enjoy every season, while mature trees, dramatic natural rock formations and native landscape create an extraordinary sense of privacy. Whether gathering with friends around the fire, hosting sunset dinners, or enjoying a quiet morning coffee above the city, every space has been intentionally designed to celebrate Colorado's beauty.
For sale
$950,000
7761 Delmonico Dr, Colorado Springs, CO 80919
4beds
4,043sqft
:
Get pre-qualified$5,825/mo
Single Family Residence
Built in 1985
0.83 Acres Lot
$-- Zestimate®
$235/sqft
$-- HOA
What's special
Kiva fireplaceMature treesTimeless southwest architectureGraceful archesWalkout lower levelThree kiva-style gas fireplacesLight-filled main-level sunroom
- 2 hours |
- 126 |
- 15 |
Zillow last checked:
Listing updated:
Listed by:
Robin Chambon Kerr MRP PSA SRES 719-440-2525,
Compass
Source: elevateMLS,MLS#: 7895141
Facts & features
Interior
Bedrooms & bathrooms
- Bedrooms: 4
- Bathrooms: 4
- Full bathrooms: 1
- 3/4 bathrooms: 2
- 1/2 bathrooms: 1
Other
- Level: Upper
- Area: 405 Square Feet
- Dimensions: 27 x 15
Heating
- Forced Air, Natural Gas
Cooling
- Ceiling Fan(s)
Appliances
- Included: Cooktop, Dishwasher, Disposal, Dryer, Gas in Kitchen, Microwave, Oven, Refrigerator, Washer
- Laundry: In Basement
Features
- 9Ft + Ceilings, French Doors, Great Room
- Flooring: Carpet, Tile, Wood, Luxury Vinyl
- Basement: Full,Partially Finished
- Number of fireplaces: 3
- Fireplace features: Free Standing, Gas, Three
Interior area
- Total structure area: 4,043
- Total interior livable area: 4,043 sqft
- Finished area above ground: 2,257
- Finished area below ground: 1,786
Video & virtual tour
Property
Parking
- Total spaces: 2
- Parking features: Attached, Paved Driveway
- Attached garage spaces: 2
Features
- Levels: Two
- Stories: 2
- Has view: Yes
- View description: Panoramic, Mountain(s), View of Pikes Peak, View of Rock Formations
Lot
- Size: 0.83 Acres
- Features: Hillside
Details
- Parcel number: 7312205061
Construction
Type & style
- Home type: SingleFamily
- Property subtype: Single Family Residence
Materials
- Stucco, Frame
- Roof: Tile
Condition
- Existing Home
- New construction: No
- Year built: 1985
Utilities & green energy
- Water: Municipal
- Utilities for property: Cable Connected, Electricity Connected, Natural Gas Connected
Community & HOA
Location
- Region: Colorado Springs
Financial & listing details
- Price per square foot: $235/sqft
- Tax assessed value: $838,239
- Annual tax amount: $3,334
- Date on market: 7/26/2026
- Listing terms: Cash,Conventional,VA Loan
- Electric utility on property: Yes
Estimated market value
Not available
Estimated sales range
Not available
Not available
Price history
| Date | Event | Price |
|---|---|---|
| 7/26/2026 | Listed for sale | $950,000+111.1%$235/sqft |
Source:  elevateMLS #7895141 Report a problem elevateMLS #7895141 Report a problem | ||
| 9/13/2007 | Sold | $450,000+13.1%$111/sqft |
Source: Public Record Report a problem | ||
| 8/20/2001 | Sold | $398,000$98/sqft |
Source: Public Record Report a problem | ||
Public tax history
| Year | Property taxes | Tax assessment |
|---|---|---|
| 2024 | $3,150 +15.3% | $56,160 |
| 2023 | $2,731 -10% | $56,160 +36.1% |
| 2022 | $3,034 | $41,270 -2.8% |
| 2021 | -- | $42,460 +6.7% |
| 2020 | $3,160 +1.1% | $39,810 -3% |
| 2019 | $3,126 +11.8% | $41,050 +13.4% |
| 2018 | $2,796 -0.4% | $36,210 |
| 2017 | $2,807 +0.4% | $36,210 +2.1% |
| 2016 | $2,796 +2% | $35,450 |
| 2015 | $2,741 +6.1% | $35,450 +6% |
| 2014 | $2,583 | $33,450 |
| 2013 | -- | -- |
| 2012 | -- | $33,450 |
| 2011 | $2,820 | $33,450 -9% |
| 2010 | -- | $36,760 |
| 2009 | -- | $36,760 +9% |
| 2008 | -- | $33,720 |
| 2006 | -- | $33,720 +23.7% |
| 2004 | -- | $27,250 |
| 2003 | $2,070 +2.7% | $27,250 +0% |
| 2002 | $2,016 +4.1% | $27,240 +8.2% |
| 2001 | $1,936 | $25,180 |
Find assessor info on the county website
Monthly payment
Est. payment
Payment breakdown
Explore the cost of this home by adjusting the details. Changes won't be saved.Climate risks
Neighborhood: Northwest Colorado Springs
Nearby schools
GreatSchools rating
- 8/10Rockrimmon Elementary SchoolGrades: K-5Distance: 1.1 mi
- 7/10Eagleview Middle SchoolGrades: 6-8Distance: 1.2 mi
- 8/10Air Academy High SchoolGrades: 9-12Distance: 2 mi
Schools provided by the listing agent
- District: Academy-20
Source: elevateMLS. This data may not be complete. We recommend contacting the local school district to confirm school assignments for this home.
- $764,9005 bd4 ba4.2k sqft7440 Wynwood Ter, Colorado Springs, CO 80919Off Market
- $892,7004 bd3 ba3.7k sqft7759 Delmonico Dr, Colorado Springs, CO 80919Off Market

- $879,4005 bd3 ba3.6k sqft1250 Big Valley Dr, Colorado Springs, CO 80919Off Market

- $775,0004 bd3 ba4.7k sqft7505 Dry Creek Ln, Colorado Springs, CO 80919Sold
- $656,2004 bd2 ba2.4k sqft7450 Wynwood Ter, Colorado Springs, CO 80919Off Market
- $790,6005 bd4 ba3.6k sqft7430 Wynwood Ter, Colorado Springs, CO 80919Off Market
- $678,8005 bd3 ba2.3k sqft7763 Delmonico Dr, Colorado Springs, CO 80919Off Market
- $656,7003 bd2 ba2.1k sqft7510 Dry Creek Ln, Colorado Springs, CO 80919Off Market
A local agent can set up tours, give advice and negotiate with sellers.
Similar homes
- $849,0005 bd5 ba5k sqft2565 Edenderry Dr, Colorado Springs, CO 80919For Sale
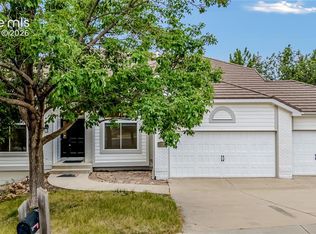
 MLS ID #1263897, Toby Lorenc GRI LHP , Berkshire Hathaway HomeServices Rocky Mountain. elevateMLS
 - $775,0005 bd4 ba3.1k sqft33 El Dorado Ln, Colorado Springs, CO 80919For Sale
 MLS ID #2778260, Daniellelynn Biery MRP , Hause Associates Realty Services. elevateMLS
 - $1,200,0005 bd4 ba2.8k sqft1070 Hidden Valley Rd, Colorado Springs, CO 80919For Sale
 MLS ID #7299191, Danielle Frisbie CRS EPRO GRI MRP PSA , The Cutting Edge. elevateMLS
 - $825,0003 bd4 ba4.1k sqft6745 Northvale Ln, Colorado Springs, CO 80919For Sale
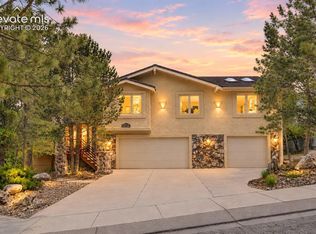 MLS ID #7865784, Mike MacGuire, The Platinum Group. elevateMLS
 - $949,9006 bd4 ba5k sqft7530 Winding Oaks Dr, Colorado Springs, CO 80919For SaleMLS ID #7217154, Jeffrey Johnson, Keller Williams Premier Realty. elevateMLS
- $--4 bd3 ba2.3k sqft6404 Leadville Cir, Colorado Springs, CO 80919AuctionAuction.com 2
- $980,0004 bd4 ba4.1k sqft2745 Brogans Bluff Dr, Colorado Springs, CO 80919For SaleMLS ID #3659104, Kevin Carr, Rocking Chair Real Estate LLC. elevateMLS
- $995,0004 bd4 ba4.4k sqft2845 Brogans Bluff Dr, Colorado Springs, CO 80919For SaleMLS ID #1990625, Monica Shea CLHMS MRP RENE , Keller Williams Clients Choice Realty. elevateMLS
- $850,0005 bd4 ba3.9k sqft2690 Edenderry Dr, Colorado Springs, CO 80919For SaleMLS ID #3654655, Christine White C2EX MRP RENE SFR , ERA Shields Real Estate. elevateMLS
- $946,9006 bd4 ba4.2k sqft8415 Lauralwood Ln, Colorado Springs, CO 80919For SaleMLS ID #1647798, Edward Behr CRS GRI , The Platinum Group. elevateMLS
- $775,0004 bd3 ba4k sqft2005 Spirerock Path, Colorado Springs, CO 80919For SaleMLS ID #3840855, Brian Sink, The Platinum Group. elevateMLS
- $595,0004 bd4 ba2.8k sqft5325 Autumn Hills Ct, Colorado Springs, CO 80919For SaleMLS ID #7141641, Joan Valverde CDPE CNE GRI MRP SRES , HomeSmart. elevateMLS
- $650,0004 bd4 ba3.5k sqft1320 Dancing Horse Dr, Colorado Springs, CO 80919For SaleMLS ID #4511253, Kelly Hromadka, The Platinum Group. elevateMLS
- $540,0005 bd3 ba2.7k sqft908 Dancing Horse Dr, Colorado Springs, CO 80919For SaleMLS ID #8087989, Paul Reichart ABR MRP , The Platinum Group. elevateMLS
- $775,0004 bd4 ba4.9k sqft435 W Woodmen Rd, Colorado Springs, CO 80919For SaleMLS ID #3762230, Nicollette Gorden AHWD GRI MRP , The Cutting Edge. elevateMLS
- $769,0005 bd4 ba4.3k sqft6914 Oak Valley Dr, Colorado Springs, CO 80919For SaleMLS ID #3604948, Laura Gallant ABR C2EX MRP RENE SFR SRES , The Platinum Group. elevateMLS
- $721,0004 bd4 ba3.6k sqft752 S Rockrimmon Blvd, Colorado Springs, CO 80919For SaleMLS ID #2170926, Leiloni Bellamy ABR MRP , Keller Williams Clients Choice Realty. elevateMLS
- $798,0004 bd3 ba3.6k sqft540 Grey Eagle Dr, Colorado Springs, CO 80919For SaleMLS ID #1194869, Chad William Lauber, Coldwell Banker Realty. elevateMLS
- $1,095,0005 bd5 ba5.2k sqft2255 Gambrell Lane, Colorado Springs, CO 80919For Sale
 MLS ID #5706193, Lori Smiley, Assist-2-Sell Buyers & Sellers. REcolorado as distributed by MLS GRID
 - $695,0004 bd3 ba3.5k sqft735 Big Valley Dr, Colorado Springs, CO 80919For SaleMLS ID #3512092, Lisa Jones CRS GRI , REMAX PROPERTIES. elevateMLS
