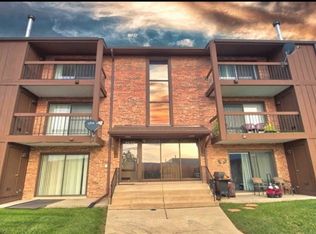
Lovely 1st floor condo with in unit laundry is so spacious you need to see to appreciate! Bright kitchen has bow window area offering the perfect place for your table, plenty of cabinets and counter space, and full size washer/dryer in your own laundry room. Beautiful living room complete with fireplace and dining area. Two nice size bedrooms with walk in closets. Awesome perk to have two full bathrooms, primary bath has jetted tub and shower. Freshly painted and new carpet in 2025 this home is move in ready. Garage and easy access to train make this a winner.
Active
$265,000
7763 Bristol Park Dr Unit 1NW, Tinley Park, IL 60477
2beds
--sqft
Condominium, Single Family Residence
Built in 1999
-- sqft lot
$-- Zestimate®
$--/sqft
$265/mo HOA
What's special
New carpetBright kitchenFreshly painted
- --
- 814
- views
- 32
- saves
Likely to sell faster than
Zillow last checked:
Listing updated:
Listed by:
Gail McGuire 708-220-1182,
Baird & Warner
Source: MRED as distributed by MLS GRID,MLS#: 12732023
Facts & features
Interior
Bedrooms & bathrooms
- Bedrooms: 2
- Bathrooms: 2
- Full bathrooms: 2
Rooms
- Room types: Foyer
Primary bedroom
- Features: Flooring (Carpet), Window Treatments (Blinds), Bathroom (Full, Whirlpool & Sep Shwr)
- Level: Main
- Area: 192 Square Feet
- Dimensions: 12X16
Bedroom 2
- Features: Flooring (Carpet)
- Level: Main
- Area: 143 Square Feet
- Dimensions: 11X13
Dining room
- Features: Flooring (Carpet)
- Level: Main
- Area: 100 Square Feet
- Dimensions: 10X10
Foyer
- Features: Flooring (Ceramic Tile)
- Level: Main
- Area: 50 Square Feet
- Dimensions: 5X10
Kitchen
- Features: Kitchen (Eating Area-Table Space, Pantry-Closet), Flooring (Ceramic Tile)
- Level: Main
- Area: 240 Square Feet
- Dimensions: 15X16
Laundry
- Features: Flooring (Ceramic Tile)
- Level: Main
- Area: 304 Square Feet
- Dimensions: 16X19
Living room
- Features: Flooring (Carpet), Window Treatments (Curtains/Drapes)
- Level: Main
- Area: 304 Square Feet
- Dimensions: 16X19
Heating
- Natural Gas
Cooling
- Central Air
Appliances
- Included: Range, Dishwasher, Refrigerator, Washer, Dryer
- Laundry: Main Level, Washer Hookup, In Unit
Features
- Elevator, 1st Floor Bedroom, 1st Floor Full Bath, Walk-In Closet(s), Pantry
- Basement: None
- Number of fireplaces: 1
- Fireplace features: Living Room
Interior area
- Total structure area: 0
Property
Parking
- Total spaces: 1
- Parking features: Garage Door Opener, Yes, Garage Owned, Detached, Garage
- Garage spaces: 1
- Has uncovered spaces: Yes
Accessibility
- Accessibility features: No Disability Access
Features
- Exterior features: Balcony
Details
- Parcel number: 27361240311082
- Special conditions: None
Construction
Type & style
- Home type: Condo
- Property subtype: Condominium, Single Family Residence
Materials
- Brick
Condition
- New construction: No
- Year built: 1999
Utilities & green energy
- Sewer: Public Sewer
- Water: Lake Michigan
Community & HOA
Community
- Subdivision: Grafton Place
HOA
- Has HOA: Yes
- Amenities included: Elevator in Residence
- Services included: Insurance, Exterior Maintenance, Lawn Care, Scavenger, Snow Removal
- HOA fee: $265 monthly
Location
- Region: Tinley Park
Financial & listing details
- Tax assessed value: $194,970
- Annual tax amount: $4,485
- Date on market: 8/18/2026
- Ownership: Condo
Estimated market value
Not available
Estimated sales range
Not available
Not available
Price history
| Date | Event | Price |
|---|---|---|
| 5/10/2024 | Sold | $225,000+1.4% |
Source:  MRED as distributed by MLS GRID #12029437 Report a problem MRED as distributed by MLS GRID #12029437 Report a problem | ||
| 4/22/2024 | Pending sale | $221,900 |
Source: MRED as distributed by MLS GRID #12029437 Report a problem | ||
| 4/17/2024 | Listed for sale | $221,900+43.2% |
Source: MRED as distributed by MLS GRID #12029437 Report a problem | ||
| 7/8/2011 | Listing removed | $155,000 |
Source: Coldwell Banker Honig-Bell #07527586 Report a problem | ||
| 3/5/2011 | Listed for sale | $155,000 |
Source: Coldwell Banker Honig-Bell #07527586 Report a problem | ||
| 12/28/2010 | Listing removed | $155,000 |
Source: Coldwell Banker Honig-Bell #07527586 Report a problem | ||
| 10/1/2010 | Price change | $155,000-11.4% |
Source: Coldwell Banker Honig-Bell #07527586 Report a problem | ||
| 7/17/2010 | Listed for sale | $175,000+6.9% |
Source: Coldwell Banker Honig-Bell #07527586 Report a problem | ||
| 4/30/2010 | Sold | $163,750+14.1% |
Source: MRED as distributed by MLS GRID #07399049 Report a problem | ||
| 11/24/2000 | Sold | $143,500 |
Source: Public Record Report a problem | ||
Public tax history
| Year | Property taxes | Tax assessment |
|---|---|---|
| 2024 | $1,787 -60.2% | $19,497 +0% |
| 2023 | $4,493 +8% | $19,496 +29.3% |
| 2022 | $4,158 +2.5% | $15,083 |
| 2021 | $4,055 +0.7% | $15,083 |
| 2020 | $4,026 +28.4% | $15,083 +15.1% |
| 2019 | $3,137 +2.2% | $13,102 |
| 2018 | $3,068 +2.1% | $13,102 |
| 2017 | $3,005 -4.4% | $13,102 +9.5% |
| 2016 | $3,143 +2.4% | $11,960 |
| 2015 | $3,068 -13.4% | $11,960 -11.1% |
| 2014 | $3,544 -4.9% | $13,447 -10.1% |
| 2013 | $3,725 +1.9% | $14,963 |
| 2012 | $3,656 +1.6% | $14,963 |
| 2011 | $3,597 -24.7% | $14,963 -13.9% |
| 2010 | $4,775 +43.7% | $17,386 -3.6% |
| 2009 | $3,324 +74.3% | $18,035 -5% |
| 2008 | $1,907 -7% | $18,985 +13% |
| 2007 | $2,051 +2.1% | $16,800 |
| 2006 | $2,009 +3.2% | $16,800 |
| 2005 | $1,947 -7% | $16,800 +15.7% |
| 2004 | $2,093 +1.2% | $14,523 |
| 2003 | $2,069 +4% | $14,523 |
| 2002 | $1,989 | $14,523 +1.2% |
| 2001 | -- | $14,354 |
Find assessor info on the county website
Monthly payment
Est. payment
Payment breakdown
Explore the cost of this home by adjusting the details. Changes won't be saved.Climate risks
Neighborhood: 60477
Nearby schools
Schools provided by the listing agent
- District: 140
Source: MRED as distributed by MLS GRID. This data may not be complete. We recommend contacting the local school district to confirm school assignments for this home.
- $257,1002 bd2 ba1.5k sqft7751 Bristol Park Dr UNIT 2SE, Tinley Park, IL 60477Off Market

- $262,5002 bd2 ba1.5k sqft7763 Bristol Park Dr UNIT 4SE, Tinley Park, IL 60477Off Market
- $225,0002 bd2 ba1.5k sqft7747 Bristol Park Dr UNIT 3SE, Tinley Park, IL 60477Sold
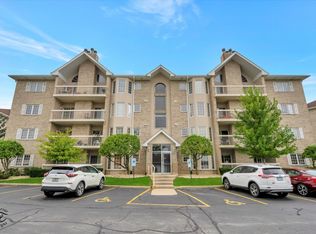
- $223,8002 bd2 ba160k sqft7751 Bristol Park Dr UNIT 3NE, Tinley Park, IL 60477Off Market
Similar homes
- $265,0002 bd2 ba1.4k sqft6506 Pine Trail Ln APT 4, Tinley Park, IL 60477Active
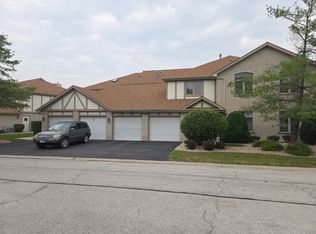 MLS ID #12734607, Marcin Grzesiak, Magiera City LLC. MRED as distributed by MLS GRID
 - $239,9002 bd2 ba1.2k sqft17242 Ridgeland Ave APT 1N, Tinley Park, IL 60477Active
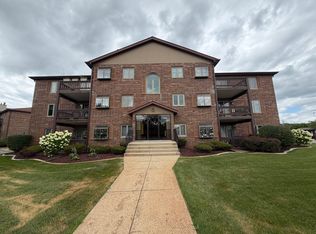 MLS ID #12725891, Rayed Yasin, ELLSBURY GROUP LLC. MRED as distributed by MLS GRID
 - $--2 bd2 ba1.1k sqft8800 W 140th St #214, Orland Park, IL 60462Auction
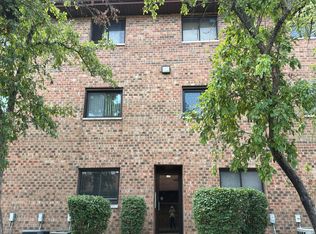 Auction.com 2
 - $205,0002 bd2 ba1.2k sqft7537 175th St APT 534, Tinley Park, IL 60477Active
 MLS ID #12521933, Ryan Cherney, Circle One Realty. MRED as distributed by MLS GRID
