Custom-built Ashley home offers an impressive combination of space, quality & versatility. Beautiful wooded cul-de-sac lot. Warm foyer welcomes you into this expansive house. Soaring ceilings & open airy feel showcased throughout the foyer, dining rm & family rm. Main-level primary features a lovely bedrm, spacious bath & walk-in closet. Elegant dining rm w decorative pillars & open feel perfect for entertaining. The warm study has built-in bookshelves & gorgeous woodwork-while living rm has gorgeous molding & fireplace; potential to remodel this rm & expand primary. Family rm is filled w natural light-stunning flr-to-ceiling stone fireplace-walkout to deck. Updated kitchen-appointed w quality cabinets-quartz counters-wine fridge-glass front cabinetry w attractive lighting-island featuring prep sink. Adjoining eat-in area opens to cozy screened-in deck overlooking woods. Upstairs-3 generously sized bdrms, charming loft & 2 updated F baths. Blue bdrm has cathedral ceilings; pink bdrm offers 2 walk-in closets. Spacious Jack & Jill bath has dual sinks. Aqua bdrm-nicely sized & conveniently located near 3rd F bath. Enormous LL offers exceptional flexibility-3 distinct areas that remain open to one another for spacious, connected feel. Bonus rm walks out to patio; rec rm features fireplace & a comfortable setting for watching TV; game rm has abundant space for pool table or bar-top seating. Wet bar w mini fridge & microwave as well as F bath are connected. In addition to the attached 2 car garage-property has extraordinary 6 bay, 2 flr garage w exceptional features for car enthusiasts-collectors-hobbyists or anyone needing substantial workspace & storage. Garage includes bathrm area on the LL-can be a F bath. Both levels are heated. Tremendous potential: use the main level for vehicles & the LL as additional rec, hobby or flex space. Rare is the abundance of living, entertaining, storage & garage space. Priced to sell. Experience living in Ashley Greene!
Pending
$875,000
777 Abbotsbury Pl, Edgewood, KY 41017
4beds
--sqft
Single Family Residence, Residential
Built in 1990
-- sqft lot
$-- Zestimate®
$--/sqft
$10/mo HOA
What's special
Wine fridgeAdjoining eat-in areaIsland featuring prep sinkCharming loftWalkout to deckWarm foyerBeautiful wooded cul-de-sac lot
- 38 days
- 836
- 38
Likely to sell faster than
Zillow last checked:
Listing updated:
Listed by:
Laura Rohling 859-380-4790,
Sibcy Cline, REALTORS-Florence
Source: NKMLS,MLS#: 647225
Facts & features
Interior
Bedrooms & bathrooms
- Bedrooms: 4
- Bathrooms: 5
- Full bathrooms: 4
- 1/2 bathrooms: 1
Primary bedroom
- Features: See Remarks
- Level: First
- Area: 225
- Dimensions: 15 x 15
Bedroom 2
- Features: See Remarks
- Level: Second
- Area: 210
- Dimensions: 15 x 14
Bedroom 3
- Features: See Remarks
- Level: Second
- Area: 195
- Dimensions: 15 x 13
Bedroom 4
- Features: See Remarks
- Level: Second
- Area: 180
- Dimensions: 15 x 12
Bathroom 2
- Description: Powder Room
- Features: See Remarks
- Level: First
- Area: 25
- Dimensions: 5 x 5
Bathroom 3
- Description: 7x5- vanity room; 5x5 commode/shower/tub room
- Features: Double Vanity, See Remarks
- Level: Second
- Area: 35
- Dimensions: 7 x 5
Bathroom 4
- Features: See Remarks
- Level: Second
- Area: 60
- Dimensions: 10 x 6
Bathroom 5
- Description: LL Full Bath
- Features: See Remarks
- Level: Lower
- Area: 48
- Dimensions: 8 x 6
Other
- Features: See Remarks
- Level: First
- Area: 182
- Dimensions: 14 x 13
Other
- Features: See Remarks
- Level: Lower
- Area: 300
- Dimensions: 20 x 15
Bonus room
- Description: Walking Closet
- Features: See Remarks
- Level: First
- Area: 63
- Dimensions: 9 x 7
Bonus room
- Description: Bar Area
- Features: See Remarks
- Level: Lower
- Area: 66
- Dimensions: 11 x 6
Bonus room
- Features: See Remarks
- Level: Lower
- Area: 345
- Dimensions: 23 x 15
Dining room
- Features: See Remarks
- Level: First
- Area: 210
- Dimensions: 15 x 14
Entry
- Features: Entrance Foyer
- Level: First
- Area: 112
- Dimensions: 14 x 8
Family room
- Features: See Remarks
- Level: First
- Area: 315
- Dimensions: 21 x 15
Game room
- Features: See Remarks
- Level: Lower
- Area: 345
- Dimensions: 23 x 15
Kitchen
- Features: See Remarks
- Level: First
- Area: 360
- Dimensions: 24 x 15
Laundry
- Features: See Remarks
- Level: First
- Area: 72
- Dimensions: 12 x 6
Living room
- Features: See Remarks
- Level: First
- Area: 156
- Dimensions: 13 x 12
Loft
- Features: See Remarks
- Level: Second
- Area: 128
- Dimensions: 16 x 8
Primary bath
- Features: See Remarks
- Level: First
- Area: 225
- Dimensions: 15 x 15
Heating
- Has Heating (Unspecified Type)
Cooling
- Central Air
Appliances
- Included: See Remarks, Electric Range, Dishwasher, Disposal, Microwave, Refrigerator
- Laundry: Laundry Room, Main Level
Features
- Kitchen Island, Wet Bar, Walk-In Closet(s), Storage, Stone Counters, Soaking Tub, Pantry, Granite Counters, Entrance Foyer, Eat-in Kitchen, Double Vanity, Crown Molding, Chandelier, Bookcases, Built-in Features, Cathedral Ceiling(s), Ceiling Fan(s), High Ceilings, Recessed Lighting, Master Downstairs
- Doors: Multi Panel Doors
- Windows: Bay Window(s), Wood Frames
- Basement: Full
- Number of fireplaces: 1
- Fireplace features: See Remarks, Stone, Brick, Gas, Insert, Wood Burning
Video & virtual tour
Property
Parking
- Total spaces: 8
- Parking features: Attached, Detached, Driveway, Garage, Garage Door Opener, Garage Faces Side, Heated Garage, Oversized
- Attached garage spaces: 8
- Has uncovered spaces: Yes
Features
- Levels: Two
- Stories: 2
- Patio & porch: Covered, Deck, Patio, Porch
- Exterior features: Private Yard
- Has view: Yes
- View description: Trees/Woods
Lot
- Dimensions: 217 x 27 x 219 x 206 x 252
- Features: Cul-De-Sac, Wooded
Details
- Additional structures: Garage(s), Workshop
- Parcel number: 0294000083.00
- Zoning description: Residential
Construction
Type & style
- Home type: SingleFamily
- Architectural style: Traditional
- Property subtype: Single Family Residence, Residential
Materials
- Brick
- Foundation: Poured Concrete
- Roof: Shingle
Condition
- Existing Structure
- New construction: No
- Year built: 1990
Details
- Warranty included: Yes
Utilities & green energy
- Sewer: Public Sewer
- Water: Public
- Utilities for property: Natural Gas Available, Sewer Available, Water Available
Community & HOA
Community
- Subdivision: Ashley Greene
HOA
- Has HOA: Yes
- Amenities included: See Remarks
- HOA fee: $125 annually
Location
- Region: Edgewood
Financial & listing details
- Tax assessed value: $663,800
- Annual tax amount: $6,092
- Date on market: 10/3/2026
- Cumulative days on market: 38 days
- Road surface type: Paved
Estimated market value
Not available
Estimated sales range
Not available
Not available
Price history
| Date | Event | Price |
|---|---|---|
| 10/31/2026 | Pending sale | $875,000 |
Source:  NKMLS #647225 Report a problem | ||
| 10/2/2026 | Listed for sale | $875,000 |
Source: NKMLS #647225 Report a problem | ||
Public tax history
| Year | Property taxes | Tax assessment |
|---|---|---|
| 2025 | $6,092 -3.7% | $663,800 |
| 2024 | $6,329 +32.3% | $663,800 +34.1% |
| 2023 | $4,782 -3.6% | $495,000 |
| 2022 | $4,963 -2.1% | $495,000 |
| 2021 | $5,070 -22.4% | $495,000 |
| 2020 | $6,533 | $495,000 +10% |
| 2019 | $6,533 +1% | $450,000 |
| 2018 | $6,470 | $450,000 |
| 2017 | $6,470 +41.4% | $450,000 +4.7% |
| 2015 | $4,576 +1.7% | $430,000 |
| 2014 | $4,499 | $430,000 |
| 2013 | $4,499 | $430,000 |
| 2012 | -- | $430,000 |
| 2011 | -- | $430,000 |
| 2010 | -- | $430,000 |
| 2009 | -- | $430,000 |
| 2008 | -- | $430,000 +26.5% |
| 2007 | -- | $340,000 |
| 2006 | -- | $340,000 |
| 2005 | -- | $340,000 |
| 2004 | -- | $340,000 +3% |
| 2003 | -- | $330,000 |
| 2002 | -- | $330,000 |
| 2001 | -- | $330,000 |
| 2000 | -- | $330,000 |
Find assessor info on the county website
Monthly payment
Est. payment
Payment breakdown
Explore the cost of this home by adjusting the details. Changes won't be saved.Climate risks
Neighborhood: 41017
Nearby schools
Schools provided by the listing agent
- Elementary: R.C. Hinsdale Elementary
- Middle: Turkey Foot Middle School
- High: Dixie Heights High
Source: NKMLS. This data may not be complete. We recommend contacting the local school district to confirm school assignments for this home.
Similar homes
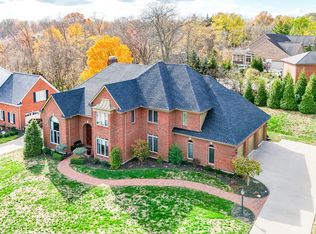
- $885,0004 bd4 ba5k sqft431 Trailview Ct, Cincinnati, OH 45244For Sale
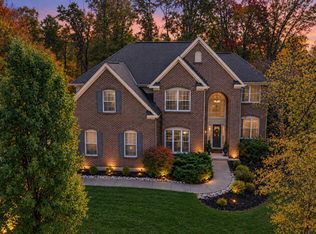
 MLS ID #1899631, Pam Steiner, Comey & Shepherd. Cincy MLS
- $1,174,9504 bd3 ba3.7k sqft2612 Amsterdam Rd, Villa Hills, KY 41017For Sale
 MLS ID #643903, Joseph Lockaby, ERA Real Solutions Realty. NKMLS
- $439,9005 bd3 ba3.3k sqft249 N Ashbrook Cir, Lakeside Park, KY 41017For Sale
 MLS ID #647898, Holly Nally, Huff Realty - Florence. NKMLS
- $699,0004 bd4 ba3.7k sqft417 Glengarry Way, Fort Wright, KY 41011For Sale
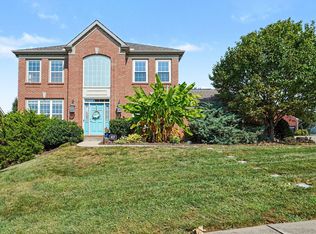 MLS ID #646579, Blaire Hancock, Simple Fee Realty. NKMLS
- $799,0004 bd6 ba4.1k sqft6297 Daleview Rd, Cincinnati, OH 45247For SaleMLS ID #1898811, Debbie Bardonaro, Sibcy Cline, Inc.. Cincy MLS
- $729,9004 bd4 ba4.9k sqft3770 Powner Rd, Cincinnati, OH 45248For SaleMLS ID #1898695, Rakesh Ram, Coldwell Banker Realty. Cincy MLS
- $950,0003 bd3 ba3.2k sqft1613 W Concord Rd, Amelia, OH 45102For SaleMLS ID #1892568, Jill C. Ring, Ring Real Estate Co., Georgeto. Cincy MLS
- $675,0004 bd4 ba-- sqft3287 Powfoot Rdg, Cincinnati, OH 45245For SaleMLS ID #1898565, Margaret J. Womacks, Coldwell Banker Realty, Anders. Cincy MLS
- $920,0004 bd4 ba3.6k sqft7976 Ashley View Dr, Cincinnati, OH 45227For SaleMLS ID #1887634, Steven Koleno, Beycome Brokerage Realty LLC. Cincy MLS
- $729,0003 bd3 ba2.4k sqft5880 Crittenden Dr, Cincinnati, OH 45244For SaleMLS ID #1898014, Jeff A. Rosa, eXp Realty. Cincy MLS
- $950,0005 bd4 ba4.1k sqft7350 Willowbrook Ln, Cincinnati, OH 45237For SaleMLS ID #1896139, Diane Tafuri, Sibcy Cline, Inc.. Cincy MLS
- $949,0005 bd5 ba5.2k sqft8188 Wycliffe Dr, Cincinnati, OH 45244For SaleMLS ID #1891972, Laura Connock, Coldwell Banker Realty. Cincy MLS
- $774,9004 bd4 ba5.1k sqft345 Shoshone Ct, Cincinnati, OH 45215For SaleMLS ID #1897974, Robbie S Schlager, Sibcy Cline, Inc.. Cincy MLS
