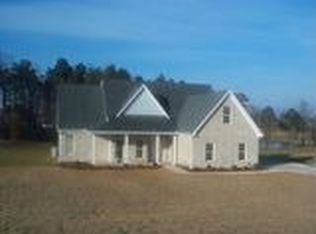
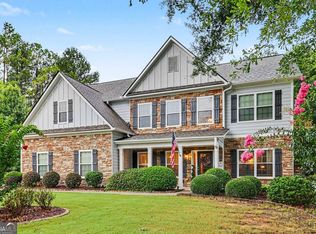
Welcome to a meticulously maintained, custom-designed home, lovingly cared for by its original owner and now available for the first time. Thoughtful architectural details and a warm, inviting layout ensure every moment here feels special. Nestled on a quiet cul-de-sac, the expansive 1.25-acre lot features a private 2-car side-entry garage, a versatile outbuilding, and ample space to revive the garden or create your own outdoor oasis. Embodying true Southern hospitality, this residence invites you to begin and end your days on the sweeping, full-length covered front porch, or unwind on the spacious back deck equipped with a walk-out extension-perfect for relaxing or entertaining outdoors. Imagine sipping your morning coffee as the sun rises, watching the garden burst into spring bloom, admiring butterflies and songbirds flitting through the air on warm summer days, enjoying vibrant fall foliage, taking in breathtaking sunsets that paint the sky with color, or witnessing the gentle snow fall on a crisp winter morning. This is more than a house; it is your sanctuary, a place to find peace and create cherished memories-your Happy Place. Step inside through a grand, light-filled foyer flanked by a formal dining room and a flexible living room, ideal for an office, library, music room, or whatever suits your lifestyle. Each bedroom enjoys its own private hallway, offering exceptional privacy. The family room features built-in bookcases and a cozy gas fireplace, creating the perfect setting for relaxing evenings with movies and warm fires. With three spacious bedrooms and three full bathrooms-including a desirable split-bedroom plan-everyone enjoys their own private retreat. The chef-inspired kitchen blends beauty and function, with abundant granite countertops, gorgeous stained cabinetry, a center island with extra storage, and stainless-steel appliances. A bayed breakfast nook overlooks the serene backyard, while the breakfast bar encourages easy conversation with guests in the family room. Practical touches abound, from the laundry room with a utility sink conveniently located off the garage to the primary suite's double granite vanity, walk-in tiled shower, soaking tub, and private water closet. Crown molding, hardwood, tile, and carpet floors combine for a low-maintenance, elegant finish throughout. Celebrate the holidays in style and make new memories in this close-knit, one-street, no-HOA subdivision. Ideally situated just off Highway 316-less than 30 minutes to Athens and less than 15 minutes to shopping, dining, and entertainment in Bethlehem- this is the perfect place to call home.
Active under contract
$470,000
777 Appian Way, Statham, GA 30666
3beds
--sqft
Single Family Residence
Built in 2010
1.25 Acres Lot
$468,000 Zestimate®
$--/sqft
$-- HOA
What's special
Cozy gas fireplaceVersatile outbuildingGrand light-filled foyerQuiet cul-de-sacStainless-steel appliancesGorgeous stained cabinetryFormal dining room
- 26 days
- 470
- 33
Zillow last checked:
Listing updated:
Listed by:
Katie Q Clack Braswell 678-858-2460,
RE/MAX Towne Square
Source: GAMLS,MLS#: 10867223
Facts & features
Interior
Bedrooms & bathrooms
- Bedrooms: 3
- Bathrooms: 3
- Full bathrooms: 3
- Main level bathrooms: 3
- Main level bedrooms: 3
Rooms
- Room types: Family Room, Foyer, Great Room, Laundry
Dining room
- Features: Separate Room
Kitchen
- Features: Breakfast Area, Breakfast Bar, Kitchen Island, Pantry, Solid Surface Counters
Heating
- Central, Electric
Cooling
- Ceiling Fan(s), Central Air, Electric
Appliances
- Included: Cooktop, Dishwasher, Electric Water Heater, Microwave, Oven, Refrigerator, Stainless Steel Appliance(s)
- Laundry: In Hall
Features
- Bookcases, Double Vanity, Master On Main Level, Separate Shower, Soaking Tub, Split Bedroom Plan, Tile Bath, Walk-In Closet(s)
- Flooring: Carpet, Hardwood, Tile
- Windows: Bay Window(s), Double Pane Windows, Window Treatments
- Basement: Crawl Space
- Attic: Pull Down Stairs
- Number of fireplaces: 1
- Fireplace features: Family Room, Gas Log, Gas Starter
Interior area
- Total structure area: 0
- Finished area above ground: 0
- Finished area below ground: 0
Video & virtual tour
Property
Parking
- Parking features: Attached, Garage, Garage Door Opener, Kitchen Level, Side/Rear Entrance
- Has attached garage: Yes
Features
- Levels: One
- Stories: 1
- Patio & porch: Deck, Porch
Lot
- Size: 1.25 Acres
- Features: Cul-De-Sac, Level, Open Lot, Private
- Residential vegetation: Grassed, Partially Wooded
Details
- Additional structures: Outbuilding
- Parcel number: XX119 062
Construction
Type & style
- Home type: SingleFamily
- Architectural style: Craftsman
- Property subtype: Single Family Residence
Materials
- Brick, Concrete
- Roof: Composition
Condition
- Resale
- New construction: No
- Year built: 2010
Utilities & green energy
- Sewer: Septic Tank
- Water: Public
- Utilities for property: Cable Available, Electricity Available, High Speed Internet, Phone Available, Propane, Underground Utilities, Water Available
Community & HOA
Community
- Features: None
- Security: Smoke Detector(s)
- Subdivision: Lions Gate
HOA
- Has HOA: No
- Services included: None
Location
- Region: Statham
Financial & listing details
- Tax assessed value: $355,250
- Annual tax amount: $3,214
- Date on market: 10/4/2026
- Cumulative days on market: 25 days
- Listing agreement: Exclusive Right To Sell
- Listing terms: Cash,Conventional,FHA,USDA Loan,VA Loan
- Electric utility on property: Yes
Estimated market value
$468,000
$445,000 - $491,000
$2,003/mo
Price history
| Date | Event | Price |
|---|---|---|
| 10/22/2026 | Pending sale | $470,000 |
Source:  FMLS GA #7849573 Report a problem | ||
| 10/22/2026 | Contingent | $470,000 |
Source:  Hive MLS #CL365948 Report a problem | ||
| 10/5/2026 | Listed for sale | $470,000 |
Source:  GAMLS #10867223 Report a problem | ||
Public tax history
| Year | Property taxes | Tax assessment |
|---|---|---|
| 2025 | $1,124 -47.1% | $142,100 +2.5% |
| 2024 | $2,126 -0.1% | $138,682 -0.6% |
| 2023 | $2,129 +136.7% | $139,482 +65.4% |
| 2022 | $899 -8.1% | $84,326 |
| 2021 | $978 -3% | $84,326 |
| 2020 | $1,008 +3.1% | $84,326 |
| 2019 | $978 +24% | $84,326 +5% |
| 2018 | $789 +15.5% | $80,328 +19.2% |
| 2017 | $683 -1% | $67,402 -0.9% |
| 2016 | $690 | $67,994 0% |
| 2015 | $690 -0.7% | $68,010 +5.9% |
| 2014 | $695 +7% | $64,245 -1.8% |
| 2013 | $649 | $65,420 |
| 2012 | -- | -- |
| 2011 | -- | -- |
| 2010 | -- | -- |
| 2009 | -- | -- |
| 2008 | -- | -- |
| 2007 | -- | -- |
| 2005 | -- | -- |
| 2004 | -- | -- |
| 2003 | -- | -- |
| 2001 | $325 +38.2% | -- |
| 2000 | $235 | -- |
Find assessor info on the county website
Monthly payment
Est. payment
Payment breakdown
Explore the cost of this home by adjusting the details. Changes won't be saved.Climate risks
Neighborhood: 30666
Nearby schools
Schools provided by the listing agent
- Elementary: Bethlehem
- Middle: Haymon Morris
- High: Apalachee
Source: GAMLS. This data may not be complete. We recommend contacting the local school district to confirm school assignments for this home.

Similar homes
- $479,0004 bd3 ba2.7k sqft776 Burson Maddox Rd, Winder, GA 30680Active
 MLS ID #10869002, Jose Acosta, Lamplighter Realty, LLC. GAMLS
- $475,0004 bd3 ba2.5k sqft2095 Harfield Ct, Bethlehem, GA 30620Active
 MLS ID #10875595, Katie Q Clack Braswell, RE/MAX Towne Square. GAMLS
- $450,0003 bd3 ba3.2k sqft833 Caleb Dr, Winder, GA 30680Active
 MLS ID #10847248, Amy Wade Potgieter, Reynolds Realty LLC. GAMLS
- $499,9905 bd3 ba3k sqft1734 Lakeland Ln, Monroe, GA 30656Active
 MLS ID #10812766, Mark Spain, Mark Spain Real Estate. GAMLS
- $399,9004 bd3 ba2.7k sqft1017 Cyperts Trl, Winder, GA 30680ActiveMLS ID #10881379, Colette DuBose, Real Broker, LLC. GAMLS
- $450,0004 bd3 ba2.5k sqft49 Flintstone Rd, Jefferson, GA 30549ActiveMLS ID #10870437, Cindy Stewart, Keller Williams Realty Atl. Partners. GAMLS
- $435,0005 bd3 ba2.4k sqft370 Laurel Oaks Ln, Jefferson, GA 30549ActiveMLS ID #10877033, Stacy Crum, Dwelli. GAMLS
- $375,0004 bd3 ba2.1k sqft1609 White Oak Dr, Winder, GA 30680ActiveMLS ID #10784238, Joshua Anderson, PEND Realty, LLC. GAMLS
- $460,0004 bd2 ba2.7k sqft89 Katie Spring Ln, Jefferson, GA 30549ActiveMLS ID #10846771, Renita Brown, Real Broker, LLC. GAMLS
- $425,0003 bd2 ba2k sqft2581 Clarence Odum Rd, Monroe, GA 30656ActiveMLS ID #10842437, Aleithia D Greer, Southern Sunset Realty Group. GAMLS
- $450,0005 bd3 ba2.8k sqft1444 Jefferson Walk Cir, Jefferson, GA 30549ActiveMLS ID #10852261, Natasha Bazile, Virtual Properties Realty.com. GAMLS
- $475,0003 bd3 ba3.4k sqft2720 Bay Ridge Dr, Loganville, GA 30052ActiveMLS ID #10836452, Bonds Realty Group, Keller Williams Realty Atl. Partners. GAMLS
- $457,0005 bd3 ba2.2k sqft733 River Mist Cir, Jefferson, GA 30549ActiveMLS ID #10823527, Bell Real Estate Group, Keller Williams Realty Atl. Partners. GAMLS
- $405,0004 bd3 ba2.1k sqft1143 Augustine Dr, Auburn, GA 30011ActiveMLS ID #10836067, Yuliana Hernandez, Keller Williams Realty Atl. Partners. GAMLS
- $358,7004 bd3 ba2.1k sqft510 Embassy Walk, Winder, GA 30680Active Under ContractMLS ID #10788516, Teresa Morgan, NorthGroup Real Estate Inc. GAMLS
- $425,0005 bd3 ba3.5k sqft605 Ozora Rd, Loganville, GA 30052ActiveMLS ID #10853682, Sharon Bicknell, eXp Realty. GAMLS
- $549,0004 bd3 ba3.1k sqft2222 Arden Crest Way, Bethlehem, GA 30620ActiveMLS ID #10876936, Brad Echols, Extol Realty. GAMLS
- $439,9003 bd2 ba1.7k sqft808 Monte Ln, Jefferson, GA 30549ActiveMLS ID #10819826, Jennifer Fast, Michael Carr and Associates. GAMLS
- $499,9005 bd4 ba3.7k sqft364 Plantation Dr, Jefferson, GA 30549ActiveMLS ID #10761478, Nichole Pankevich, eXp Realty. GAMLS
- $459,9005 bd4 ba3k sqft4295 Lakeside Blvd, Monroe, GA 30655ActiveMLS ID #10845075, Holli Smith, Keller Williams Realty Atl. Partners. GAMLS
