Skip main navigation
Off market
  • Price Unknown

    777 Apricot Dr #43, London, ON N6K 5B3

    3beds
    2,229sqft
    SingleFamily
    Built in 2008
    -- sqft lot
    $-- Zestimate®
    C$--/sqft
    C$3,071 Estimated rent

    Home value

    Not available

    Estimated sales range

    Not available

    Not available

    Loading
    Loading...

    Owner options

    List your home for rent

    C$3,071/mo

    Rent Zestimate®

    Find your next renter with Zillow Rental Manager. Plus, with online applications, you can quickly screen prospective tenants – for free.

    Learn more

    C$3,071/mo

    Rent Zestimate®

    Refinance and save

    C$135/mo

    Est. payment

    Refinancing to a lower rate could help reduce your monthly payments and save thousands over the life of the loan.

    See today's rates

    C$135/mo

    Est. payment

    Explore your selling options

    Work with a Zillow partner agent

    Leverage their expertise and Zillow's premium Showcase listings to get your home seen by more buyers.

    Get started

    List with your own agent

    Get your home in front of millions of buyers by listing it on Zillow.

    Learn how to do it

    Sell it yourself

    Take full control of how buyers see your home on Zillow by listing For Sale by Owner (FSBO).

    List your home

    What's special

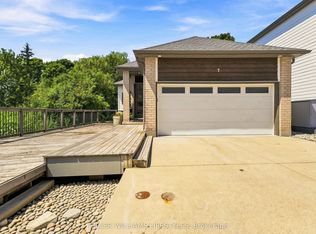
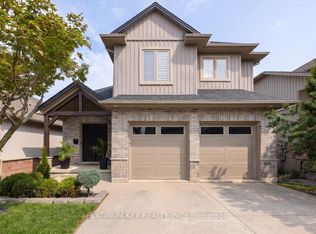
    Stunning turn key opportunity with walkout basement and spectacular views backing onto the pond in desirable Byron! Spacious open concept main level with plenty of windows and a large second storey deck provide an ideal layout for entertaining, watching the sunset, viewing the pond/greenspace or catching the Byron fireworks. Inside you will find stunning modern finishes including crown mouldings, extraordinary light fixtures, pot lights, a gas fireplace, glass staircase, 9 foot ceilings on the main floor and a vaulted ceiling in one of the bedrooms, fresh bright paint and hardwood and ceramic flooring. The second level will be sure to impress with three large bedrooms and two ensuites! Master bedroom overlooks the ponds and features a 5 piece ensuite with his and her sinks, soaker tub, glass shower with rain head and walk in closet. The additional bedrooms share a separate 4 piece ensuite with modern fixtures! Recently finished lower level complete with a wet bar and walkout basement. Pride of ownership is evident and shows like new! Quality architectural shingles. Rare opportunity to live with private backyard!

    This property is not currently displayed as for sale or rent on Zillow. This may be different from what's on other websites or public sources.
    Facts & features

    Interior

    Bedrooms & bathrooms
    • Bedrooms: 3
    • Bathrooms: 3
    • Full bathrooms: 2
    • 1/2 bathrooms: 1
    Appliances
    • Laundry: Lower Level
    Features
    • Sump Pump, Wet Bar, Auto Garage Door Remote(s), Ceiling Fans
    • Basement: Walk-Out
    • Fireplace features: Natural Gas
    Interior area
    • Total interior livable area: 2,229 sqft

    Property

    Lot
    • Topography: Flat, Dry
    Details
    • Additional structures: Gazebo, Fence - Full

    Construction

    Type & style
    • Home type: SingleFamily
    • Architectural style: 2 Storey
    Condition
    • Year built: 2008

    Utilities & green energy

    • Sewer: Sewer (Municipal)

    Community & HOA

    HOA
    • Has HOA: Yes
    • HOA fee: C$135 monthly
    Location
    • Region: London

    Price history

    DateEventPrice
    2/19/2021Listed for saleC$589,900C$265/sqft
    Source: OLIVER & ASSOCIATES CORNERSTONE REAL ESTATE BROKERAGE INC. #40069397 Report a problem

    Public tax history

    Tax history is unavailable.

    Neighborhood: Byron

    Nearby schools

    GreatSchools rating

    No schools nearby

    We couldn't find any schools near this home.