Welcome home to this beautiful, updated, Private brick ranch, where timeless charm meets fresh, updated living! Private yet walking distance to YMCA and soccer fields making this location exceptional! Newly painted and thoughtfully refreshed, this spacious home offers 3 generously sized bedrooms, 2.5 baths, and large, inviting rooms designed with family living and entertaining in mind. Enjoy your morning coffee or unwind in the stunning glass-enclosed sunroom, surrounded by beautiful views of the property's lush landscaping and fenced in backyard. The charming enclosed front porch adds even more character and creates the perfect spot to relax and enjoy the peaceful surroundings. The home has a 2 car garage carport and a 2 car detached garage with workshop!
Inside, you'll love the warmth and ambiance of two fireplaces, along with a welcoming kitchen featuring a convenient breakfast bar. Downstairs, a huge basement provides an abundance of storage, flexibility, and endless possibilities to make the space your own. Generator Hookups and Wood burning fireplaces provide peace of mind! If you've been dreaming of a spacious, single-level brick home with privacy, beautiful outdoor surroundings, and room for everyone, this is the one you've been waiting for. Private, spacious, and full of charm—this is ranch living at its best!
Coming soon-no show 12/10
Street View
$475,000
7775 Pop Basinger Rd, Rockwell, NC 28138
3beds
3,190sqft
Single Family Residence
Built in 1974
1.22 Acres Lot
$409,400 Zestimate®
$149/sqft
$-- HOA
What's special
- --
- on Zillow
- 25
- views
- 1
- save
Zillow last checked:
Listing updated:
Listed by:
Tyler Goldsmith tylergoldsmithrealtor@gmail.com,
Coldwell Banker Realty
Source: Canopy MLS as distributed by MLS GRID,MLS#: 4444746
Facts & features
Interior
Bedrooms & bathrooms
- Bedrooms: 3
- Bathrooms: 2
- Full bathrooms: 2
- Main level bedrooms: 3
Primary bedroom
- Level: Main
Bedroom s
- Level: Main
Bedroom s
- Level: Main
Bathroom full
- Level: Main
Bathroom full
- Level: Main
Other
- Level: Basement
Dining area
- Level: Main
Flex space
- Level: Basement
Kitchen
- Level: Main
Living room
- Level: Main
Heating
- Central, Natural Gas
Cooling
- Central Air
Appliances
- Included: Microwave, Convection Oven, Dishwasher, Disposal, Electric Cooktop, Electric Oven, Electric Range, Electric Water Heater, Exhaust Fan, Filtration System, Oven, Self Cleaning Oven, Water Softener
- Laundry: Laundry Room, Main Level, Washer Hookup
Features
- Breakfast Bar, Built-in Features, Open Floorplan, Storage, Wet Bar, Other - See Remarks
- Flooring: Carpet, Tile, Wood
- Doors: French Doors, Insulated Door(s)
- Windows: Insulated Windows
- Basement: Exterior Entry,Interior Entry,Partially Finished,Storage Space,Walk-Out Access,Walk-Up Access,Other
- Attic: Pull Down Stairs
- Fireplace features: Great Room, Living Room, Other - See Remarks
Interior area
- Total structure area: 1,910
- Total interior livable area: 3,190 sqft
- Finished area above ground: 1,910
- Finished area below ground: 1,280
Property
Parking
- Total spaces: 4
- Parking features: Attached Carport, Driveway, Detached Garage, Garage Faces Side, Garage Shop, RV Access/Parking, Garage on Main Level
- Garage spaces: 2
- Carport spaces: 2
- Covered spaces: 4
- Has uncovered spaces: Yes
- Details: Attached Carport and Detached Garage!
Accessibility
- Accessibility features: Two or More Access Exits, Accessible Hallway(s), Mobility Friendly Flooring
Features
- Levels: One
- Stories: 1
- Patio & porch: Covered, Deck, Glass Enclosed, Porch
- Fencing: Back Yard,Fenced,Full
Lot
- Size: 1.22 Acres
- Features: Level
Details
- Additional structures: Packing Shed, Workshop, Other
- Parcel number: 358095
- Zoning: res
- Special conditions: Standard
- Other equipment: Generator Hookup, Network Ready
Construction
Type & style
- Home type: SingleFamily
- Architectural style: Ranch
- Property subtype: Single Family Residence
Materials
- Brick Full
Condition
- New construction: No
- Year built: 1974
Utilities & green energy
- Sewer: Septic Installed
- Water: Well
- Utilities for property: Cable Available, Cable Connected, Electricity Connected, Fiber Optics, Underground Power Lines, Underground Utilities
Community & HOA
Community
- Security: Carbon Monoxide Detector(s), Security System, Smoke Detector(s)
- Subdivision: None
Location
- Region: Rockwell
Financial & listing details
- Price per square foot: $149/sqft
- Tax assessed value: $339,797
- Annual tax amount: $2,413
- Date on market: 12/10/2026
- Listing terms: Cash,Conventional,Exchange,FHA,NC Bond,USDA Loan,VA Loan
- Electric utility on property: Yes
- Road surface type: Concrete, Paved
Estimated market value
$409,400
$389,000 - $434,000
$2,184/mo
Price history
| Date | Event | Price |
|---|---|---|
| 3/7/2024 | Sold | $380,000-1.3%$119/sqft |
Source:  Canopy MLS as distributed by MLS GRID #4104395 Report a problem | ||
| 2/5/2024 | Pending sale | $385,000$121/sqft |
Source:  NextHome #4104395 Report a problem | ||
| 2/2/2024 | Listed for sale | $385,000$121/sqft |
Source: Canopy MLS as distributed by MLS GRID #4104395 Report a problem | ||
Public tax history
| Year | Property taxes | Tax assessment |
|---|---|---|
| 2025 | $2,413 +4.5% | $339,797 |
| 2024 | $2,309 +17.4% | $339,797 +15.7% |
| 2023 | $1,968 +32.8% | $293,660 +48.2% |
| 2022 | $1,481 | $198,134 |
| 2021 | $1,481 | $198,134 |
| 2020 | $1,481 | $198,134 |
| 2019 | $1,481 +7.8% | $198,134 +8.5% |
| 2018 | $1,375 +1.5% | $182,661 |
| 2017 | $1,354 | $182,661 |
| 2016 | $1,354 | $182,661 |
| 2015 | $1,354 -1.5% | $182,661 |
| 2014 | $1,375 | -- |
| 2013 | -- | -- |
| 2012 | -- | -- |
| 2011 | -- | -- |
| 2010 | -- | -- |
| 2008 | -- | -- |
| 2007 | -- | -- |
| 2006 | -- | -- |
| 2005 | -- | -- |
| 2004 | -- | -- |
Find assessor info on the county website
Monthly payment
Est. payment
Payment breakdown
Explore the cost of this home by adjusting the details. Changes won't be saved.Climate risks
Neighborhood: 28138
Similar homes
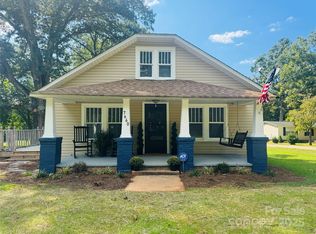
- $484,9953 bd3 ba2.3k sqft293 Fairfield Ln, Salisbury, NC 28146For Sale
 MLS ID #4437867, Eric Maynard, Keller Williams Unified. Canopy MLS as distributed by MLS GRID
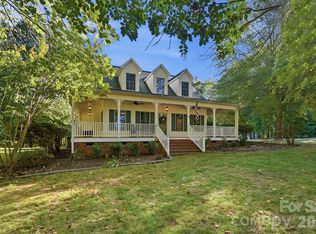
- $525,0004 bd3 ba2.2k sqft320 Jaycee St, Salisbury, NC 28146For Sale

 MLS ID #1242363, Teresa Rufty. Triad MLS
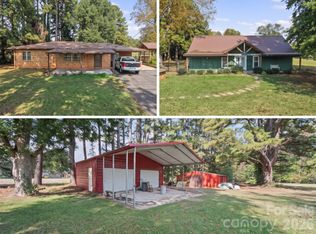
- $545,0003 bd3 ba2.7k sqft835 Holshouser Rd, Rockwell, NC 28138For Sale
 MLS ID #4434576, Trudy Nance, NorthGroup Real Estate LLC. Canopy MLS as distributed by MLS GRID
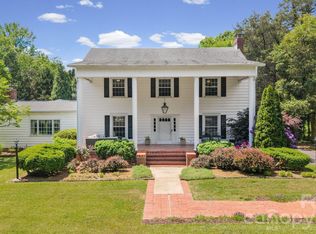
- $448,0003 bd2 ba2.6k sqft2403 E Innes St, Salisbury, NC 28146For Sale
 MLS ID #4439696, Stephanie Smith, Select Premium Properties Inc. Canopy MLS as distributed by MLS GRID
- $399,9003 bd2 ba1.8k sqft8285 Us Highway 52, Rockwell, NC 28138For SaleMLS ID #4406458, Cathy Griffin, Century 21 Towne and Country. Canopy MLS as distributed by MLS GRID
- $389,0005 bd3 ba3.5k sqft217 Salisbury St, Rockwell, NC 28138For SaleMLS ID #4428797, Victor Poplin, Select Properties of the Carolinas LLC. Canopy MLS as distributed by MLS GRID
- $450,0003 bd2 ba2.4k sqft512 Brotherhood St, Faith, NC 28146For SaleMLS ID #4413660, Nicole Wolfe, Century 21 Echelon. Canopy MLS as distributed by MLS GRID
- $399,9004 bd2 ba2.5k sqft255 Lyerly Dr, Salisbury, NC 28146For SaleMLS ID #4423692, Kristin Smyre, eXp Realty, LLC. Canopy MLS as distributed by MLS GRID
- $425,0003 bd3 ba2.3k sqft215 Park Ave, Salisbury, NC 28146For SaleMLS ID #4419198, Robin Saine, Main Realty LLC. Canopy MLS as distributed by MLS GRID
- $385,0003 bd2 ba1.7k sqftBrooks Terrace, Rockwell, NC 28138For SaleMLS ID #4433513, Karla Leonard, New Pointe Realty. Canopy MLS as distributed by MLS GRID
- $509,9004 bd3 ba2.5k sqft421 De Lara Cir, Granite Quarry, NC 28146For SaleMLS ID #4411732, Cathy Griffin, Century 21 Towne and Country. Canopy MLS as distributed by MLS GRID
- $325,0005 bd3 ba2.3k sqft245 Marinna Joy Cir, Rockwell, NC 28138For SaleMLS ID #4441431, Bernard Mingledoff, Morton Malloy Realty. Canopy MLS as distributed by MLS GRID
- $565,0005 bd3 ba3.5k sqft509 E Main St, Rockwell, NC 28138For SaleMLS ID #4335018, Vicky Tesh, Tesh Realty. Canopy MLS as distributed by MLS GRID
- $374,9003 bd2 ba1.6k sqft110 Red Oak Ln, Salisbury, NC 28146For SaleMLS ID #4429008, Victor Poplin, Select Properties of the Carolinas LLC. Canopy MLS as distributed by MLS GRID
- $430,0004 bd2 ba3.1k sqft416 W Peeler St, Salisbury, NC 28146For SaleMLS ID #1211541, Teresa Rufty. Triad MLS
- $530,0004 bd2 ba2.4k sqft2403 Berkshire Dr, Salisbury, NC 28146For SaleMLS ID #4434481, Richard Yates, Lantern Realty & Development LLC. Canopy MLS as distributed by MLS GRID
- $409,9003 bd3 ba1.9k sqft805 Pine Hill Dr, Granite Quarry, NC 28146For SaleMLS ID #4387687, Cathy Griffin, Century 21 Towne and Country. Canopy MLS as distributed by MLS GRID
- $424,9004 bd2 ba2.2k sqft1234 Stonewyck Dr, Salisbury, NC 28146For SaleMLS ID #4410528, Melissa Yates, Lantern Realty & Development LLC. Canopy MLS as distributed by MLS GRID
- $399,0003 bd3 ba1.6k sqft403 W Peeler St, Granite Quarry, NC 28146For SaleMLS ID #4412472, Cathy Griffin, Century 21 Towne and Country. Canopy MLS as distributed by MLS GRID
- $345,0003 bd2 ba1.6k sqft348 Palmer Cir, Rockwell, NC 28138For SaleMLS ID #4386214, Kat Spizzirri, McCoy Real Estate Inc. Canopy MLS as distributed by MLS GRID
