Nestled on a serene discreet street, this expansive Spanish estate embodies timeless elegance. Originally designed by Fred Smathers and exquisitely reimagined by Broad Project, the home seamlessly blends classical architecture with modern sophistication. Thoughtfully updated, this five-bedroom, five-bathroom residence is enveloped by lush, mature landscaping, including stately olive, citrus, and eucalyptus trees. A shimmering pool and spa, multiple outdoor living areas, and an exceptional floor plan create a truly idyllic retreat. Stepping through the foyer, you are welcomed by stunning European oak floors that set the tone for the home's refined aesthetic. The soaring living room ceilings enhance its sense of grandeur, while a large picture window bathes the space in dappled natural light. A striking fireplace, framed by Roman clay walls, serves as a focal point, complemented by bespoke built-in cabinetry and Fortuny lighting. The kitchen is a true masterpiece, featuring arched steel windows, a coveted Lacanche range, and a meticulously crafted solid oak island. Designed for both beauty and function, it flows seamlessly into the informal living room, where French bifold doors open to an expansive outdoor sanctuary ideal for effortless indoor-outdoor living. The primary suite is a private haven of impeccable design, with French doors leading to a secluded patio. Its spa-like ensuite bath is adorned with old-growth walnut built-ins, a luxurious soaking tub, a walk-in steam shower, and a generous walk-in closet. Two additional bedroom suites each offer elegantly appointed baths and spacious walk-in closets. Adjacent to the pool, a separate living space with a bar provides exceptional versatility for entertaining. Complete with a sauna and cold plunge, it serves as a refined wellness retreat, perfectly suited as a home gym, office, or guest quarters. An exceptional property of beauty, tranquility, and understated luxury, offering warmth, privacy, and an unparalleled living experience.
For sale
Price cut: $350K (6/8)
$6,499,000
7776 Firenze Ave, Los Angeles, CA 90046
5beds
4,542sqft
:
Get pre-qualified$43,167/mo
Residential, Single Family Residence
Built in 1969
0.26 Acres Lot
$6,133,000 Zestimate®
$1,431/sqft
$-- HOA
What's special
Shimmering pool and spaSpa-like ensuite bathSauna and cold plungeGenerous walk-in closetSpacious walk-in closetsLuxurious soaking tubExceptional floor plan
- 175 days |
- 1,960 |
- 175 |
Zillow last checked:
Listing updated:
Listed by:
Lauren Reichenberg DRE # 01415570 310-502-0580,
Compass 323-593-6999
Source: CLAW,MLS#: 26646127
Facts & features
Interior
Bedrooms & bathrooms
- Bedrooms: 5
- Bathrooms: 5
- Full bathrooms: 5
Rooms
- Room types: Dining Area, Living Room, Walk-In Pantry, Walk-In Closet, Gym, Breakfast Area, Sauna, Den, Separate Maids Qtrs, In-Law Suite, Guest House
Bedroom
- Features: Walk-In Closet(s)
Bathroom
- Features: Steam Shower, Linen Closet, Shower and Tub
Kitchen
- Features: Pantry
Heating
- Central
Cooling
- Central Air
Appliances
- Included: Dishwasher, Dryer, Disposal, Exhaust Fan, Range/Oven, Refrigerator, Washer, Water Filter, Bar Ice Maker
- Laundry: Inside
Features
- Beamed Ceilings, Built-Ins, Breakfast Area, Dining Area, Kitchen Island, Family Room
- Flooring: Wood, Stone Tile
- Has fireplace: Yes
- Fireplace features: Living Room, Other, Gas and Wood
Interior area
- Total structure area: 4,542
- Total interior livable area: 4,542 sqft
Property
Parking
- Total spaces: 4
- Parking features: Garage - 2 Car, Driveway - Brick, Garage Is Attached
- Attached garage spaces: 2
- Uncovered spaces: 2
Features
- Levels: Two
- Stories: 2
- Pool features: In Ground
- Spa features: In Ground
- Has view: Yes
- View description: Tree Top, Hills, Canyon, Mountain(s), Panoramic, Peek-A-Boo, Pool
- Has water view: Yes
Lot
- Size: 0.26 Acres
- Dimensions: 119 x 95
Details
- Additional structures: Pool House, Attached Guest House
- Parcel number: 5570024035
- Zoning: LARE11
- Special conditions: Standard
- Other equipment: Other
Construction
Type & style
- Home type: SingleFamily
- Architectural style: Spanish
- Property subtype: Residential, Single Family Residence
Condition
- Year built: 1969
Community & HOA
Community
- Security: Other, Fire and Smoke Detection System, Carbon Monoxide Detector(s), Alarm System
HOA
- Has HOA: No
Location
- Region: Los Angeles
Financial & listing details
- Price per square foot: $1,431/sqft
- Tax assessed value: $6,224,524
- Annual tax amount: $74,576
- Date on market: 2/3/2026
Estimated market value
$6,133,000
$5.83M - $6.44M
$22,982/mo
Price history
| Date | Event | Price |
|---|---|---|
| 6/8/2026 | Price change | $6,499,000-5.1%$1,431/sqft |
Source:  CLAW #26646127 Report a problem CLAW #26646127 Report a problem | ||
| 5/15/2026 | Listed for rent | $39,500$9/sqft |
Source:  CLAW #26750177 Report a problem CLAW #26750177 Report a problem | ||
| 2/3/2026 | Price change | $6,849,000-7.4%$1,508/sqft |
Source: CLAW #26646127 Report a problem | ||
| 12/23/2025 | Listing removed | $39,500$9/sqft |
Source: CLAW #25605547 Report a problem | ||
| 10/14/2025 | Listed for rent | $39,500+295%$9/sqft |
Source: CLAW #25605547 Report a problem | ||
| 9/11/2025 | Price change | $7,395,000-5.8%$1,628/sqft |
Source: CLAW #25590377 Report a problem | ||
| 5/14/2025 | Price change | $7,849,000-7.1%$1,728/sqft |
Source: CLAW #25519243 Report a problem | ||
| 4/4/2025 | Listed for sale | $8,450,000+46.9%$1,860/sqft |
Source: CLAW #25519243 Report a problem | ||
| 11/17/2020 | Sold | $5,750,500-4.1%$1,266/sqft |
Source: Public Record Report a problem | ||
| 10/12/2020 | Listed for sale | $5,995,000+178.8%$1,320/sqft |
Source: Compass #20645328 Report a problem | ||
| 12/19/2016 | Sold | $2,150,000-20.4%$473/sqft |
Source: Public Record Report a problem | ||
| 6/1/2012 | Listing removed | $10,000$2/sqft |
Source: Rodeo Realty, INC. #12596219 Report a problem | ||
| 5/24/2012 | Price change | $10,000-9.1%$2/sqft |
Source: Rodeo Realty, INC. #12596219 Report a problem | ||
| 4/26/2012 | Listed for rent | $11,000+10%$2/sqft |
Source: Rodeo Realty, INC. #12596219 Report a problem | ||
| 12/7/2011 | Listing removed | $10,000$2/sqft |
Source: Rodeo Realty, INC. #11565177 Report a problem | ||
| 11/10/2011 | Listed for rent | $10,000$2/sqft |
Source: Rodeo Realty, INC. #11565177 Report a problem | ||
| 6/21/2011 | Listing removed | $10,000$2/sqft |
Source: Keller Williams Realty Hollywood Hills #11511503 Report a problem | ||
| 4/20/2011 | Price change | $10,000-9.1%$2/sqft |
Source: Keller Williams Realty Hollywood Hills #11511503 Report a problem | ||
| 3/13/2011 | Price change | $11,000-18.5%$2/sqft |
Source: Keller Williams Realty Hollywood Hills #11511503 Report a problem | ||
| 3/5/2011 | Listed for rent | $13,500$3/sqft |
Source: Keller Williams Realty Hollywood Hills #11511503 Report a problem | ||
| 7/3/2008 | Listing removed | $2,700,000$594/sqft |
Source: NRT California #08-281595 Report a problem | ||
| 6/19/2008 | Listed for sale | $2,700,000+80%$594/sqft |
Source: NRT California #08-281595 Report a problem | ||
| 2/6/2004 | Sold | $1,500,000$330/sqft |
Source: Public Record Report a problem | ||
Public tax history
| Year | Property taxes | Tax assessment |
|---|---|---|
| 2025 | $74,576 +1.1% | $6,224,524 +2% |
| 2024 | $73,781 +2% | $6,102,476 +2% |
| 2023 | $72,332 +4.9% | $5,982,820 +2% |
| 2022 | $68,959 +1.2% | $5,865,510 +2% |
| 2021 | $68,149 +144.4% | $5,750,500 +152% |
| 2020 | $27,878 | $2,281,595 +2% |
| 2019 | $27,878 +4.7% | $2,236,859 +2% |
| 2018 | $26,638 | $2,193,000 +2% |
| 2017 | $26,638 -5.6% | $2,150,000 +19.3% |
| 2016 | $28,209 +29.4% | $1,801,561 +1.5% |
| 2015 | $21,798 +1.2% | $1,774,501 +2% |
| 2014 | $21,544 | $1,739,742 +2.5% |
| 2012 | -- | $1,697,923 +2% |
| 2011 | -- | $1,664,631 +0.8% |
| 2010 | -- | $1,652,191 -0.2% |
| 2009 | -- | $1,656,117 +2% |
| 2008 | -- | $1,623,645 +2% |
| 2007 | -- | $1,591,810 +2% |
| 2006 | -- | $1,560,599 |
| 2005 | -- | $1,560,599 +103.2% |
| 2004 | -- | $768,100 |
| 2003 | -- | $768,100 |
| 2002 | -- | $768,100 |
| 2000 | -- | $768,100 |
Find assessor info on the county website
Monthly payment
Est. payment
Payment breakdown
Explore the cost of this home by adjusting the details. Changes won't be saved.Climate risks
Neighborhood: Hollywood Hills
Nearby schools
GreatSchools rating
- 8/10Gardner Street Elementary SchoolGrades: K-5Distance: 1.8 mi
- 5/10Hubert Howe Bancroft Middle SchoolGrades: 6-8Distance: 2.9 mi
- 8/10Hollywood Senior High SchoolGrades: 9-12Distance: 2.2 mi
- $2,396,7004 bd3 ba1.6k sqft7777 Firenze Ave, Los Angeles, CA 90046Off Market
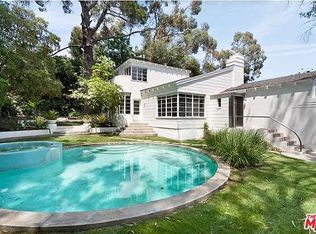
- $2,584,7003 bd3 ba3k sqft7770 Firenze Ave, Los Angeles, CA 90046Off Market

- $2,072,2003 bd3 ba2.3k sqft7844 Woodrow Wilson Dr, Los Angeles, CA 90046Off Market
- $1,300,3003 bd3 ba1.5k sqft7766 Firenze Ave, Los Angeles, CA 90046Off Market
- $4,324,5005 bd7 ba6.2k sqft7743 Woodrow Wilson Dr, Los Angeles, CA 90046Off Market
- $1,413,3002 bd2 ba1.5k sqft7744 Firenze Ave, Los Angeles, CA 90046Off Market
- $6,431,2005 bd5 ba5.2k sqft7760 Woodrow Wilson Dr, Los Angeles, CA 90046Off Market
- $2,890,0002 bd2 ba1.7k sqft7750 Woodrow Wilson Dr, Los Angeles, CA 90046Sold
A local agent can set up tours, give advice and negotiate with sellers.
Similar homes
- $6,000,0004 bd5 ba4k sqft2840 Seattle Dr, Los Angeles, CA 90046For Sale
 MLS ID #26843337, Crosby Doe DRE # 00463731, Crosby Doe Associates, Inc.. CLAW
 - $4,995,0005 bd5 ba5.3k sqft2380 Venus Dr, Los Angeles, CA 90046For Sale
 MLS ID #26862811, Lori Harris DRE # 02132297, Keller Williams Realty Los Feliz. CLAW
 - $5,495,0005 bd6 ba6k sqft2424 Nichols Canyon Rd, Los Angeles, CA 90046For Sale
 MLS ID #26856181, Josh Myler DRE # 01443547, The Agency. CLAW
 - $6,499,9995 bd6 ba5.6k sqft2731 Hutton Dr, Beverly Hills, CA 90210For Sale
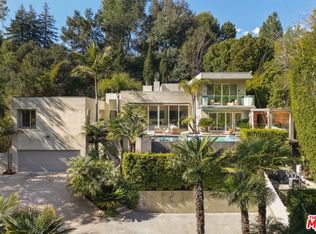 MLS ID #26832373, Jonathan Perez DRE # 02021649, Westside Estate Agency Inc.. CLAW
 - $6,500,0005 bd6 ba5.6k sqft2230 Nottingham Ave, Los Angeles, CA 90027For SaleMLS ID #26855731, Sonya Coke DRE # 01277084, Sotheby's International Realty. CLAW
- $4,998,0004 bd5 ba4k sqft2004 La Brea Ter, Los Angeles, CA 90046For SaleMLS ID #26839317, Patricia Ruben DRE # 01262286, Sotheby's International Realty. CLAW
- $6,500,0004 bd5 ba3.7k sqft2576 Benedict Canyon Dr, Beverly Hills, CA 90210For SaleMLS ID #25534991, Joshua Altman DRE # 01764587, Douglas Elliman of California, Inc.. CLAW
- $5,500,0004 bd4 ba3k sqft9024 Wonderland Park Ave, Los Angeles, CA 90046For SaleMLS ID #25627945, Isabel Smith DRE # 02155176, The Beverly Hills Estates. CLAW
- $3,650,0004 bd4 ba3k sqft7939 Hillside Ave, Los Angeles, CA 90046For SaleMLS ID #26864951, Stephen Sweeney DRE # 02061063, The Beverly Hills Estates. CLAW
- $6,690,0005 bd6 ba4.8k sqft15520 Hamner Dr, Los Angeles, CA 90077For SaleMLS ID #26855201, Chase Koplow DRE # 02062702, Carolwood Estates. CLAW
- $5,995,0004 bd6 ba5.6k sqft1700 Queens Ct, Los Angeles, CA 90069For SaleMLS ID #26832125, Alexis Perry DRE # 02136205, Carolwood Estates. CLAW
- $3,339,0004 bd4 ba2.8k sqft8410 Edwin Dr, Los Angeles, CA 90046For SaleMLS ID #26835785, Diane Forbes Halliburton DRE # 01839884, Compass. CLAW
- $8,495,0005 bd5 ba4.4k sqft9575 Lime Orchard Rd, Beverly Hills, CA 90210For SaleMLS ID #26841195, Josh Flagg DRE # 01470467, Compass. CLAW
- $5,595,0005 bd6 ba5.6k sqft2558 Glendower Ave, Los Angeles, CA 90027For SaleMLS ID #26812153, Marci Kays DRE # 01397539, Carolwood Estates. CLAW
- $4,995,0005 bd6 ba4.5k sqft10837 Via Verona St, Los Angeles, CA 90077For SaleMLS ID #26854853, Kelly Griffiths DRE # 01887730, Compass. CLAW
- $5,649,0005 bd6 ba5.3k sqft166 N McCadden Pl, Los Angeles, CA 90004For SaleMLS ID #25626911, Sheri Bienstock DRE # 01746994, The Bienstock Group. CLAW
- $4,750,0004 bd6 ba3.3k sqft2635 Carman Crest Dr, Los Angeles, CA 90068For SaleMLS ID #25604409, David Kramer DRE # 00996960, Compass. CLAW
- $8,195,0004 bd4 ba4k sqft2666 Aberdeen Ave, Los Angeles, CA 90027For SaleMLS ID #26848773, Ben Belack DRE # 01900787, Serhant California, Inc. CLAW
- $6,750,0007 bd5 ba5.9k sqft441 S Muirfield Rd, Los Angeles, CA 90020For SaleMLS ID #26838845, Dovber Levin DRE # 02227124, Christie's International Real Estate SoCal. CLAW
- $4,995,0003 bd3 ba2.3k sqft1744 N Doheny Dr, Los Angeles, CA 90069For SaleMLS ID #25492707, Christina Collins DRE # 01998280, Carolwood Estates. CLAW
Local buyer's agents are ready to help
