21.74 acres-city water- currently perking for 4 additional perk sites on the property with 2 perk sites with road frontage and city water. Property includes parcels 009 036.05 and parcel 036.08. Modular home with permanent foundation 2356 square feet -metal roof 3 years old-central heat and air unit new- covered back deck-above ground pool with decking- detached 2 car garage workshop. Professional drones and new survey coming. Property may be split into 4 tracts. Beautiful setting with lots of road frontage.
Active
$590,000
778 Parkhurst Rd, McMinnville, TN 37110
4beds
2,356sqft
Manufactured Home, Residential
Built in 2008
21.74 Acres Lot
$-- Zestimate®
$250/sqft
$-- HOA
What's special
Beautiful settingLots of road frontageCovered back deck
- 44 days
- 767
- 26
Zillow last checked:
Listing updated:
Listed by:
Debbie Flowers 615-390-7445,
Keller Williams Realty - Murfreesboro 615-895-8000,
Paul Smith 615-419-6005,
Keller Williams Realty - Murfreesboro
Source: RealTracs MLS as distributed by MLS GRID,MLS#: 3541013
Facts & features
Interior
Bedrooms & bathrooms
- Bedrooms: 4
- Bathrooms: 2
- Full bathrooms: 2
- Main level bedrooms: 4
Bedroom 1
- Features: Full Bath
- Level: Full Bath
- Area: 240 Square Feet
- Dimensions: 15x16
Bedroom 2
- Area: 176 Square Feet
- Dimensions: 11x16
Bedroom 3
- Area: 150 Square Feet
- Dimensions: 10x15
Bedroom 4
- Area: 110 Square Feet
- Dimensions: 10x11
Den
- Area: 240 Square Feet
- Dimensions: 15x16
Dining room
- Area: 176 Square Feet
- Dimensions: 11x16
Kitchen
- Area: 255 Square Feet
- Dimensions: 15x17
Living room
- Area: 270 Square Feet
- Dimensions: 15x18
Heating
- Central, Electric
Cooling
- Central Air, Electric
Appliances
- Included: Electric Range, Dishwasher, Microwave, Refrigerator
- Laundry: Electric Dryer Hookup, Washer Hookup
Features
- Flooring: Carpet, Laminate
- Basement: Crawl Space
Interior area
- Total structure area: 2,356
- Total interior livable area: 2,356 sqft
- Finished area above ground: 2,356
Property
Parking
- Total spaces: 2
- Parking features: Detached
- Garage spaces: 2
Features
- Levels: One
- Stories: 1
- Has private pool: Yes
- Pool features: Above Ground
Lot
- Size: 21.74 Acres
- Features: Level
- Topography: Level
Details
- Parcel number: 009 03608 000
- Special conditions: Standard
Construction
Type & style
- Home type: SingleFamily
- Property subtype: Manufactured Home, Residential
Materials
- Aluminum Siding
Condition
- New construction: No
- Year built: 2008
Utilities & green energy
- Sewer: Septic Tank
- Water: Public
- Utilities for property: Electricity Available, Water Available
Community & HOA
HOA
- Has HOA: No
Location
- Region: Mcminnville
Financial & listing details
- Price per square foot: $250/sqft
- Tax assessed value: $266,800
- Annual tax amount: $806
- Date on market: 9/3/2026
- Electric utility on property: Yes
Estimated market value
Not available
Estimated sales range
Not available
Not available
Price history
| Date | Event | Price |
|---|---|---|
| 9/3/2026 | Listed for sale | $590,000+11700%$250/sqft |
Source:  RealTracs MLS as distributed by MLS GRID #3541013 Report a problem RealTracs MLS as distributed by MLS GRID #3541013 Report a problem | ||
| 4/11/2008 | Sold | $5,000-92.9%$2/sqft |
Source: Public Record Report a problem | ||
| 1/25/1999 | Sold | $70,000$30/sqft |
Source: Public Record Report a problem | ||
Public tax history
| Year | Property taxes | Tax assessment |
|---|---|---|
| 2025 | $806 +3.5% | $66,700 +68.4% |
| 2024 | $779 | $39,600 |
| 2023 | $779 | $39,600 |
| 2022 | $779 | $39,600 |
| 2021 | $779 | $39,600 |
| 2020 | $779 +4.2% | $39,600 +19% |
| 2019 | $747 +14.3% | $33,275 |
| 2018 | $654 +0% | $33,275 |
| 2017 | $654 0% | $33,275 |
| 2016 | $654 -1.5% | $33,275 |
| 2015 | $664 +7.2% | $33,275 +2.4% |
| 2014 | $619 | $32,500 +4.7% |
| 2013 | $619 -0.2% | $31,038 |
| 2012 | $621 +0.2% | $31,038 |
| 2011 | $619 | $31,038 |
| 2010 | -- | $31,038 +3.7% |
| 2009 | -- | $29,933 +12.4% |
| 2008 | $615 | $26,639 |
Find assessor info on the county website
Monthly payment
Est. payment
Payment breakdown
Explore the cost of this home by adjusting the details. Changes won't be saved.Climate risks
Neighborhood: 37110
Nearby schools
Schools provided by the listing agent
- Elementary: Dibrell Elementary
- Middle: Dibrell Elementary
- High: Warren County High School
Source: RealTracs MLS as distributed by MLS GRID. This data may not be complete. We recommend contacting the local school district to confirm school assignments for this home.
Similar homes
- $565,0004 bd3 ba2.7k sqft1277 Bluff Springs Rd, McMinnville, TN 37110For Sale
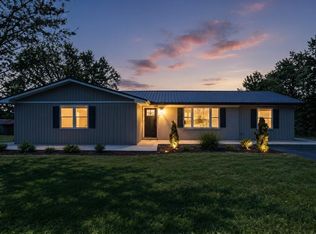
 MLS ID #247190, Gericia Taylor, Highlands Elite Real Estate LLC -McMinnville. UCMLS
 - $590,0004 bd3 ba1.9k sqft5234 Shellsford Rd, McMinnville, TN 37110For Sale
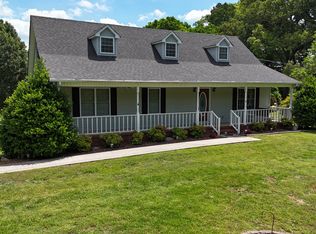
 MLS ID #3193889, Phillip Prater. RealTracs MLS as distributed by MLS GRID
 - $--3 bd3 ba1.9k sqft1745 Harrison Ferry Rd, McMinnville, TN 37110Auction
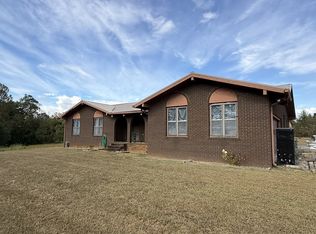 MLS ID #3611662, Donald Hillis. RealTracs MLS as distributed by MLS GRID
 - $549,9993 bd3 ba1.7k sqft4693 Shelbyville Rd, McMinnville, TN 37110For Sale
 MLS ID #3516117, Lexi Browning. RealTracs MLS as distributed by MLS GRID
 - $559,9004 bd3 ba2.9k sqft2465 Bybee Chapel Rd, Rock Island, TN 38581For SaleMLS ID #3221050, Phillip Prater. RealTracs MLS as distributed by MLS GRID
- $564,9003 bd3 ba2.5k sqft84 Tonys Ln, McMinnville, TN 37110For SaleMLS ID #3543185, Jeremy Taylor, Broker. RealTracs MLS as distributed by MLS GRID
- $347,0003 bd2 ba2k sqft576 Vandagriff Rd, McMinnville, TN 37110For SaleMLS ID #3309162, Jennifer Dixon. RealTracs MLS as distributed by MLS GRID
- $640,0003 bd2 ba1.6k sqft1671 Dry Creek Rd, McMinnville, TN 37110For SaleMLS ID #3611248, Jeff Murphy. RealTracs MLS as distributed by MLS GRID
- $--3 bd3 ba2k sqft178 Dream Ln, Auburntown, TN 37016AuctionMLS ID #3612692, Charles R. Montgomery. RealTracs MLS as distributed by MLS GRID
- $509,9001 bd2 ba1.4k sqft2097 Shellsford Rd, Mc Minnville, TN 37110For SaleMLS ID #3499730, Vicki Benedict. RealTracs MLS as distributed by MLS GRID
- $485,0003 bd2 ba1.5k sqft65 Myers Cove Rd, McMinnville, TN 37110For SaleMLS ID #3520678, Lori Anderson. RealTracs MLS as distributed by MLS GRID
- $640,0003 bd2 ba1.5k sqft2054 Robinson Rd, Smithville, TN 37166For SaleMLS ID #3501198, Rosemary Wallace. RealTracs MLS as distributed by MLS GRID
- $485,0005 bd3 ba3k sqft226 Roosevelt Rd, McMinnville, TN 37110For SaleMLS ID #3542604, Fhonda Hatmaker. RealTracs MLS as distributed by MLS GRID
- $445,0003 bd3 ba2.4k sqft548 Cooper Dr, McMinnville, TN 37110For SaleMLS ID #3501367, Bea Andrew. RealTracs MLS as distributed by MLS GRID
- $309,9003 bd2 ba1.7k sqft264 Greenwood Dr, McMinnville, TN 37110For SaleMLS ID #3620448, Donald Hillis. RealTracs MLS as distributed by MLS GRID
- $299,9993 bd2 ba1.2k sqft5785 Short Mountain Rd, McMinnville, TN 37110For SaleMLS ID #3270641, George W Weeks. RealTracs MLS as distributed by MLS GRID
- $345,9003 bd2 ba1.8k sqft942 Mike Muncey Rd, Mc Minnville, TN 37110For SaleMLS ID #3182846, Crystal Ann King. RealTracs MLS as distributed by MLS GRID
- $599,0004 bd2 ba3.3k sqft5642 Pates Ford Rd, Smithville, TN 37166For SaleMLS ID #3220837, Kristie Driver, Broker | Partner. RealTracs MLS as distributed by MLS GRID
- $799,0004 bd4 ba3.5k sqft962 Indian Mound Dr, McMinnville, TN 37110For SaleMLS ID #3541357, Carla Bush. RealTracs MLS as distributed by MLS GRID
