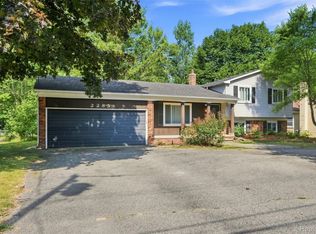
Great opportunity to own this move-in-ready home just minutes from downtown Utica. The home features 3 bedrooms and 2 updated, full bathrooms. The main level offers a large living room, dining room with access to deck and a fully fenced-in backyard. The kitchen offers newer stainless-steel appliances and tons of counter and cabinet space. The 2nd level Primary Bedroom is spacious and includes its own full bathroom and walk-in closet.
Recent updates include a newer roof (2022), newer HVAC (2017), newer stainless-steel appliances (2023/24). Immediate Occupancy is available. Don't miss out on the opportunity to call this house your home!
Accepting backups
$338,000
7790 Powers Ct, Shelby Township, MI 48317
3beds
1,500sqft
:
Get pre-qualified$2,282/mo
Single Family Residence
Built in 1952
10,018 Square Feet Lot
$337,600 Zestimate®
$225/sqft
$-- HOA
What's special
- 50 days |
- 992 |
- 80 |
Zillow last checked:
Listing updated:
Listed by:
Dan Webb 586-480-3500,
Brookstone, Realtors LLC 248-963-0505
Source: Realcomp II,MLS#: 20261043782
Facts & features
Interior
Bedrooms & bathrooms
- Bedrooms: 3
- Bathrooms: 2
- Full bathrooms: 2
Primary bedroom
- Level: Second
- Area: 341
- Dimensions: 31 X 11
Bedroom
- Level: Entry
- Area: 132
- Dimensions: 12 X 11
Bedroom
- Level: Entry
- Area: 110
- Dimensions: 11 X 10
Primary bathroom
- Level: Second
- Area: 80
- Dimensions: 10 X 8
Other
- Level: Entry
- Area: 42
- Dimensions: 7 X 6
Dining room
- Level: Entry
- Area: 160
- Dimensions: 16 X 10
Kitchen
- Level: Entry
- Area: 100
- Dimensions: 10 X 10
Living room
- Level: Entry
- Area: 289
- Dimensions: 17 X 17
Heating
- Forced Air, Natural Gas
Cooling
- Ceiling Fans, Central Air, Window Units
Appliances
- Included: Dishwasher, Disposal, Dryer, Free Standing Electric Oven, Free Standing Refrigerator, Microwave, Other, Stainless Steel Appliances, Washer
- Laundry: Gas Dryer Hookup, Washer Hookup
Features
- Basement: Unfinished
- Has fireplace: Yes
- Fireplace features: Living Room, Wood Burning
Interior area
- Total interior livable area: 1,500 sqft
- Finished area above ground: 1,500
Property
Parking
- Total spaces: 1
- Parking features: One Car Garage, Detached
- Garage spaces: 1
Features
- Levels: Two
- Stories: 2
- Entry location: GroundLevelwSteps
- Pool features: None
Lot
- Size: 10,018 Square Feet
- Dimensions: 75 x 135 x 75 x 135
Details
- Parcel number: 0728277014
- Special conditions: Short Sale No,Standard
Construction
Type & style
- Home type: SingleFamily
- Architectural style: Bungalow
- Property subtype: Single Family Residence
Materials
- Vinyl Siding
- Foundation: Basement, Block
- Roof: Asphalt
Condition
- New construction: No
- Year built: 1952
Utilities & green energy
- Sewer: Septic Tank
- Water: Public
Community & HOA
Community
- Subdivision: POWERS SUB
HOA
- Has HOA: No
Location
- Region: Shelby Township
Financial & listing details
- Price per square foot: $225/sqft
- Tax assessed value: $87,583
- Annual tax amount: $2,688
- Date on market: 6/11/2026
- Cumulative days on market: 50 days
- Listing agreement: Exclusive Right To Sell
- Listing terms: Cash,Conventional,FHA,Warranty Deed
- Exclusions: Exclusion(s) Do Not Exist
Estimated market value
$337,600
$321,000 - $354,000
$2,360/mo
Price history
| Date | Event | Price |
|---|---|---|
| 6/11/2026 | Listed for sale | $338,000+77.9%$225/sqft |
Source:  Realcomp II #20261043782 Report a problem Realcomp II #20261043782 Report a problem | ||
| 7/26/2017 | Sold | $190,000-2.5%$127/sqft |
Source: Public Record Report a problem | ||
| 6/12/2017 | Listed for sale | $194,900+14.6%$130/sqft |
Source: JCS Enterprises II Inc #217048566 Report a problem | ||
| 3/17/2006 | Sold | $170,000$113/sqft |
Source:  MiRealSource #617681 Report a problem MiRealSource #617681 Report a problem | ||
Public tax history
| Year | Property taxes | Tax assessment |
|---|---|---|
| 2025 | $2,613 +5% | $106,600 +1.9% |
| 2024 | $2,488 +5.3% | $104,600 +12.2% |
| 2023 | $2,363 +2.8% | $93,200 +6.4% |
| 2022 | $2,299 +0.7% | $87,600 +4% |
| 2021 | $2,283 | $84,200 +9.1% |
| 2020 | $2,283 +8.5% | $77,200 +0.4% |
| 2019 | $2,104 +44.8% | $76,900 +9.1% |
| 2018 | $1,453 +2.2% | $70,500 +11% |
| 2017 | $1,422 | $63,500 |
| 2016 | $1,422 | $63,500 +7.5% |
| 2015 | $1,422 | $59,050 |
| 2012 | -- | -- |
| 2009 | -- | -- |
| 2001 | $1,288 +3.5% | $46,470 +3.2% |
| 2000 | $1,244 | $45,030 |
Find assessor info on the county website
Monthly payment
Est. payment
Payment breakdown
Explore the cost of this home by adjusting the details. Changes won't be saved.Climate risks
Neighborhood: 48317
Nearby schools
GreatSchools rating
- 6/10Wiley Elementary SchoolGrades: PK-6Distance: 0.7 mi
- 6/10Eppler Junior High SchoolGrades: 7-9Distance: 1.5 mi
- 9/10Utica High SchoolGrades: 9-12Distance: 0.7 mi
- $275,9003 bd2 ba1.4k sqft7770 Powers Ct, Shelby Township, MI 48317Off Market
- $304,4003 bd2 ba1.5k sqft7810 Powers Ct, Shelby Township, MI 48317Off Market
- $224,6002 bd1 ba900 sqft7750 Powers Ct, Shelby Township, MI 48317Off Market
- $361,900-- bd-- ba-- sqft48303 Van Dyke Ave, Shelby Township, MI 48317Off Market
- $249,4003 bd1 ba1.2k sqft7781 Powers Ct, Shelby Township, MI 48317Off Market
- $229,9003 bd1 ba950 sqft7821 Powers Ct, Shelby Township, MI 48317Off Market
- $250,4002 bd1 ba900 sqft7730 Powers Ct, Shelby Township, MI 48317Off Market
- $289,2003 bd1 ba1.4k sqft7775 Powers Ct, Shelby Township, MI 48317Off Market
A local agent can set up tours, give advice and negotiate with sellers.
Similar homes
- $309,7303 bd1 ba1.4k sqft47840 Greenview Rd, Shelby Township, MI 48317For Sale

 MLS ID #50207759, Hank Mendez, Real Estate One Inc-Shelby. MiRealSource
 - $335,0003 bd2 ba1.8k sqft52161 Brentwood Dr, Shelby Township, MI 48316For Sale
 MLS ID #50214514, Janet Hull, Real Estate One Inc-Shelby. MiRealSource
 - $344,9003 bd2 ba2k sqft39062 Hyland Dr, Sterling Heights, MI 48310For Sale

 MLS ID #20261056832, Dan Walker, Aurora Realty Group. Realcomp II
 - $359,9003 bd2 ba2.1k sqft2285 Snellbrook Rd, Auburn Hills, MI 48326For Sale
 MLS ID #20261059888, Charvez C Miles, C Miles Realty LLC. Realcomp II
 - $339,0003 bd2 ba2k sqft74 Barrington Rd, Bloomfield Hills, MI 48302For SaleMLS ID #20261058771, Nancy L Grobbel, NHL Real Estate. Realcomp II
- $325,0004 bd3 ba2k sqft15814 Amore St, Clinton Township, MI 48038For SaleMLS ID #20261058943, Joe Jomaa, Keller Williams Legacy. Realcomp II
- $289,9003 bd1 ba1k sqft2036 Cecil Dr, Troy, MI 48083For SaleMLS ID #20261059553, Holly A Pifer, Oakland Corners Realty LLC. Realcomp II
- $330,0003 bd2 ba1.9k sqft120 Edith St, Oxford, MI 48371For SaleMLS ID #20261059450, Jennifer L Tait, Oak and Stone Real Estate. Realcomp II
- $335,0003 bd2 ba1.5k sqft5303 W Briarcliff Knoll Dr, West Bloomfield, MI 48322For SaleMLS ID #20261058426, Alyse Robertelli, KW Domain. Realcomp II
- $350,0003 bd2 ba2k sqft3852 Ravena Ave, Royal Oak, MI 48073For SaleMLS ID #20261058935, Elaine Alliston, Berkshire Hathaway HomeServices Kee Realty Oxford. Realcomp II
- $350,0003 bd2 ba1.6k sqft807 N Vermont Ave, Royal Oak, MI 48067For SaleMLS ID #20261059025, Mark Kent, Berkshire Hathaway HomeServices Kee Realty Bham. Realcomp II
- $324,9004 bd2 ba1.2k sqft410 N Alexander Ave, Royal Oak, MI 48067For SaleMLS ID #20261059921, Stefanie Sanders, @properties Christie's Int'l R.E. Royal Oak. Realcomp II
- $265,0003 bd2 ba1.8k sqft38250 S Groesbeck Hwy, Clinton Township, MI 48036For SaleMLS ID #20261059664, Mary T Yovich, Preferred Realty Pros. Realcomp II
- $325,0003 bd2 ba1.6k sqft3221 Ferris Ave, Royal Oak, MI 48073For SaleMLS ID #20261055942, Kimberly Nagy Street, EXP Realty Nagy Group. Realcomp II
- $310,0003 bd1 ba1.7k sqft21924 Revere St, Saint Clair Shores, MI 48080For SaleMLS ID #20261059394, Courtney DeSmet, GoodHome Realty LLC. Realcomp II
- $295,0003 bd3 ba1.7k sqft46856 Jewel Dr, Macomb, MI 48044For SaleMLS ID #50217149, Nicole Ulewicz, Vanguard Realty Group LLC. MiRealSource
- $340,0005 bd2 ba1.9k sqft2561 Binghamton Dr, Auburn Hills, MI 48326For SaleMLS ID #1946246, Melissa Rees. NGLRMLS
- $259,9993 bd1 ba1.1k sqft34585 Koch Ave, Sterling Heights, MI 48310For SaleMLS ID #20261044845, Skylar Essiambre, RE/MAX Eclipse Clarkston. Realcomp II
- $389,9003 bd2 ba1.5k sqft428 Girard Ave, Royal Oak, MI 48073For SaleMLS ID #20261058020, Sana Brikho, St Jude Realty. Realcomp II
- $374,9003 bd2 ba1.7k sqft125 W Gates St, Romeo, MI 48065For SaleMLS ID #50213151, Ed Martin, RE/MAX First. MiRealSource
