Turn the key and fall in love with this long-loved home, where no detail has been overlooked. At the heart of the home is a light-filled kitchen with an adjacent scullery and mudroom, and a large island that opens to a welcoming dining room. The main living area offers a cozy, fireplaced living room that flows into a spacious family room, both full of custom details and character. Sliders lead to a dream garden with outdoor “rooms” perfect for relaxing and entertaining.Upstairs, you’ll find three inviting bedrooms and two full baths, including a light-filled primary en-suite with custom carpentry, a skylight for stargazing, and a beautiful tiled bath with a walk-in glass shower. Six closets, built-in drawers, accessible eaves storage, and a second washer/dryer hookup add plenty of storage and convenience.The lower level is practical and utilitarian, with a workshop area, custom storage shelving, laundry area, and a finished room offering flexibility for a variety of uses. Outside is every bit as special as the interior, with something to discover around every corner. Enjoy a pitch-and-putt, custom treehouse, quaint storage shed, garden cottage/creative studio, fire pit, deck, patio, irrigation, and a tucked-away pea gravel seating area. It's not just pretty, it’s sturdy, too! Harvey and Pella replacement windows and doors throughout, a brand-new 5-zone heating system, 2 zones of central air, a 35-year architectural roof, upgraded 200-amp electrical service, and newer plumbing. A home with this much charm, character, and thoughtful detail doesn’t come along every day. Come see for yourself — you may never want to leave! Option to purchase furnished.
Pending
$999,900
78 Cross St, Reading, MA 01867
3beds
2,081sqft
Single Family Residence
Built in 1935
0.36 Acres Lot
$780,200 Zestimate®
$480/sqft
$-- HOA
What's special
Fire pitLight-filled kitchenQuaint storage shedThree inviting bedroomsAdjacent scullery and mudroomSkylight for stargazingCustom treehouse
- 34 days
- 1,831
- 101
Likely to sell faster than
Zillow last checked:
Listing updated:
Listed by:
Chrisanne Connolly 508-846-5709,
Wilson Wolfe Real Estate 978-658-2345,
Mary Ann Quinn Group 617-710-6852
Source: MLS PIN,MLS#: 73590410
Facts & features
Interior
Bedrooms & bathrooms
- Bedrooms: 3
- Bathrooms: 3
- Full bathrooms: 2
- 1/2 bathrooms: 1
- Main level bathrooms: 1
Primary bedroom
- Features: Bathroom - 3/4, Skylight, Ceiling Fan(s), Closet - Linen, Walk-In Closet(s), Closet, Window(s) - Picture, Recessed Lighting, Wainscoting, Lighting - Overhead, Decorative Molding, Flooring - Engineered Hardwood
- Level: Second
- Area: 176.25
- Dimensions: 15 x 11.75
Bedroom 2
- Features: Closet, Flooring - Hardwood, Lighting - Overhead
- Level: Second
- Area: 180.53
- Dimensions: 11.17 x 16.17
Bedroom 3
- Features: Closet, Flooring - Hardwood, Lighting - Overhead
- Level: Second
- Area: 136.67
- Dimensions: 10.25 x 13.33
Primary bathroom
- Features: Yes
Bathroom 1
- Features: Bathroom - Half, Flooring - Stone/Ceramic Tile, Lighting - Sconce, Lighting - Overhead, Pedestal Sink
- Level: Main,First
- Area: 30.92
- Dimensions: 6.08 x 5.08
Bathroom 2
- Features: Bathroom - Full, Bathroom - Tiled With Tub & Shower, Flooring - Stone/Ceramic Tile, Lighting - Sconce, Lighting - Overhead
- Level: Second
- Area: 41.81
- Dimensions: 7.17 x 5.83
Bathroom 3
- Features: Bathroom - 3/4, Bathroom - Tiled With Shower Stall, Skylight, Closet - Linen, Cabinets - Upgraded, Remodeled, Lighting - Sconce, Lighting - Overhead
- Level: Second
- Area: 55
- Dimensions: 9.17 x 6
Dining room
- Features: Closet/Cabinets - Custom Built, Exterior Access, Lighting - Overhead, Flooring - Engineered Hardwood
- Level: Main,First
- Area: 126.56
- Dimensions: 11.17 x 11.33
Family room
- Features: Window(s) - Bay/Bow/Box, Cable Hookup, Deck - Exterior, Exterior Access, Recessed Lighting, Slider, Wainscoting, Lighting - Overhead, Flooring - Engineered Hardwood
- Level: Main,First
- Area: 221.25
- Dimensions: 15 x 14.75
Kitchen
- Features: Skylight, Window(s) - Picture, Pantry, Countertops - Stone/Granite/Solid, Countertops - Upgraded, Kitchen Island, Cabinets - Upgraded, Exterior Access, Recessed Lighting, Remodeled, Stainless Steel Appliances, Wainscoting, Storage, Gas Stove, Lighting - Sconce, Lighting - Pendant, Lighting - Overhead, Half Vaulted Ceiling(s), Flooring - Engineered Hardwood
- Level: Main,First
- Area: 221.94
- Dimensions: 19.58 x 11.33
Living room
- Features: Wood / Coal / Pellet Stove, Exterior Access, Lighting - Sconce, Lighting - Overhead, Flooring - Engineered Hardwood
- Level: Main,First
- Area: 352.67
- Dimensions: 15.33 x 23
Heating
- Hot Water, Oil
Cooling
- Ductless
Appliances
- Included: Water Heater, Range, Disposal, ENERGY STAR Qualified Refrigerator, ENERGY STAR Qualified Dishwasher, Range Hood, Stainless Steel Appliance(s), Wine Cooler, Plumbed For Ice Maker
- Laundry: Dryer Hookup - Electric, Washer Hookup, Second Floor, Electric Dryer Hookup
Features
- Cable Hookup, Recessed Lighting, Lighting - Overhead, Closet/Cabinets - Custom Built, Pantry, Countertops - Stone/Granite/Solid, Countertops - Upgraded, Cabinets - Upgraded, Wainscoting, Bonus Room, Mud Room, Kitchen, Internet Available - Unknown
- Flooring: Tile, Vinyl, Hardwood, Laminate, Flooring - Stone/Ceramic Tile, Flooring - Engineered Hardwood
- Doors: Insulated Doors
- Windows: Insulated Windows, Screens
- Basement: Full,Partially Finished,Interior Entry,Bulkhead,Concrete
- Number of fireplaces: 1
Interior area
- Total structure area: 2,081
- Total interior livable area: 2,081 sqft
- Finished area above ground: 1,832
- Finished area below ground: 249
Property
Parking
- Total spaces: 8
- Parking features: Paved Drive, Off Street, Tandem, Driveway, Paved
- Uncovered spaces: 8
Accessibility
- Accessibility features: No
Features
- Patio & porch: Deck - Wood, Patio
- Exterior features: Deck - Wood, Patio, Rain Gutters, Storage, Professional Landscaping, Sprinkler System, Decorative Lighting, Screens, Fenced Yard, Stone Wall
- Fencing: Fenced/Enclosed,Fenced
- Waterfront features: Lake/Pond, 1 to 2 Mile To Beach, Beach Ownership(Public)
- Frontage length: 100.00
Lot
- Size: 0.36 Acres
- Features: Wooded
Details
- Parcel number: M:0012 B:0000 L:0069.0,731598
- Zoning: S15
Construction
Type & style
- Home type: SingleFamily
- Architectural style: Cape
- Property subtype: Single Family Residence
Materials
- Frame
- Foundation: Concrete Perimeter, Block
- Roof: Shingle
Condition
- Remodeled
- Year built: 1935
Utilities & green energy
- Electric: Circuit Breakers, 200+ Amp Service
- Sewer: Public Sewer
- Water: Public
- Utilities for property: for Gas Range, for Gas Oven, for Electric Dryer, Washer Hookup, Icemaker Connection
Green energy
- Energy efficient items: Thermostat
Community & HOA
Community
- Features: Public Transportation, Shopping, Pool, Tennis Court(s), Park, Walk/Jog Trails, Bike Path, Conservation Area, Highway Access, House of Worship, Private School, Public School
HOA
- Has HOA: No
Location
- Region: Reading
Financial & listing details
- Price per square foot: $480/sqft
- Tax assessed value: $777,500
- Annual tax amount: $8,521
- Date on market: 10/14/2026
- Listing terms: Contract
- Exclusions: Please See Attached Highlights And Additional Information.
- Road surface type: Paved
Estimated market value
$780,200
$718,000 - $843,000
$3,655/mo
Price history
| Date | Event | Price |
|---|---|---|
| 11/3/2026 | Pending sale | $999,900$480/sqft |
Source: MLS PIN #73590410 Report a problem | ||
| 10/20/2026 | Contingent | $999,900$480/sqft |
Source: MLS PIN #73590410 Report a problem | ||
| 10/14/2026 | Listed for sale | $999,900+179.3%$480/sqft |
Source: MLS PIN #73590410 Report a problem | ||
| 7/21/2003 | Sold | $358,000+27.9%$172/sqft |
Source: Public Record Report a problem | ||
| 11/30/2000 | Sold | $280,000+8.9%$135/sqft |
Source: Public Record Report a problem | ||
| 8/25/1999 | Sold | $257,000+42.8%$123/sqft |
Source: Public Record Report a problem | ||
| 11/18/1996 | Sold | $180,000$86/sqft |
Source: Public Record Report a problem | ||
Public tax history
| Year | Property taxes | Tax assessment |
|---|---|---|
| 2025 | $8,345 +3.1% | $732,700 +6.1% |
| 2024 | $8,096 -2.3% | $690,800 +5% |
| 2023 | $8,283 +3.9% | $657,900 +10% |
| 2022 | $7,974 +4.6% | $598,200 +8.4% |
| 2021 | $7,622 +4.6% | $551,900 +5.6% |
| 2020 | $7,289 +2.9% | $522,500 +5% |
| 2019 | $7,081 +8% | $497,600 +5.2% |
| 2018 | $6,558 +3.3% | $472,800 +4.5% |
| 2017 | $6,347 -2.5% | $452,400 +0.8% |
| 2016 | $6,508 +3.6% | $448,800 +5% |
| 2015 | $6,283 +7.2% | $427,400 +7.5% |
| 2014 | $5,861 +9% | $397,600 +10.4% |
| 2013 | $5,378 +2% | $360,000 -3.4% |
| 2012 | $5,271 +4.6% | $372,500 +2% |
| 2011 | $5,038 -2.6% | $365,100 -2.9% |
| 2010 | $5,170 +0.1% | $376,000 -3.9% |
| 2009 | $5,166 +5.5% | $391,100 +0.7% |
| 2008 | $4,895 +0.4% | $388,500 -3.8% |
| 2007 | $4,876 +1.8% | $404,000 +1.9% |
| 2006 | $4,790 +2.8% | $396,500 +7% |
| 2005 | $4,658 +16.9% | $370,600 +13.7% |
| 2004 | $3,986 +19.7% | $325,900 +12.4% |
| 2003 | $3,331 +11.3% | $289,900 +30.9% |
| 2001 | $2,992 +6.4% | $221,500 +16.5% |
| 2000 | $2,812 +8.2% | $190,100 +17.9% |
| 1999 | $2,600 | $161,200 |
Find assessor info on the county website
Monthly payment
Est. payment
Payment breakdown
Explore the cost of this home by adjusting the details. Changes won't be saved.Climate risks
Neighborhood: 01867
Nearby schools
Schools provided by the listing agent
- Elementary: Birch Meadow
- Middle: Coolidge
- High: Rmhs
Source: MLS PIN. This data may not be complete. We recommend contacting the local school district to confirm school assignments for this home.
Similar homes
- $949,9004 bd3 ba1.8k sqft32 Park Ave, Reading, MA 01867For Sale
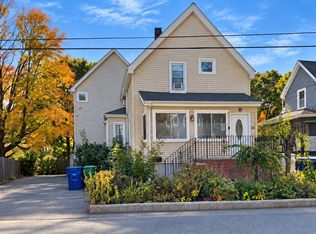 MLS ID #73599046, Marcos Doliver, Prime Choice Real Estate. MLS PIN
- $1,100,0004 bd2 ba2.7k sqft84 Martin Rd, Reading, MA 01867For Sale
 MLS ID #73602088, Sharon Seabury, Twin Pinnacle Realty. MLS PIN
- $949,5003 bd3 ba2.1k sqftJohnson Woods Condominium, Reading, MA 01867For Sale
 MLS ID #73602353, Lynne Sheehan, Glover Brokerage Corporation. MLS PIN
- $879,0005 bd3 ba2.9k sqft45 Longview Rd, Reading, MA 01867For Sale
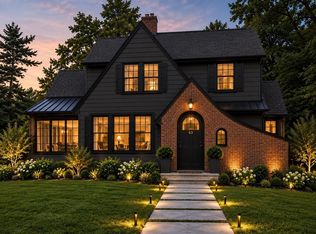 MLS ID #73592219, Jamie Venezia, Real Estate Pros Inc.. MLS PIN
