Welcome home to this stunning colonial nestled in highly sought after West Kingston. This beautiful home has been meticulously cared for by the original owners, and is now available for sale the first time. Situated near the end of a cul-de-sac lined with other stately homes, this home provides privacy while being minutes away from URI, Kingston Rail Station, and a short drive to our world-class beaches. Golf, dining, shopping, and countless outdoor activities are close by as well! As you enter the home, you will be welcomed by the open floor plan featuring the kitchen and main living room areas, gleaming hardwoods, and warming natural light provided by the large windows throughout. The main level also consists of a formal dining room, office/den, and a large bathroom for convenience. Venturing upstairs, you will find four generously sized bedrooms, including the gorgeous primary with ensuite full bath. Another full bath and large laundry room round out the top level, providing convenience and privacy. The walkout lower level is perfect for entertaining, featuring wonderful family room with bar, a full bath, plenty of storage space, utility room with an updated HVAC system, and a bonus room that is perfect for a home gym or guest space. The walkout provides access to a beautiful patio and private back yard, perfect for enjoying with family and friends. Call today for your private showing of this wonderful, turn-key home!
For sale
$979,000
78 Fairview Dr, South Kingstown, RI 02892
4beds
3,959sqft
:
Get pre-qualified$6,073/mo
Single Family Residence
Built in 2002
0.93 Acres Lot
$949,900 Zestimate®
$247/sqft
$-- HOA
What's special
- 5 days |
- 628 |
- 36 |
Zillow last checked:
Listing updated:
Listed by:
Marvin Webber 401-206-9393,
RE/MAX Real Estate Center,
David Tatangelo 401-465-0263,
RE/MAX Real Estate Center
Source: StateWide MLS RI,MLS#: 1418575
Facts & features
Interior
Bedrooms & bathrooms
- Bedrooms: 4
- Bathrooms: 4
- Full bathrooms: 3
- 1/2 bathrooms: 1
Bathroom
- Features: Bath w Tub, Bath w Shower Stall, Bath w Tub & Shower
Heating
- Oil, Forced Air
Cooling
- Central Air
Appliances
- Included: Dishwasher, Dryer, Range Hood, Microwave, Oven/Range, Refrigerator, Washer
Features
- Wall (Dry Wall), Wall (Plaster), Plumbing (Mixed), Insulation (Cap), Insulation (Walls)
- Flooring: Hardwood
- Basement: Full,Walk-Out Access,Finished,Bath/Stubbed,Family Room,Playroom,Storage Space,Utility
- Number of fireplaces: 2
- Fireplace features: Brick
Interior area
- Total structure area: 2,950
- Total interior livable area: 3,959 sqft
- Finished area above ground: 2,950
- Finished area below ground: 1,009
Video & virtual tour
Property
Parking
- Total spaces: 6
- Parking features: Attached
- Attached garage spaces: 2
Lot
- Size: 0.93 Acres
- Features: Cul-De-Sac, Wooded
Details
- Parcel number: SKINP00012L000049
Construction
Type & style
- Home type: SingleFamily
- Architectural style: Colonial
- Property subtype: Single Family Residence
Materials
- Dry Wall, Plaster, Vinyl Siding
- Foundation: Concrete Perimeter
Condition
- New construction: No
- Year built: 2002
Utilities & green energy
- Electric: 200+ Amp Service
- Sewer: Septic Tank
- Water: Private
Community & HOA
Community
- Features: Golf, Highway Access, Hospital, Marina, Private School, Public School, Railroad, Recreational Facilities, Restaurants, Schools, Near Shopping, Near Swimming, Tennis
- Subdivision: West Kingston
HOA
- Has HOA: No
Location
- Region: South Kingstown
Financial & listing details
- Price per square foot: $247/sqft
- Tax assessed value: $829,500
- Annual tax amount: $7,416
- Date on market: 7/22/2026
Estimated market value
$949,900
$902,000 - $997,000
$4,162/mo
Price history
| Date | Event | Price |
|---|---|---|
| 7/28/2026 | Listed for sale | $979,000+1171.4%$247/sqft |
Source:  StateWide MLS RI #1418575 Report a problem StateWide MLS RI #1418575 Report a problem | ||
| 6/26/2000 | Sold | $77,000$19/sqft |
Source: Public Record Report a problem | ||
Public tax history
| Year | Property taxes | Tax assessment |
|---|---|---|
| 2025 | $7,416 -2.3% | $829,500 +20.7% |
| 2024 | $7,594 +0.9% | $687,200 |
| 2023 | $7,525 | $687,200 |
| 2022 | $7,525 -2.7% | $687,200 +28.4% |
| 2021 | $7,735 | $535,300 |
| 2020 | $7,735 | $535,300 |
| 2019 | $7,735 +1.9% | $535,300 +10.6% |
| 2018 | $7,589 +2.4% | $484,000 |
| 2017 | $7,410 +1.5% | $484,000 |
| 2016 | $7,304 +0.6% | $484,000 +3.4% |
| 2015 | $7,262 +0.3% | $467,900 |
| 2014 | $7,243 +0.1% | $467,900 |
| 2013 | $7,238 +2.2% | $467,900 -4.2% |
| 2012 | $7,082 -0.1% | $488,400 |
| 2011 | $7,087 +2.3% | $488,400 |
| 2010 | $6,930 -6.7% | $488,400 -20.5% |
| 2009 | $7,426 +1% | $614,200 |
| 2008 | $7,352 +12.8% | $614,200 +8.5% |
| 2007 | $6,516 -0.4% | $566,100 +13.6% |
| 2005 | $6,545 +2.3% | $498,500 +55.2% |
| 2003 | $6,395 | $321,200 |
Find assessor info on the county website
Monthly payment
Est. payment
Payment breakdown
Explore the cost of this home by adjusting the details. Changes won't be saved.Climate risks
Neighborhood: 02892
Nearby schools
GreatSchools rating
- 6/10West Kingston SchoolGrades: K-5Distance: 2.3 mi
- 9/10Broad Rock Middle SchoolGrades: 6-8Distance: 6 mi
- 8/10South Kingstown High SchoolGrades: 9-12Distance: 5.9 mi
- $933,7003 bd4 ba3.4k sqft56 Fairview Dr, South Kingstown, RI 02892Off Market
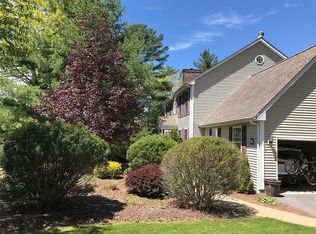
- $870,4003 bd4 ba2.9k sqft85 Fairview Dr, South Kingstown, RI 02892Off Market
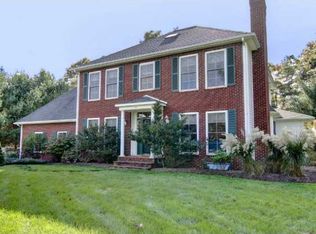
- $977,8003 bd3 ba2.8k sqft63 Fairview Dr, South Kingstown, RI 02892Off Market
- $857,0004 bd2 ba2.2k sqft90 Fairview Dr, South Kingstown, RI 02892Off Market
- $210,300-- bd-- ba-- sqftLaurel Ln, South kingstown, RI 02879Off Market
- $831,3003 bd2 ba2.5k sqft93 Fairview Dr, South Kingstown, RI 02892Off Market
- $907,4004 bd3 ba2.6k sqft50 Wooded Grove Cir, South Kingstown, RI 02892Off Market
- $870,6003 bd2 ba2.6k sqft32 Fairview Dr, South Kingstown, RI 02892Off Market
A local agent can set up tours, give advice and negotiate with sellers.
Similar homes
- $874,9003 bd3 ba2.3k sqft5 Hazelton Ln, South Kingstown, RI 02892For Sale
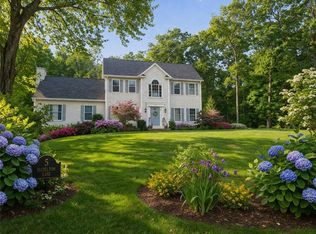
 MLS ID #1415412, Robert Babigian, Weichert REALTORS-Atlantic Prp. StateWide MLS RI
 - $949,9004 bd3 ba4k sqft18 Watch Hill Way, South Kingstown, RI 02879For Sale
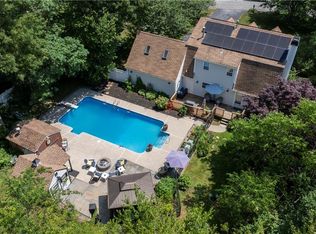 MLS ID #1416811, The Local Group, Lila Delman Compass. StateWide MLS RI
 - $875,0004 bd2 ba2.5k sqft172 Estelle Dr, South Kingstown, RI 02892For Sale
 MLS ID #1414859, David Cappucci, KEY Real Estate Services. StateWide MLS RI
 - $975,0004 bd3 ba3.9k sqft165 Lynn Cir, East Greenwich, RI 02818For Sale
 MLS ID #1417642, Steven Sitrin, Lila Delman Compass. StateWide MLS RI
 - $699,0004 bd3 ba2.4k sqft201 White Horn Dr, Kingston, RI 02881For SaleMLS ID #1418151, Galen McGovern, Residential Properties Ltd.. StateWide MLS RI
- $799,9003 bd2 ba2.6k sqft3672 S County Trl, Richmond, RI 02892For SaleMLS ID #1417130, Raymond Kenyon, Real Broker, LLC. StateWide MLS RI
- $1,125,0004 bd4 ba4.3k sqft15 Sophia Cir, North Kingstown, RI 02852For SaleMLS ID #1418270, Kelli Improta, RI Real Estate Services. StateWide MLS RI
- $899,0004 bd3 ba2.8k sqft30 Whispering Pine Trl, South Kingstown, RI 02879For SaleMLS ID #1414577, Barry Gross, RE/MAX Results. StateWide MLS RI
- $949,9004 bd5 ba3.7k sqft2185 Post Rd, South Kingstown, RI 02879For SaleMLS ID #1413114, Justin Gallant, J.E. Group Properties. StateWide MLS RI
- $950,0004 bd5 ba4.2k sqft5 Weymouth Ln, Coventry, RI 02816For SaleMLS ID #1413618, Jean Marzilli, RI Real Estate Services. StateWide MLS RI
- $949,9003 bd3 ba3.4k sqft34 Gilbert Stuart Dr, Warwick, RI 02818For SaleMLS ID #1418350, Paul ZARRELLA, Williams & Stuart Real Estate. StateWide MLS RI
- $949,9004 bd3 ba2.5k sqft394 Westmoreland Ln, Kingstown, RI 02874For SaleMLS ID #1414289, Dawn McCauley, RE/MAX Profnl. Newport, Inc.. StateWide MLS RI
- $1,100,0004 bd3 ba2.7k sqft11 Prides Crossing Ln N, Saunderstown, RI 02874For SaleMLS ID #1415914, Kelli Improta, RI Real Estate Services. StateWide MLS RI
- $875,0004 bd3 ba3.3k sqft104 Birchwood Dr, South Kingstown, RI 02879For SaleMLS ID #1416616, Christina Rosciti, Residential Properties Ltd.. StateWide MLS RI
- $939,0003 bd3 ba3k sqft34 Crestwood Ln, Charlestown, RI 02813For SaleMLS ID #1415542, Chad Dupuis, Coldwell Banker Coastal Homes. StateWide MLS RI
- $899,0004 bd3 ba2.3k sqft301 Liberty Rd, Exeter, RI 02822For SaleMLS ID #1410256, Kayla Marie Martinez, K & M Realty. StateWide MLS RI
- $949,9004 bd5 ba3.4k sqft2185-A/B Post Rd, Wakefield, RI 02879For SaleMLS ID #1413170, Justin Gallant, J.E. Group Properties. StateWide MLS RI
- $599,0003 bd3 ba2.5k sqft209 Skunk Hill Rd, Hope Valley, RI 02832For SaleMLS ID #1418709, Davin Fesmire, eXp Realty. StateWide MLS RI
- $799,9002 bd3 ba3k sqft102 Woodbine Rd, South Kingstown, RI 02879For SaleMLS ID #1418247, Chris Henson, RI Real Estate Services. StateWide MLS RI
- $819,0003 bd3 ba2.3k sqft145 Liberty Church Rd, Exeter, RI 02822For SaleMLS ID #1417427, Lauren Grilli, RI Real Estate Services. StateWide MLS RI
