Welcome to this charming 1.5 storey home nestled in the friendly community of Drayton, where small town charm meets everyday convenience. Situated on a generous fenced lot, this property offers plenty of outdoor space for children, pets, gardening, or entertaining. Inside, you'll find a spacious layout featuring three comfortable bedrooms, 1.5 bathrooms and endless potential to make this home truly your own. Oversized single garage and driveway parking for up to four vehicles provide plenty of room for family and guests. Massive backyard, partially fenced with double gates and a patio. Enjoy the peaceful lifestyle that Drayton has to offer while still being within an easy commute to larger centres, giving you the perfect balance of quiet country living and city convenience. If you've been searching for an affordable home with character, space, and opportunity, this could be the one you've been waiting for. Come discover all the possibilities this wonderful property has to offer!
For sale
C$434,900
78 Main St E, Mapleton, ON N0B 1A0
3beds
1,560sqft
Single Family Residence, Residential
Built in 1890
0.34 Acres Lot
$-- Zestimate®
C$279/sqft
C$-- HOA
What's special
Generous fenced lotSpacious layoutThree comfortable bedroomsOversized single garageMassive backyard
- 17 hours |
- 15 |
- 1 |
Zillow last checked:
Listing updated:
Listed by:
Mark J. Stuebing, Salesperson,
PEAK REALTY LTD.,
Diane Oude Voshaar-Stuebing, Salesperson,
Peak Realty Ltd.
Source: ITSO,MLS®#: 40852392Originating MLS®#: Cornerstone Association of REALTORS®
Facts & features
Interior
Bedrooms & bathrooms
- Bedrooms: 3
- Bathrooms: 2
- Full bathrooms: 1
- 1/2 bathrooms: 1
- Main level bathrooms: 1
Bedroom
- Level: Second
Bedroom
- Level: Second
Bedroom
- Level: Second
Bathroom
- Features: 2-Piece
- Level: Main
Bathroom
- Features: 4-Piece
- Level: Second
Dining room
- Level: Main
Family room
- Level: Main
Kitchen
- Level: Main
Laundry
- Level: Basement
Living room
- Level: Main
Recreation room
- Level: Basement
Utility room
- Level: Basement
Heating
- Forced Air, Natural Gas
Cooling
- Central Air
Features
- None
- Basement: Partial,Partially Finished
- Has fireplace: No
Interior area
- Total structure area: 1,560
- Total interior livable area: 1,560 sqft
- Finished area above ground: 1,560
Property
Parking
- Total spaces: 5
- Parking features: Attached Garage, Private Drive Double Wide
- Attached garage spaces: 1
- Uncovered spaces: 4
Features
- Stories: 2
- Frontage type: North
- Frontage length: 90.75
Lot
- Size: 0.34 Acres
- Dimensions: 90.75 x 165
- Features: Urban, Rec./Community Centre, Schools, Shopping Nearby
Details
- Parcel number: 714600026
- Zoning: R1C
Construction
Type & style
- Home type: SingleFamily
- Property subtype: Single Family Residence, Residential
Materials
- Vinyl Siding
- Roof: Asphalt Shing
Condition
- 100+ Years
- New construction: No
- Year built: 1890
Utilities & green energy
- Sewer: Sewer (Municipal)
- Water: Municipal
Community & HOA
Location
- Region: Mapleton
Financial & listing details
- Price per square foot: C$279/sqft
- Annual tax amount: C$3,602
- Date on market: 7/31/2026
- Inclusions: None
Mark J. Stuebing, Salesperson
Mark J. Stuebing, Salesperson
(519) 747-0231
By pressing Contact Agent, you agree that the real estate professional identified above may call/text you about your search, which may involve use of automated means and pre-recorded/artificial voices. You don't need to consent as a condition of buying any property, goods, or services. Message/data rates may apply. You also agree to our Terms of Use. Zillow does not endorse any real estate professionals. We may share information about your recent and future site activity with your agent to help them understand what you're looking for in a home.
Price history
| Date | Event | Price |
|---|---|---|
| 7/31/2026 | Listed for sale | C$434,900C$279/sqft |
Source: ITSO #40852392 Report a problem | ||
Public tax history
Tax history is unavailable.
Climate risks
Neighborhood: N0B
Nearby schools
GreatSchools rating
No schools nearby
We couldn't find any schools near this home.
- C$---- bd-- ba-- sqft11 Bonniewood Dr, Mapleton, ON N0G1P0Off Market
- C$699,9004 bd2 ba-- sqft60 Main St E, Mapleton, ON N0G1P0For Sale
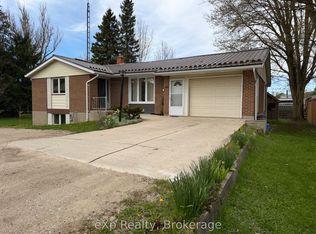
- C$859,0004 bd3 ba1.8k sqft20 Bonniewood Dr, Mapleton, ON N0G1P0For Sale

- C$710,0003 bd2 ba1.4k sqft29 Bonniewood Dr, Mapleton, ON N0G1P0Sold
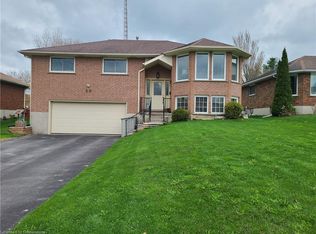
- C$750,0004 bd3 ba1.5k sqft21 Union St, Mapleton, ON N0G1P0Sold
- C$---- bd-- ba-- sqft33 Spring St, Mapleton, ON N0G1P0Off Market
- C$649,9003 bd2 ba1.8k sqft33 Main St E, Mapleton, ON N0G1P0For Sale
- C$680,0003 bd2 ba1k sqft30 High St, Mapleton, ON N0G1P0Sold
Similar homes
- C$467,5003 bd1 ba1k sqft21 Main St W, Mapleton, ON N0G 1P0For Sale
 MLS ID #40841247, Lukas Alexander Linders, Salesperson, SHAW REALTY GROUP INC.. ITSO
 - C$649,9003 bd2 ba1.8k sqft33 Main St E, Mapleton, ON N0G 1P0For Sale
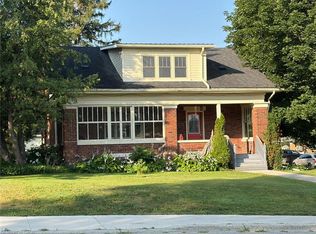 MLS ID #40813998, John Zwart, Broker of Record, Home and Property Real Estate Ltd.. ITSO
 - C$590,0003 bd3 ba1.3k sqft15 Dales Dr, Mapleton, ON N0G 1P0For Sale
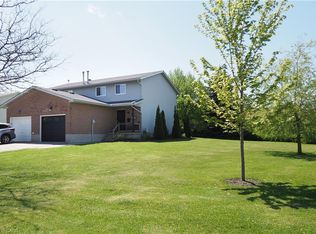 MLS ID #40833527, John Zwart, Broker of Record, Home and Property Real Estate Ltd.. ITSO
 - C$399,0003 bd1 ba1.1k sqft6 Riverside Dr W, Woolwich, ON N3B 1R1For Sale
 MLS ID #40837978, Susan From, Salesperson, Flux Realty. ITSO
 - C$499,9003 bd2 ba1.6k sqft245 John Rosa St E, North Perth, ON N4W 2H3For SaleMLS ID #40808622, Tawnya-Lee Long, Salesperson, Real Broker Ontario Ltd.. ITSO
- C$550,0003 bd2 ba1.7k sqft520 Elma St W, North Perth, ON N4W 1W3For SaleMLS ID #40847731, Tawnya-Lee Long, Salesperson, Real Broker Ontario Ltd.. ITSO
- C$465,0004 bd3 ba1.6k sqft350 Perth St, Wellington North, ON N0G 2L1For SaleMLS ID #40844266, Shannon Sullivan, Broker, RE/MAX Escarpment Realty Inc.. ITSO
- C$589,9003 bd2 ba1.1k sqft292 Mayview Ct #B, Waterloo, ON N2V 1W5For SaleMLS ID #40852339, Katherine Sweet, Broker, RED AND WHITE REALTY INC.. ITSO
- C$540,0003 bd2 ba1.4k sqft368 Wellington Ave S, North Perth, ON N4W 2J2For SaleMLS ID #40845407, Tawnya-Lee Long, Salesperson, Real Broker Ontario Ltd.. ITSO
- C$499,9003 bd1 ba1.1k sqft104 King St, Kincardine, ON N0G 2T0For SaleMLS ID #40821165, Tawnya-Lee Long, Salesperson, Real Broker Ontario Ltd.. ITSO
- C$499,9004 bd2 ba1.9k sqft745 Main St W, North Perth, ON N4W 1B2For SaleMLS ID #40829755, Jim Bowman, Salesperson, RE/MAX REAL ESTATE CENTRE INC., BROKERAGE. ITSO
- C$499,9003 bd2 ba1k sqft264 Northlake Dr #A, Waterloo, ON N2V 1A9For SaleMLS ID #40849990, Nicole Bartlett, Salesperson, RE/MAX TWIN CITY REALTY INC.. ITSO
- C$489,5003 bd1 ba1k sqft102 Byeland Dr, Wellington North, ON N0G 2L2For SaleMLS ID #40840351, Jennie Fisher, Salesperson, Re/Max Icon Realty. ITSO
- C$645,0003 bd1 ba1.1k sqft535 Raglan St, Minto, ON N0G 2P0For SaleMLS ID #40845161, Kathy Robinson, Broker of Record, COACH HOUSE REALTY INC.. ITSO
- C$550,0004 bd3 ba1.3k sqft906 Baker Ave S, North Perth, ON N4W 3V7For SaleMLS ID #40848680, Ellen Bakker, Salesperson, KELLER WILLIAMS INNOVATION REALTY. ITSO
- C$539,9903 bd3 ba1.5k sqft652 Salisbury Ave S, North Perth, ON N4W 1Y9For SaleMLS ID #40848415, Gordon Curtis, Salesperson, RIGHT AT HOME REALTY BROKERAGE. ITSO
- C$575,0004 bd2 ba1.6k sqft665 Richmond Ave N, North Perth, ON N4W 2Z6For SaleMLS ID #40832951, Ellen Bakker, Salesperson, KELLER WILLIAMS INNOVATION REALTY. ITSO
- C$600,0003 bd2 ba1.5k sqft4444 Perth St #72, Perth East, ON N0K 1R0For SaleMLS ID #40846260, Luke Shantz, Broker, RE/MAX SOLID GOLD REALTY (II) LTD.. ITSO
- C$539,0003 bd2 ba1.6k sqft130 A Miller Cres, Minto, ON N0G 2P0For SaleMLS ID #40832839, John Zwart, Broker of Record, Home and Property Real Estate Ltd.. ITSO
- C$599,9004 bd3 ba1.3k sqft108 Stephenson Way, Minto, ON N0G 2P0For SaleMLS ID #40846717, Andrew Casale, Broker of Record, iCloud Realty Ltd. ITSO
