"This is one of the best units at Morningside with the woods, river and view of Mount Wantastiquet beyond the patio. Every season is spectacular. And the southern orientation is great for solar heat and gardening," says the seller of 78 Morningside Commons. The seller recently replaced the storm door and put new laminate flooring in a bedroom. The kitchen installation has been replaced with oak door cabinets. The living room and kitchen have ceiling fans. A wall AC unit in a bedroom and a second portable AC unit keep the condo cool. It is just a short walk to the Association swimming pool, tennis/pickleball courts and little libraries. The common area gardens and fruit orchard, and the private garden in front of this unit create a beautiful place in which to live. 78 Morningside Commons is close to downtown Brattleboro, the hospital and the high school. 78 Morningside Commons awaits you. Open House Sunday, November 8th Noon -2 p.m.
Active
Listed by: BHG Masiello Brattleboro • Sally Fegley • 802-257-1111
$239,900
78 Morningside Commons, Brattleboro, VT 05301
2beds
1,056sqft
Condominium, Townhouse
Built in 1988
-- sqft lot
$236,100 Zestimate®
$227/sqft
$-- HOA
What's special
- 16 days
- 369
- 12
Zillow last checked:
Listing updated:
Listed by:
Sally Fegley,
BHG Masiello Brattleboro 802-257-1111
Source: PrimeMLS,MLS#: 5115757
Facts & features
Interior
Bedrooms & bathrooms
- Bedrooms: 2
- Bathrooms: 2
- Full bathrooms: 1
- 1/2 bathrooms: 1
Heating
- Propane, Baseboard, Hot Water, Boiler
Cooling
- Other, Wall Unit(s)
Appliances
- Included: Dishwasher, Dryer, Microwave, Electric Range, Refrigerator, Washer, Propane Water Heater
Features
- Ceiling Fan(s)
- Flooring: Carpet, Laminate, Vinyl
- Windows: Window Treatments
- Has basement: No
Interior area
- Total structure area: 1,096
- Total interior livable area: 1,056 sqft
- Finished area above ground: 1,056
- Finished area below ground: 0
Property
Parking
- Total spaces: 1
- Parking features: Shared Driveway, Paved
- Garage spaces: 1
Features
- Levels: Two
- Stories: 2
- Patio & porch: Patio
- Exterior features: Garden, Shed
Lot
- Features: Condo Development
Details
- Parcel number: 8102514603
- Zoning description: PUD
- Special conditions: Standard
Construction
Type & style
- Home type: Townhouse
- Property subtype: Condominium, Townhouse
Materials
- Vinyl Siding
- Foundation: Concrete Slab
- Roof: Shingle
Condition
- New construction: No
- Year built: 1988
Utilities & green energy
- Electric: 60 Amp Service, Circuit Breakers
- Sewer: Public Sewer
- Utilities for property: Cable Available, Phone Available
Community & HOA
Community
- Security: Carbon Monoxide Detector(s), Smoke Detector(s)
HOA
- Has HOA: Yes
- Amenities included: Maintenance Structure, Master Insurance, Landscaping, Basketball Court, Common Acreage, Snow Removal, Tennis Court(s), Trash Removal
- Services included: Maintenance Grounds, Plowing, Trash, HOA Fee
- Additional fee info: Fee: $294
Location
- Region: Brattleboro
Financial & listing details
- Price per square foot: $227/sqft
- Tax assessed value: $137,280
- Annual tax amount: $4,908
- Date on market: 10/26/2026
- Cumulative days on market: 9 days
- Listing agreement: Exclusive Right
- Road surface type: Paved
Estimated market value
$236,100
$224,000 - $248,000
$1,975/mo
Price history
| Date | Event | Price |
|---|---|---|
| 11/2/2026 | Listed for sale | $239,900+2.1%$227/sqft |
Source:  PrimeMLS #5115757 Report a problem | ||
| 6/13/2023 | Sold | $235,000+4.4%$223/sqft |
Source: PrimeMLS #4951893 Report a problem | ||
| 5/24/2023 | Contingent | $225,000$213/sqft |
Source: PrimeMLS #4951893 Report a problem | ||
| 5/9/2023 | Listed for sale | $225,000+60.7%$213/sqft |
Source: PrimeMLS #4951893 Report a problem | ||
| 6/5/2006 | Sold | $140,000+42.1%$133/sqft |
Source: Public Record Report a problem | ||
| 9/4/2003 | Sold | $98,500+34%$93/sqft |
Source: Public Record Report a problem | ||
| 2/11/1992 | Sold | $73,500$70/sqft |
Source: Public Record Report a problem | ||
Public tax history
| Year | Property taxes | Tax assessment |
|---|---|---|
| 2024 | -- | $137,280 |
| 2023 | -- | $137,280 |
| 2022 | -- | $137,280 |
| 2021 | -- | $137,280 |
| 2020 | -- | $137,280 |
| 2019 | -- | $137,280 |
| 2018 | -- | $137,280 |
| 2017 | -- | $137,280 |
| 2016 | -- | $137,280 +9898.5% |
| 2015 | -- | $1,373 |
| 2014 | -- | $1,373 |
| 2013 | -- | $1,373 |
| 2012 | -- | $1,373 |
| 2011 | -- | $1,373 |
| 2010 | -- | $1,373 |
Find assessor info on the county website
Monthly payment
Est. payment
Payment breakdown
Explore the cost of this home by adjusting the details. Changes won't be saved.Climate risks
Neighborhood: 05301
Nearby schools
Schools provided by the listing agent
- Middle: Brattleboro Area Middle School
- High: Brattleboro High School
- District: Brattleboro School District
Source: PrimeMLS. This data may not be complete. We recommend contacting the local school district to confirm school assignments for this home.


Similar homes
- $229,0002 bd2 ba1k sqft164 Morningside Commons, Brattleboro, VT 05301Active
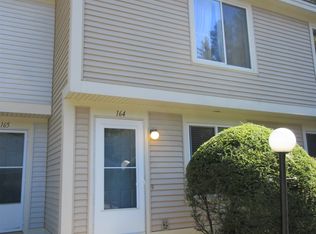 MLS ID #5111836, Sally Fegley. PrimeMLS
- $279,0002 bd2 ba1.1k sqft104 Morningside Commons, Brattleboro, VT 05301Active
 MLS ID #5110840, Dan Normandeau. PrimeMLS
- $230,0002 bd2 ba1.2k sqftBrookside Condo, Brattleboro, VT 05301Active
 MLS ID #5114878, Peggy Winchester. PrimeMLS
- $219,0002 bd2 ba1.2k sqftBrookside, Brattleboro, VT 05301Active
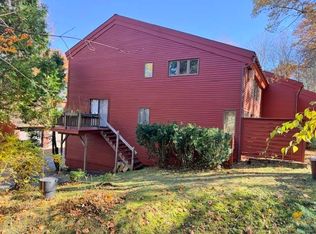 MLS ID #5115971, John McPherson. PrimeMLS
