Custom Presale. Tucked away on 5.726 breathtaking acres, this exceptional custom home by Carbine & Associates is a true statement of luxury, craftsmanship, and thoughtful design. Offering 4 bedrooms, 4 full baths, and 1 half bath across 5,254 square feet, every inch of this residence has been curated for both elegance and everyday comfort. Additional custom build opportunities and market homes are available in the area. For more information, please visit https://www.carbinenewhomes.com/primmsprings
Under contract - not showing
$2,686,318
7803 W Lick Creek Rd Lot 6, Primm Springs, TN 38476
4beds
5,254sqft
Single Family Residence, Residential
Built in 2027
5.73 Acres Lot
$-- Zestimate®
$511/sqft
$-- HOA
What's special
- 85 days
- 11
- 0
Zillow last checked:
Listing updated:
Listed by:
Kristen Carbine 615-289-9554,
Compass RE 615-475-5616,
Katie Morrell 615-593-3103,
Compass RE
Source: RealTracs MLS as distributed by MLS GRID,MLS#: 3248007
Facts & features
Interior
Bedrooms & bathrooms
- Bedrooms: 4
- Bathrooms: 5
- Full bathrooms: 4
- 1/2 bathrooms: 1
- Main level bedrooms: 2
Bedroom 1
- Features: Suite
- Level: Suite
- Area: 306 Square Feet
- Dimensions: 18x17
Bedroom 2
- Features: Bath
- Level: Bath
- Area: 180 Square Feet
- Dimensions: 15x12
Bedroom 3
- Features: Bath
- Level: Bath
- Area: 144 Square Feet
- Dimensions: 12x12
Bedroom 4
- Features: Bath
- Level: Bath
- Area: 192 Square Feet
- Dimensions: 16x12
Primary bathroom
- Features: Primary Bedroom
- Level: Primary Bedroom
Dining room
- Features: Combination
- Level: Combination
Kitchen
- Features: Pantry
- Level: Pantry
- Area: 322 Square Feet
- Dimensions: 23x14
Living room
- Features: Great Room
- Level: Great Room
- Area: 580 Square Feet
- Dimensions: 29x20
Other
- Features: Exercise Room
- Level: Exercise Room
- Area: 168 Square Feet
- Dimensions: 14x12
Other
- Features: Office
- Level: Office
- Area: 48 Square Feet
- Dimensions: 8x6
Recreation room
- Features: Second Floor
- Level: Second Floor
- Area: 680 Square Feet
- Dimensions: 40x17
Heating
- Central
Cooling
- Central Air
Appliances
- Included: Oven, Gas Range, Dishwasher, Disposal, Freezer, Refrigerator
- Laundry: Electric Dryer Hookup, Washer Hookup
Features
- Bookcases, Built-in Features, Entrance Foyer, High Ceilings, Open Floorplan, Pantry, Walk-In Closet(s)
- Flooring: Wood, Tile
- Basement: Crawl Space,None
- Number of fireplaces: 2
Interior area
- Total structure area: 5,254
- Total interior livable area: 5,254 sqft
- Finished area above ground: 5,254
Property
Parking
- Total spaces: 3
- Parking features: Garage Door Opener, Garage Faces Side
- Garage spaces: 3
Features
- Levels: Two
- Stories: 2
- Patio & porch: Porch, Covered
- Exterior features: Gas Grill
Lot
- Size: 5.73 Acres
- Features: Cleared, Corner Lot, Level
- Topography: Cleared,Corner Lot,Level
Details
- Additional structures: Storm Shelter
- Special conditions: Standard
Construction
Type & style
- Home type: SingleFamily
- Property subtype: Single Family Residence, Residential
Materials
- Fiber Cement, Stone
Condition
- New construction: Yes
- Year built: 2027
Utilities & green energy
- Sewer: Septic Tank
- Water: Well
Community & HOA
HOA
- Has HOA: No
Location
- Region: Primm Springs
Financial & listing details
- Price per square foot: $511/sqft
- Date on market: 6/24/2026
- Date available: 05/03/2027
Estimated market value
Not available
Estimated sales range
Not available
Not available
Price history
| Date | Event | Price |
|---|---|---|
| 6/24/2026 | Pending sale | $2,686,318$511/sqft |
Source:  RealTracs MLS as distributed by MLS GRID #3248007 Report a problem RealTracs MLS as distributed by MLS GRID #3248007 Report a problem | ||
Public tax history
Tax history is unavailable.
Monthly payment
Est. payment
Payment breakdown
Explore the cost of this home by adjusting the details. Changes won't be saved.Climate risks
Neighborhood: 38476
Nearby schools
Schools provided by the listing agent
- Elementary: Fairview Elementary
- Middle: Fairview Middle School
- High: Fairview High School
Source: RealTracs MLS as distributed by MLS GRID. This data may not be complete. We recommend contacting the local school district to confirm school assignments for this home.
- $2,450,0005 bd7 ba4.6k sqft7795 W Lick Creek Rd, Primm Springs, TN 38476New Construction

- $1,222,800-- bd-- ba-- sqft7780 W Lick Creek Rd, Primm Springs, TN 38476Off Market
- $444,90018.8 acres7810 W Lick Creek Rd, Primm Springs, TN 38476Off Market
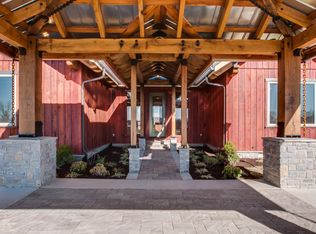
- $445,0008.55 acres7810 W Lick Creek Rd, Primm Springs, TN 38476Lot/Land

Similar homes
- $2,450,0005 bd7 ba4.6k sqft7795 W Lick Creek Rd, Primm Springs, TN 38476New Construction
 MLS ID #3159997, Kristen Carbine. RealTracs MLS as distributed by MLS GRID
 - $2,749,9994 bd5 ba3.8k sqft5916 Pinewood Rd, Franklin, TN 37064For Sale
 MLS ID #3269705, Carla Rae Harris. RealTracs MLS as distributed by MLS GRID
 - $2,300,0005 bd5 ba7.3k sqft3536 Raleigh Beard Rd, Santa Fe, TN 38482For Sale
 MLS ID #3542407, Amy Doyle, CLHMS, CSP, GRI, RENE, SRS. RealTracs MLS as distributed by MLS GRID
 - $2,495,0003 bd4 ba4.2k sqft3635 Bear Creek Ln, Thompsons Station, TN 37179For Sale
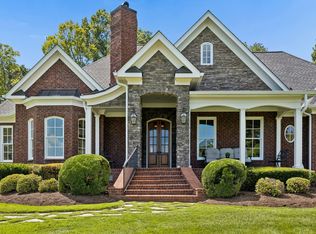 MLS ID #3529193, Jared Johnson. RealTracs MLS as distributed by MLS GRID
 - $2,700,0005 bd7 ba5.3k sqft1045 Buena Vista Dr, Franklin, TN 37069For SaleMLS ID #3543074, Grace Janho. RealTracs MLS as distributed by MLS GRID
- $1,999,9004 bd4 ba3.5k sqft5912 Pinewood Rd, Franklin, TN 37064For SaleMLS ID #3225051, Tina Keil. RealTracs MLS as distributed by MLS GRID
- $2,950,0004 bd5 ba4.3k sqft5558 Boy Scout Rd, Franklin, TN 37064For SaleMLS ID #3171186, McKenna Botsford. RealTracs MLS as distributed by MLS GRID
- $2,199,0004 bd4 ba3.8k sqft1000 Garner Hall, Franklin, TN 37064For SaleMLS ID #3516144, Brad Chittam. RealTracs MLS as distributed by MLS GRID
- $2,099,9994 bd4 ba4.5k sqft1214 Hunters Trail Dr, Franklin, TN 37069For SaleMLS ID #3593944, Devin Roper. RealTracs MLS as distributed by MLS GRID
- $2,675,0006 bd6 ba6.4k sqft324 E Kingston Springs Rd, Kingston Springs, TN 37082For SaleMLS ID #3333616, Kellen Moore. RealTracs MLS as distributed by MLS GRID
- $3,090,9895 bd6 ba5k sqft6057 Stone Cliff Ln Tract 6, Franklin, TN 37064New ConstructionMLS ID #3500977, Angela Sutherland CLHMS, GRI. RealTracs MLS as distributed by MLS GRID
- $3,290,0005 bd5 ba4.4k sqft5432 Parker Branch Rd, Franklin, TN 37064For SaleMLS ID #3269687, Joe Jennings. RealTracs MLS as distributed by MLS GRID
- $2,199,9994 bd3 ba3.2k sqft5672 Carters Creek Pike, Thompsons Station, TN 37179For SaleMLS ID #3335870, Dana Jorgensen. RealTracs MLS as distributed by MLS GRID
- $2,100,0004 bd4 ba3.6k sqft8706 Poplar Creek Rd, Nashville, TN 37221For SaleMLS ID #3527496, Wyatt Rampy. RealTracs MLS as distributed by MLS GRID
- $2,649,9904 bd6 ba5.3k sqft1764 Dean Rd Lot 39, Thompsons Station, TN 37179New ConstructionMLS ID #3186649, Heather L Roberts. RealTracs MLS as distributed by MLS GRID
- $2,150,0005 bd5 ba5.1k sqft2651 Sporting Hill Bridge Rd, Thompsons Station, TN 37179For SaleMLS ID #3514398, Martha "Mattie" Wolf. RealTracs MLS as distributed by MLS GRID
- $2,299,0004 bd5 ba3.4k sqft1003 Perkins Ln, Franklin, TN 37069For SaleMLS ID #3191169, Nerissa Sarantos. RealTracs MLS as distributed by MLS GRID
- $2,249,0005 bd5 ba4.2k sqft813 Hillsboro Rd, Franklin, TN 37064For SaleMLS ID #3592808, Sheila Campbell. RealTracs MLS as distributed by MLS GRID
- $2,750,0002 bd3 ba3.6k sqft4510 Scenic Hills Ln, Franklin, TN 37064For SaleMLS ID #3231461, Matt Dally. RealTracs MLS as distributed by MLS GRID
- $2,795,0005 bd6 ba3.5k sqft312 Ledgelawn Ct, Franklin, TN 37064For SaleMLS ID #3541110, Jeannie Bankins. RealTracs MLS as distributed by MLS GRID
