Welcome to this beautifully renovated 4-bedroom, 2-bathroom home where modern upgrades meet everyday comfort. Thoughtfully redesigned with a touch of luxury, this property offers a move-in-ready experience perfect for both homeowners and investors.
Step inside to an open and inviting layout filled with natural light, fresh finishes, and a seamless flow throughout. The heart of the home features a spacious living area that connects effortlessly to a fully updated kitchen—ideal for entertaining and daily living.
Both bathrooms have been completely remodeled, showcasing elegant tile work, modern vanities, upgraded fixtures, and a clean, contemporary design that elevates the entire home.
Outside, enjoy a generously sized yard with endless potential—perfect for gatherings, pets, or future customization.
Pending
$264,900
7807 Swallow Park Dr, Humble, TX 77396
4beds
1,683sqft
:
Get pre-qualified$2,169/mo
Single Family Residence
Built in 1978
9,182 Square Feet Lot
$261,400 Zestimate®
$157/sqft
$31/mo HOA
What's special
Modern upgradesFresh finishesFilled with natural lightClean contemporary designSeamless flow throughoutUpgraded fixturesElegant tile work
- 133 days |
- 17 |
- 0 |
Zillow last checked:
Listing updated:
Listed by:
Liuver Sanudo TREC #0806507 832-979-0160,
eXp Realty LLC,
Brianne Santamarina Montanez TREC #0845317 281-623-8994,
eXp Realty LLC
Source: HAR,MLS#: 29107507
Facts & features
Interior
Bedrooms & bathrooms
- Bedrooms: 4
- Bathrooms: 2
- Full bathrooms: 2
Primary bedroom
- Level: First
- Area: 196
- Dimensions: 14 x 14
Bedroom
- Level: First
- Area: 121
- Dimensions: 11 x 11
Bedroom
- Level: First
- Area: 110
- Dimensions: 11 x 10
Bedroom
- Level: First
- Area: 120
- Dimensions: 12 x 10
Other
- Level: First
- Area: 42
- Dimensions: 6x7
Primary bath
- Level: First
- Area: 54
- Dimensions: 9 x 6
Heating
- Heat Pump
Cooling
- Electric
Appliances
- Included: Disposal, Microwave, Dishwasher
Features
- All Bedrooms Down
Interior area
- Total structure area: 1,683
- Total interior livable area: 1,683 sqft
Property
Parking
- Total spaces: 2
- Parking features: Attached
- Attached garage spaces: 2
Features
- Stories: 1
Lot
- Size: 9,182 Square Feet
- Features: Cul-De-Sac, 0 Up To 1/4 Acre
Details
- Parcel number: 1061900000029
Construction
Type & style
- Home type: SingleFamily
- Architectural style: Traditional
- Property subtype: Single Family Residence
Materials
- Brick, Vinyl Siding
- Foundation: Slab
- Roof: Composition
Condition
- New construction: No
- Year built: 1978
Utilities & green energy
- Sewer: Public Sewer
- Water: Public
Community & HOA
Community
- Subdivision: Audubon Park
HOA
- Has HOA: Yes
- HOA fee: $375 annually
Location
- Region: Humble
Financial & listing details
- Price per square foot: $157/sqft
- Tax assessed value: $206,724
- Annual tax amount: $218
- Date on market: 3/20/2026
- Listing terms: Cash,Conventional,FHA,Investor,Other,Owner Will Carry,USDA Loan,VA Loan,Wrap
Estimated market value
$261,400
$248,000 - $274,000
$1,982/mo
Price history
| Date | Event | Price |
|---|---|---|
| 5/20/2026 | Pending sale | $264,900$157/sqft |
Source:  HAR #29107507 Report a problem HAR #29107507 Report a problem | ||
| 3/20/2026 | Listed for sale | $264,900+47.2%$157/sqft |
Source: HAR #29107507 Report a problem | ||
| 10/27/2025 | Listing removed | $180,000$107/sqft |
Source: HAR #21615497 Report a problem | ||
| 9/28/2025 | Pending sale | $180,000$107/sqft |
Source: HAR #21615497 Report a problem | ||
| 9/26/2025 | Price change | $180,000-14.3%$107/sqft |
Source: HAR #21615497 Report a problem | ||
| 9/25/2025 | Pending sale | $210,000$125/sqft |
Source: HAR #21615497 Report a problem | ||
| 9/17/2025 | Price change | $210,000-12.5%$125/sqft |
Source: HAR #21615497 Report a problem | ||
| 9/3/2025 | Listed for sale | $240,000$143/sqft |
Source: HAR #21615497 Report a problem | ||
Public tax history
| Year | Property taxes | Tax assessment |
|---|---|---|
| 2025 | $218 +15.3% | $206,724 -2.8% |
| 2024 | $189 | $212,761 +2.2% |
| 2023 | -- | $208,258 +14.6% |
| 2022 | $199 | $181,697 +41.1% |
| 2021 | -- | $128,737 |
| 2020 | $196 +8.6% | $128,737 |
| 2019 | $180 -71.6% | $128,737 +19.2% |
| 2018 | $634 | $107,962 |
| 2017 | $634 -37.3% | $107,962 +9.1% |
| 2016 | $1,011 +8.2% | $98,919 |
| 2015 | $935 | $98,919 +58.3% |
| 2014 | $935 | $62,508 +13.5% |
| 2013 | -- | $55,068 |
| 2012 | -- | $55,068 -34.4% |
| 2011 | -- | $83,955 -9.4% |
| 2010 | -- | $92,715 -3.8% |
| 2009 | -- | $96,342 -5.3% |
| 2008 | -- | $101,736 +3.6% |
| 2007 | -- | $98,242 +4.8% |
| 2006 | -- | $93,698 |
| 2005 | -- | $93,698 +5.8% |
| 2004 | -- | $88,600 +9.5% |
| 2003 | -- | $80,900 +21.5% |
| 2002 | -- | $66,600 |
| 2001 | -- | $66,600 +9.9% |
| 2000 | -- | $60,600 |
Find assessor info on the county website
Monthly payment
Est. payment
Payment breakdown
Explore the cost of this home by adjusting the details. Changes won't be saved.Climate risks
Neighborhood: 77396
Nearby schools
GreatSchools rating
- 3/10North Belt Elementary SchoolGrades: PK-5Distance: 0.3 mi
- 4/10Humble Middle SchoolGrades: 6-8Distance: 4.3 mi
- 3/10Humble High SchoolGrades: 9-12Distance: 2.9 mi
Schools provided by the listing agent
- Elementary: North Bend Elementary School
- Middle: Humble Middle School
- High: Humble High School
Source: HAR. This data may not be complete. We recommend contacting the local school district to confirm school assignments for this home.
- $203,6004 bd2 ba1.8k sqft7803 Swallow Park Dr, Humble, TX 77396Off Market
- $263,2005 bd3 ba2.3k sqft7811 Swallow Park Dr, Humble, TX 77396Off Market
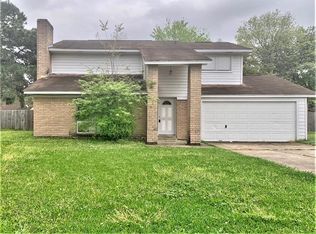
- $233,8004 bd2 ba1.6k sqft15331 Flamingo Park, Humble, TX 77396Off Market

- $193,5003 bd2 ba1.4k sqft15335 Flamingo Park, Humble, TX 77396Off Market
- $194,0003 bd2 ba1.6k sqft15307 Flamingo Park, Humble, TX 77396Off Market
- $186,7003 bd2 ba1.4k sqft15303 Flamingo Park, Humble, TX 77396Off Market
- $206,0004 bd2 ba1.8k sqft15311 Flamingo Park, Humble, TX 77396Off Market
- $241,6003 bd2 ba2.1k sqft15231 Flamingo Park, Humble, TX 77396Off Market
A local agent can set up tours, give advice and negotiate with sellers.
A local lender can help you make sure your offer is ready when you are.
Similar homes
- $259,0003 bd2 ba1.4k sqft23007 Baneberry Dr, Spring, TX 77373For Sale
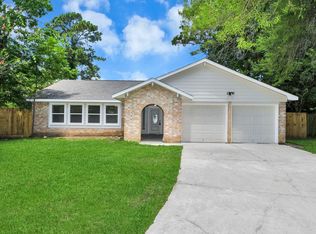 MLS ID #90505672, Celina Gomez, Premier Haus Realty, LLC. HAR
 - $240,0003 bd2 ba1.4k sqft1011 Memorial Glen Dr, Humble, TX 77338For Sale
 MLS ID #98005605, Oscar Romero Jr, Orchard Brokerage. HAR
 - $252,5004 bd2 ba2.1k sqft11330 Raven View Dr, Houston, TX 77067For Sale
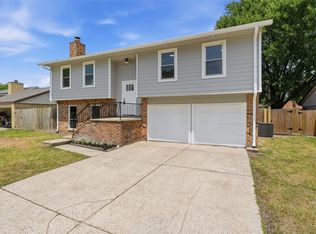 MLS ID #66969644, Roman Campuzano, Zarco Properties, LLC. HAR
 - $229,9004 bd3 ba1.9k sqft7026 Hedgewood St, Houston, TX 77016For Sale
 MLS ID #23174669, Kashmir Cortave, Monarch & Co. HAR
 - $264,9904 bd2 ba1.5k sqft1415 Taylor Ave, Pasadena, TX 77506For SaleMLS ID #36242533, Yvonne Pruneda, Nan & Company Properties - Corporate Office (Heights). HAR
- $244,9003 bd2 ba1.3k sqft20322 Bishops Gate Ln, Humble, TX 77338For SaleMLS ID #39198589, Edgar Hernandez, Fathom Realty. HAR
- $245,0003 bd2 ba1.4k sqft20010 Cottonglade Ln, Humble, TX 77338For SaleMLS ID #94243037, Edgar Hernandez, Fathom Realty. HAR
- $249,9994 bd2 ba1.5k sqft7422 Wiley Rd, Houston, TX 77016For SaleMLS ID #7090231, Maemar Correa, Big Lu Real Estate LLC. HAR
- $285,0003 bd2 ba1.8k sqft2407 Rambling Brook Dr, Spring, TX 77373For SaleMLS ID #32472444, Erick Harbert, Realty Right. HAR
- $250,0004 bd2 ba1.9k sqft1242 Wardmont St, Houston, TX 77037For SaleMLS ID #37967487, Yvette Rodriguez, Keller Williams Houston Central. HAR
- $260,0004 bd2 ba1.7k sqft23222 Earlmist Dr, Spring, TX 77373For SaleMLS ID #26589633, Madison Landry, CB&A, Realtors. HAR
- $265,0003 bd2 ba1.6k sqft13423 Highland Castle Ln, Houston, TX 77015For SaleMLS ID #28883111, Bruce Ham, Real Broker, LLC. HAR
- $225,0003 bd2 ba1.6k sqft2526 Nightowl Trl, Spring, TX 77373For SaleMLS ID #33084613, Richard Foulkes, Houston International Realty. HAR
- $259,9004 bd2 ba1.6k sqft8306 Wayward Rd, Houston, TX 77064For SaleMLS ID #30532311, Benjamin Im, Realty Network US. HAR
- $248,0004 bd2 ba2k sqft18887 Ferney Ln, Porter, TX 77365For SaleMLS ID #37415962, Adelina Ochoa, RA Brokers. HAR
- $269,0004 bd3 ba2k sqft12715 Big Stone Dr, Houston, TX 77066For SaleMLS ID #67388232, Staci Russell, Real Broker, LLC. HAR
- $269,9004 bd2 ba1.5k sqft11615 Henley Dr, Houston, TX 77064For SaleMLS ID #87251455, Cameron Namazi, Summit Realty & Associates LLC. HAR
- $280,0004 bd2 ba1.6k sqft2934 Park Garden Dr, Kingwood, TX 77339For SaleMLS ID #10388181, Ashley Pogue, Jane Byrd Properties International LLC. HAR
- $335,0004 bd2 ba1.8k sqft1907 Tangle Lake Dr, Humble, TX 77339For SaleMLS ID #57805399, Jose Deanda, Texas Prominent Realty Inc. HAR
- $259,0004 bd3 ba1.9k sqft118 Waterwood Dr, Huffman, TX 77336For SaleMLS ID #46263922, Aaron Yu, eXp Realty, LLC. HAR
