LOTS of new updates! Be the first to enjoy the recently updated 3 bedroom ranch with easy living all on one level. Living room/kitchen/dining area loaded with plenty of light, vinyl plank flooring, a sparkling new kitchen with premium grade cabinetry/stainless appliance package/quartz counters and tile backsplash. Bathroom shines with new porcelain tile on wall and floor, plus all new fixtures. Bedrooms all offer new carpet and ceiling fans. Separate laundry room. Freshly painted throughout, all new mechanicals (furnace, central air, ALL ductwork, and water heater). New roof. Newer asphalt driveway. 1 car garage with opener. Full privacy fenced in yard. Concrete patio. Great location so convenient to shopping and highways. All this new is waiting for you!
Pending
$199,900
7809 Belmont Ave, Hammond, IN 46324
3beds
900sqft
:
Get pre-qualified$1,380/mo
Single Family Residence
Built in 1951
6,098 Square Feet Lot
$193,000 Zestimate®
$222/sqft
$-- HOA
What's special
Newer asphalt drivewayQuartz countersFreshly painted throughoutSparkling new kitchenAll new fixturesSeparate laundry roomNew roof
- 10 days |
- 469 |
- 55 |
Zillow last checked:
Listing updated:
Listed by:
David Delano,
Campbell Realty 219-464-9611
Source: NIRA as distributed by MLS GRID,MLS#: 842238
Facts & features
Interior
Bedrooms & bathrooms
- Bedrooms: 3
- Bathrooms: 1
- Full bathrooms: 1
Rooms
- Room types: Bedroom 2, Primary Bedroom, Living Room, Laundry, Kitchen, Dining Room, Bedroom 3
Primary bedroom
- Level: Main
- Area: 120
- Dimensions: 12.0 x 10.0
Bedroom 2
- Level: Main
- Area: 110
- Dimensions: 11.0 x 10.0
Bedroom 3
- Level: Main
- Area: 81
- Dimensions: 9.0 x 9.0
Dining room
- Level: Main
- Area: 100
- Dimensions: 10.0 x 10.0
Kitchen
- Level: Main
- Area: 70
- Dimensions: 10.0 x 7.0
Laundry
- Level: Main
- Area: 48
- Dimensions: 8.0 x 6.0
Living room
- Level: Main
- Area: 234
- Dimensions: 18.0 x 13.0
Heating
- Natural Gas, Forced Air
Appliances
- Included: Dishwasher, Stainless Steel Appliance(s), Range Hood, Refrigerator, Gas Water Heater
- Laundry: Main Level
Features
- Ceiling Fan(s), Stone Counters, Recessed Lighting
- Has basement: No
- Has fireplace: No
Interior area
- Total structure area: 900
- Total interior livable area: 900 sqft
- Finished area above ground: 900
Property
Parking
- Total spaces: 1
- Parking features: Detached, Driveway, Asphalt, Garage Door Opener
- Garage spaces: 1
- Has uncovered spaces: Yes
Features
- Levels: One
- Has view: Yes
- View description: Neighborhood
Lot
- Size: 6,098 Square Feet
- Features: Back Yard, Rectangular Lot, Front Yard
Details
- Parcel number: 450717308015000023
- Special conditions: None
Construction
Type & style
- Home type: SingleFamily
- Property subtype: Single Family Residence
Condition
- New construction: No
- Year built: 1951
Utilities & green energy
- Electric: 100 Amp Service
- Sewer: Public Sewer
- Water: Public
- Utilities for property: Electricity Connected, Water Connected, Sewer Connected, Natural Gas Connected
Community & HOA
Community
- Security: Carbon Monoxide Detector(s), Smoke Detector(s)
- Subdivision: Schleicher
HOA
- Has HOA: No
Location
- Region: Hammond
Financial & listing details
- Price per square foot: $222/sqft
- Tax assessed value: $132,000
- Annual tax amount: $3,051
- Date on market: 7/14/2026
- Listing agreement: Exclusive Right To Sell
- Listing terms: Cash,VA Loan,FHA,Conventional
Estimated market value
$193,000
$183,000 - $203,000
$1,815/mo
Price history
| Date | Event | Price |
|---|---|---|
| 7/17/2026 | Pending sale | $199,900$222/sqft |
Source:  NIRA as distributed by MLS GRID #842238 Report a problem NIRA as distributed by MLS GRID #842238 Report a problem | ||
| 7/14/2026 | Listed for sale | $199,900+612.6%$222/sqft |
Source: NIRA as distributed by MLS GRID #842238 Report a problem | ||
| 6/15/2020 | Sold | $28,051-43.9%$31/sqft |
Source: Public Record Report a problem | ||
| 3/3/2004 | Sold | $50,000$56/sqft |
Source: NIRA as distributed by MLS GRID #94940 Report a problem | ||
Public tax history
| Year | Property taxes | Tax assessment |
|---|---|---|
| 2025 | $2,725 -9.7% | $132,000 +7.1% |
| 2024 | $3,018 +6.4% | $123,300 +9.7% |
| 2023 | $2,838 +16.1% | $112,400 +6.1% |
| 2022 | $2,445 +0.9% | $105,900 +17.4% |
| 2021 | $2,424 +17.2% | $90,200 +1.6% |
| 2020 | $2,069 -16.1% | $88,800 +6.2% |
| 2019 | $2,467 -9.4% | $83,600 +8.4% |
| 2018 | $2,723 +394.5% | $77,100 +3.6% |
| 2017 | $551 | $74,400 +15.3% |
| 2016 | $551 -10.5% | $64,500 -2.6% |
| 2014 | $615 +4.6% | $66,200 +1.2% |
| 2013 | $588 -14.2% | $65,400 -2.5% |
| 2012 | $686 +11.1% | $67,100 -0.3% |
| 2011 | $617 -5.4% | $67,300 +12.4% |
| 2010 | $653 | $59,900 -11.1% |
| 2009 | -- | $67,400 +4.5% |
| 2007 | -- | $64,500 +13% |
| 2006 | -- | $57,100 |
| 2005 | -- | $57,100 +307.9% |
| 2003 | -- | $14,000 |
| 2002 | -- | $14,000 +200.4% |
| 2001 | -- | $4,660 |
Find assessor info on the county website
Monthly payment
Est. payment
Payment breakdown
Explore the cost of this home by adjusting the details. Changes won't be saved.Climate risks
Neighborhood: Woodmar
Nearby schools
GreatSchools rating
- 3/10Frank O'Bannon Elementary SchoolGrades: PK-6Distance: 0.9 mi
- 3/10Charles N Scott Middle SchoolGrades: 7-8Distance: 2.5 mi
- 2/10Morton Senior High SchoolGrades: 9-12Distance: 2.6 mi
- $178,8004 bd1 ba1.2k sqft7805 Belmont Ave, Hammond, IN 46324Off Market
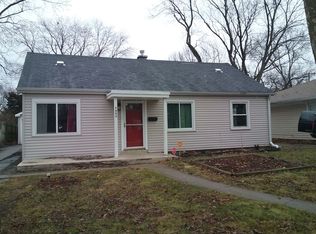
- $167,5003 bd1 ba1k sqft7813 Belmont Ave, Hammond, IN 46324Off Market

- $182,4003 bd1 ba1.3k sqft7749 Belmont Ave, Hammond, IN 46324Off Market
- $159,7002 bd1 ba900 sqft7817 Belmont Ave, Hammond, IN 46324Off Market

- $201,1002 bd1 ba1.1k sqft7806 Northcote Ave, Hammond, IN 46324Off Market
- $185,5003 bd1 ba1.1k sqft7747 Belmont Ave, Hammond, IN 46324Off Market
- $253,6003 bd1 ba1.2k sqft7810 Northcote Ave, Hammond, IN 46324Off Market
- $167,8002 bd1 ba900 sqft7821 Belmont Ave, Hammond, IN 46324Off Market
A local agent can set up tours, give advice and negotiate with sellers.
A local lender can help you make sure your offer is ready when you are.
Similar homes
- $194,9003 bd2 ba1.2k sqft7236 Howard Ave, Hammond, IN 46324For Sale

 MLS ID #842273, Maria Todd, McColly Real Estate. NIRA as distributed by MLS GRID
 - $229,0004 bd2 ba1.2k sqft7212 McLaughlin Ave, Hammond, IN 46324For Sale
 MLS ID #842810, Nathan Reeder, Reeder Companies. NIRA as distributed by MLS GRID
 - $184,9003 bd2 ba1.1k sqft1636 173rd Pl, Hammond, IN 46324For Sale
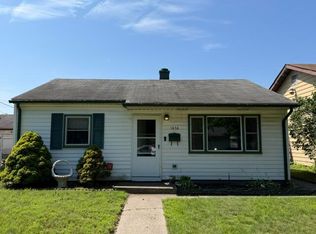 MLS ID #841783, John Lopez, McColly Real Estate. NIRA as distributed by MLS GRID
 - $189,0003 bd1 ba1.1k sqft3324 175th St, Hammond, IN 46323For Sale
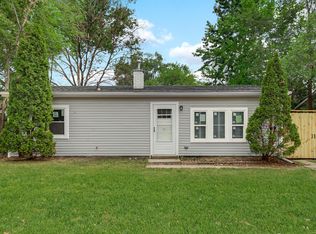 MLS ID #842588, Prasanna Raghavan, Hamzat Realty. NIRA as distributed by MLS GRID
 - $188,9003 bd1 ba850 sqft7608 Catalpa Ave, Hammond, IN 46324For SaleMLS ID #837836, Kristin Trzoski, Advanced Real Estate, LLC. NIRA as distributed by MLS GRID
- $200,0003 bd1 ba1.1k sqft6333 Monroe Ave, Hammond, IN 46324For SaleMLS ID #841656, Edward Pluchar, Keller Williams Preferred Real. NIRA as distributed by MLS GRID
- $238,0003 bd2 ba1k sqft6258 Monroe Ave, Hammond, IN 46324For SaleMLS ID #842790, Celina Nunez, Realty of America LLC. NIRA as distributed by MLS GRID
- $215,5003 bd2 ba792 sqft8737 Carolina Ave, Highland, IN 46322For Sale By Owner
- $195,0002 bd2 ba936 sqft7545 New Hampshire Ave, Hammond, IN 46323For SaleMLS ID #842239, Jovan Vasic, 219 Realty, LLC. NIRA as distributed by MLS GRID
- $214,9003 bd2 ba1.1k sqft843 173rd St, Hammond, IN 46324For SaleMLS ID #837232, Deborah Gleason, McColly Real Estate. NIRA as distributed by MLS GRID
- $232,0003 bd1 ba988 sqft9307 Ellen St, Highland, IN 46322For SaleMLS ID #842780, Kathy Smailis, McColly Real Estate. NIRA as distributed by MLS GRID
- $179,9003 bd1 ba673 sqft1517 174th St, Hammond, IN 46324For SaleMLS ID #835076, Jose Cortez, Favela Real Estate, LLC. NIRA as distributed by MLS GRID
- $--2 bd1 ba672 sqft6722 Huron Ave, Hammond, IN 46323AuctionAuction.com 2
- $160,0003 bd1 ba1.2k sqft7538 Marshall Ave, Hammond, IN 46323For SaleMLS ID #842635, Holly Becker, Better Homes and Gardens Real. NIRA as distributed by MLS GRID
- $--3 bd1 ba1k sqft3123 Kenwood St, Hammond, IN 46323AuctionServiceLink Auction
- $199,0003 bd1 ba1.1k sqft6620 Missouri Ave, Hammond, IN 46323For SaleMLS ID #841494, Tariq Suboh, Ellsbury Group. NIRA as distributed by MLS GRID
- $195,0004 bd2 ba1k sqft3741 165th St, Hammond, IN 46323For SaleMLS ID #841990, Ignacio Marquez, Liberty Property Mgmt, LLC. NIRA as distributed by MLS GRID
- $193,0002 bd1 ba849 sqft18538 Wentworth Ave, Lansing, IL 60438NewMLS ID #12711724, Kimberly Cardilli, Redfin Corporation. MRED as distributed by MLS GRID
- $245,0004 bd3 ba1.1k sqft6743 Leland Ave, Hammond, IN 46323NewMLS ID #12711958, Lisa Soltesz, Opendoor Brokerage, LLC. MRED as distributed by MLS GRID
- $--3 bd2 ba1.1k sqft41 167th St, Calumet City, IL 60409AuctionAuction.com 2
