Where Lowcountry bеаutу meets tіmelеss design, this сustοm-built estate at The Ford Field & River Club tells a story of Southern grace and quiet luxury. Set on 5.5 private acres with serene water and golf course views, the home welcomes you with wide porches, grand oaks, and peaceful natural surroundings. Inside, every detail reflects comfort and craftsmanship-from the gourmet kitchen and formal dining area to two cozy fireplaces perfect for Lowcountry evenings. The main house offers three bedrooms, including a serene primary suite with dual walk-in closets and a spa-like bath. Just beyond, a beautifully appointed guest house provides three more bedrooms, a full kitchen, and inviting living spaces-ideal for hosting family and friends. Here, mornings begin with golden light over the marsh and days unfold with golf, equestrian adventures, and waterfront pursuits-all within one of the South's most exclusive and storied communities. (Main residence was built in 2021, guest house was built in 1999)
Pending
$4,175,000
781 Dublin Dr, Richmond Hill, GA 31324
6beds
5,862sqft
Single Family Residence
Built in 2021
5.5 Acres Lot
$-- Zestimate®
$712/sqft
$-- HOA
What's special
Inviting living spacesFormal dining areaWide porchesDual walk-in closetsGourmet kitchenSerene primary suiteGrand oaks
- 285 days |
- 42 |
- 1 |
Zillow last checked:
Listing updated:
Listed by:
The Patterson Group 843-368-7710,
Daniel Ravenel Sotheby's International Realty
Source: REsides, Inc.,MLS#: 502642
Facts & features
Interior
Bedrooms & bathrooms
- Bedrooms: 6
- Bathrooms: 7
- Full bathrooms: 5
- 1/2 bathrooms: 2
Primary bedroom
- Level: First
Heating
- Central, Electric, Heat Pump
Cooling
- Central Air, Electric
Appliances
- Included: Double Oven, Dishwasher, Gas Range, Microwave, Oven, Range, Refrigerator, Wine Cooler
Features
- Wet Bar, Bookcases, Built-in Features, Ceiling Fan(s), Fireplace, Main Level Primary, Multiple Closets, Entrance Foyer, Pantry
- Flooring: Wood
- Windows: Other
Interior area
- Total interior livable area: 5,862 sqft
Property
Parking
- Total spaces: 2
- Parking features: Garage, Two Car Garage
- Garage spaces: 2
Features
- Stories: 2
- Patio & porch: Front Porch, Porch, Screened
- Exterior features: Enclosed Porch
- Pool features: Community
- Has view: Yes
- View description: Lake
- Has water view: Yes
- Water view: Lake
Lot
- Size: 5.5 Acres
- Features: 5-10 Acres
Details
- Parcel number: 0545013
- Special conditions: None
Construction
Type & style
- Home type: SingleFamily
- Architectural style: Two Story
- Property subtype: Single Family Residence
Materials
- Brick, Block, Concrete, Stucco
- Roof: Metal
Condition
- Year built: 2021
Details
- Builder model: Other
Utilities & green energy
- Water: Public
Community & HOA
Community
- Security: Fire Alarm, Smoke Detector(s)
- Subdivision: Bryan County
HOA
- Amenities included: Marina, Boat Ramp, Clubhouse, Dock, Fitness Center, Golf Course, Pickleball, Pool, Restaurant, Guard, Spa/Hot Tub, Tennis Court(s), Trail(s)
Location
- Region: Richmond Hill
Financial & listing details
- Price per square foot: $712/sqft
- Tax assessed value: $2,545,100
- Annual tax amount: $23,222
- Date on market: 11/7/2025
- Listing terms: Cash,Conventional
Estimated market value
Not available
Estimated sales range
Not available
Not available
Price history
| Date | Event | Price |
|---|---|---|
| 4/28/2026 | Pending sale | $4,175,000$712/sqft |
Source:  REsides, Inc. #502642 Report a problem REsides, Inc. #502642 Report a problem | ||
| 4/9/2026 | Contingent | $4,175,000$712/sqft |
Source:  Hive MLS #SA343160 Report a problem Hive MLS #SA343160 Report a problem | ||
| 11/5/2025 | Listed for sale | $4,175,000-4.8%$712/sqft |
Source: Hive MLS #SA343160 Report a problem | ||
| 6/23/2025 | Listing removed | $4,385,000$748/sqft |
Source:  Hive MLS #325798 Report a problem Hive MLS #325798 Report a problem | ||
| 2/11/2025 | Listed for sale | $4,385,000+600.5%$748/sqft |
Source: Hive MLS #325798 Report a problem | ||
| 3/16/2017 | Sold | $626,000-16.5%$107/sqft |
Source: Public Record Report a problem | ||
| 4/7/2016 | Listed for sale | $750,000-21.1%$128/sqft |
Source: Seabolt Brokers LLC #155512 Report a problem | ||
| 1/1/2016 | Listing removed | $950,000$162/sqft |
Source: Harry Norman Realtors #127971 Report a problem | ||
| 8/2/2015 | Price change | $950,000-20.8%$162/sqft |
Source: Harry Norman Realtors #127971 Report a problem | ||
| 9/28/2014 | Listed for sale | $1,200,000$205/sqft |
Source: Seabolt Brokers LLC #127971 Report a problem | ||
Public tax history
| Year | Property taxes | Tax assessment |
|---|---|---|
| 2025 | $23,222 -7.5% | $1,018,040 +3.5% |
| 2024 | $25,096 +2.8% | $983,400 +5.3% |
| 2023 | $24,412 +50.7% | $933,960 +64.2% |
| 2022 | $16,196 +74.9% | $568,680 +79.8% |
| 2021 | $9,262 +30.4% | $316,200 +33.7% |
| 2020 | $7,105 -0.9% | $236,440 -0.1% |
| 2019 | $7,169 +11.3% | $236,680 +0.9% |
| 2018 | $6,442 -6.9% | $234,520 -4.1% |
| 2017 | $6,920 +2.8% | $244,640 +0.6% |
| 2016 | $6,731 | $243,240 +0.3% |
| 2015 | $6,731 -17.1% | $242,600 -16.4% |
| 2014 | $8,122 | $290,120 |
| 2013 | -- | -- |
| 2012 | -- | -- |
| 2011 | -- | -- |
| 2010 | -- | -- |
| 2009 | -- | $450,440 |
| 2008 | -- | $450,440 |
| 2007 | -- | $450,440 -1.3% |
| 2006 | -- | $456,480 +20.9% |
| 2005 | -- | $377,440 |
| 2004 | -- | $377,440 +34.3% |
| 2003 | -- | $281,120 +15% |
| 2002 | -- | $244,400 |
| 2001 | -- | $244,400 +37.1% |
| 2000 | -- | $178,280 |
Find assessor info on the county website
Monthly payment
Est. payment
Payment breakdown
Explore the cost of this home by adjusting the details. Changes won't be saved.Climate risks
Neighborhood: 31324
Nearby schools
GreatSchools rating
- 8/10Dr. George Washington Carver Elementary SchoolGrades: 4-5Distance: 2 mi
- 7/10Richmond Hill Middle SchoolGrades: 6-8Distance: 5.4 mi
- 8/10Richmond Hill High SchoolGrades: 9-12Distance: 5.7 mi
- $2,137,4004 bd5 ba5k sqft877 Dublin Dr, Richmond Hill, GA 31324Off Market
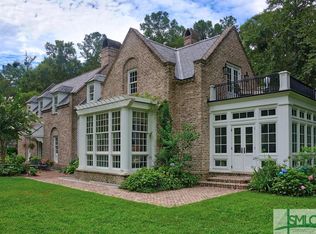
- $1,600,3004 bd8 ba4.5k sqft689 Dublin Dr, Richmond Hill, GA 31324Off Market
- $3,350,0005 bd7 ba6.2k sqft599 Dublin Dr, Richmond Hill, GA 31324Sold
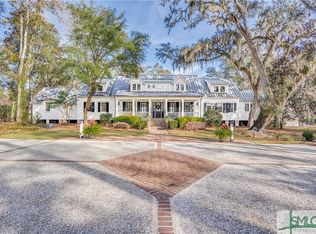
- $2,811,7005 bd7 ba4.6k sqft949 Dublin Dr, Richmond Hill, GA 31324Off Market
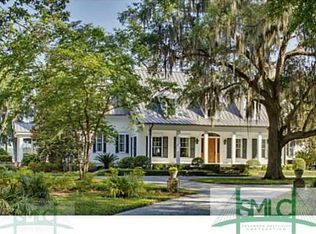
- $426,000-- bd-- ba-- sqft878 Dublin Dr, Richmond Hill, GA 31324Off Market
- $1,968,6004 bd5 ba382 sqft465 Belted Kingfisher Ln, Richmond Hill, GA 31324Off Market
- $1,425,2003 bd4 ba3.9k sqft531 Dublin Dr, Richmond Hill, GA 31324Off Market
- $526,800-- bd-- ba-- sqftFord Way, Richmond Hill, GA 31324Off Market
A local agent can set up tours, give advice and negotiate with sellers.
Similar homes
- $3,250,0004 bd6 ba5.3k sqft187 Jimmy Blige Lane, Richmond Hill, GA 31324For Sale
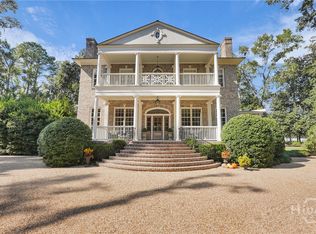
 MLS ID #SA349473, Kacey Howard, Seabolt Real Estate. Hive MLS
 - $3,500,0004 bd6 ba6.5k sqft35 Ogeechee Lane, Richmond Hill, GA 31324For Sale
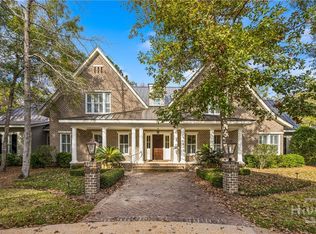 MLS ID #SA348785, Kelli A. Weis, Daniel Ravenel SIR. Hive MLS
 - $3,400,0005 bd6 ba5.9k sqft652 Silk Hope Drive, Richmond Hill, GA 31324For Sale
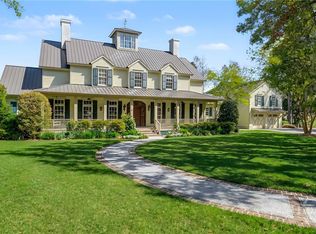 MLS ID #SA348387, Kelli A. Weis, Daniel Ravenel SIR. Hive MLS
 - $3,600,0005 bd5 ba7.2k sqft12 Bluff View Drive, Richmond Hill, GA 31324For Sale
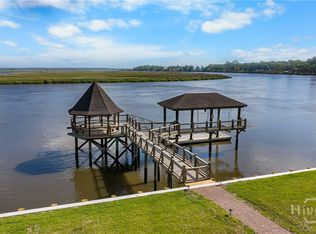 MLS ID #SA356904, Sheila Doney, RE/MAX Accent. Hive MLS
 - $3,985,0006 bd5 ba6.4k sqft1540 Wilmington Island Road, Savannah, GA 31410For SaleMLS ID #SA354642, Scott B. Shippy, Integrity Real Estate LLC. Hive MLS
- $3,750,0005 bd5 ba5.4k sqft201 Noble View, Savannah, GA 31411For SaleMLS ID #SA349892, Heather Booth, BHHS Bay Street Realty Group. Hive MLS
- $2,500,0005 bd5 ba5.2k sqft(Undisclosed Address), Savannah, GA 31419For SaleMLS ID #SA339457, Fran H. Belloir, Engel & Volkers. Hive MLS
- $2,500,0005 bd5 ba5.2k sqftUndisclosed, Savannah, GA 31419For SaleEngel & Volkers
- $2,999,0004 bd6 ba5.3k sqft4577 N Coastal Hwy, Fleming, GA 31309Active
 MLS ID #10717815, Chapman Shuman, Saunders Ralston Dantzler RE. GAMLS
 - $2,100,0005 bd5 ba4.1k sqft7502 Central Avenue, Savannah, GA 31406For SaleMLS ID #SA358856, Stewart Marshall, Daniel Ravenel SIR. Hive MLS
- $5,680,0004 bd4 ba7.4k sqft324 Bradley Point Road, Savannah, GA 31410For SaleMLS ID #SA351597, Margaret Amodio Federal, BHHS Bay Street Realty Group. Hive MLS
- $2,900,0006 bd4 ba5.9k sqft402 Cypress Street, Bloomingdale, GA 31302New ConstructionMLS ID #SA345993, Jeanette M. Hearn, Re/Max Savannah. Hive MLS
- $2,895,0004 bd6 ba4.7k sqft314 E Huntingdon Street, Savannah, GA 31401For SaleMLS ID #SA362682, Jacqueline Mason, Keller Williams Coastal Area P. Hive MLS
- $4,500,0004 bd5 ba5.9k sqft11 W Jones Street, Savannah, GA 31401For SaleMLS ID #SA351030, Heather Booth, BHHS Bay Street Realty Group. Hive MLS
- $4,250,0004 bd5 ba4.5k sqft454 Geo Meyer Avenue, Savannah, GA 31401For SaleMLS ID #SA350963, Staci M. Donegan, Seabolt Real Estate. Hive MLS
- $4,995,0006 bd7 ba7.9k sqft110 W Gaston Street, Savannah, GA 31401For SaleMLS ID #SA357378, Sarah Sullivan, McIntosh Realty Team LLC. Hive MLS
- $3,500,0005 bd5 ba6.2k sqft127 E Gordon Street, Savannah, GA 31401New ConstructionMLS ID #SA351225, Ridley Stallings, Engel & Volkers. Hive MLS
- $4,700,0004 bd6 ba7.1k sqft211 E Charlton St, Savannah, GA 31401ActiveMLS ID #10699296, Corinne Brown, Austin Hill Realty & Associates. GAMLS
- $2,395,0007 bd5 ba5.4k sqft207 E Gwinnett Street, Savannah, GA 31401For SaleMLS ID #SA362488, Nancy Ann Stamatakis, Chubbs Realty Group LLC. Hive MLS
- $2,220,0007 bd6 ba7k sqft302 E 46th Street, Savannah, GA 31405For SaleMLS ID #SA355030, Danni Evans, Engel & Volkers. Hive MLS
