Welcome to one of the most desirable neighborhoods in Nixa at The Village of Ashford at Wicklow. This all-brick walkout basement home has so much to offer! This home offers a open concept layout, a split floor plan with the primary bedroom on one side and two other bedrooms on the other. The primary bedroom is very spacious with an en suite bathroom feautring a double vanity, a walk in tiled shower, and a spacious walk in closet that flows right into the laundry room. The other side of the main level features two bedrooms and a full bathroom. The kitchen has beautiful white cabinets, granite countertops, a dining room area and a walk in pantry. When you walk down to the basement, you will find a wide open living space with tons of windows for natural light! The basement offers two bedrooms, a full bathroom, two full bathrooms, and a non conforming room which can be used as an office, theatre room, office, etc. Right off the living room, you have a fully screened in porch and stairs that walk down to the full fenced in backyard! Garage floors are fully epoxied as well! Enjoy the subdivision pool as well in the summer! The community also has a basketball court/pickleball court, and a playground. Come check it out before it is gone!
Pending
$614,900
781 N Fox Hill Circle, Nixa, MO 65714
5beds
3,739sqft
:
Get pre-qualified$3,978/mo
Single Family Residence
Built in 2021
0.25 Acres Lot
$604,500 Zestimate®
$164/sqft
$50/mo HOA
What's special
- 77 days |
- 44 |
- 0 |
Zillow last checked:
Listing updated:
Listed by:
Seth G. Bailey 417-848-3079,
Alpha Realty MO, LLC
Source: SOMOMLS as distributed by MLS GRID,MLS#: 60323771
Facts & features
Interior
Bedrooms & bathrooms
- Bedrooms: 5
- Bathrooms: 4
- Full bathrooms: 4
Heating
- Central, Natural Gas
Cooling
- Central Air, Ceiling Fan(s)
Appliances
- Included: Dishwasher, Free-Standing Gas Oven, Microwave, Disposal
- Laundry: In Basement
Features
- Granite Counters
- Flooring: Carpet, Engineered Hardwood, Tile
- Basement: Walk-Out Access,Sump Pump,Storage Space,Finished,Full
- Has fireplace: Yes
- Fireplace features: Living Room, Electric
Interior area
- Total structure area: 3,939
- Total interior livable area: 3,739 sqft
- Finished area above ground: 1,965
- Finished area below ground: 1,774
Property
Parking
- Total spaces: 3
- Parking features: Garage Faces Front
- Attached garage spaces: 3
Features
- Levels: One
- Stories: 1
- Patio & porch: Covered, Screened
- Pool features: Community
- Fencing: Wood
Lot
- Size: 0.25 Acres
Details
- Parcel number: 110307001008010000
Construction
Type & style
- Home type: SingleFamily
- Property subtype: Single Family Residence
Materials
- HardiPlank Type, Stone, Brick
- Foundation: Poured Concrete
- Roof: Shingle
Condition
- Year built: 2021
Utilities & green energy
- Sewer: Public Sewer
- Water: Public
Community & HOA
Community
- Subdivision: The Village of Ashford at Wicklow
HOA
- Services included: Common Area Maintenance, Clubhouse, Basketball Court, Pool
- HOA fee: $600 annually
Location
- Region: Nixa
Financial & listing details
- Price per square foot: $164/sqft
- Annual tax amount: $6,071
- Date on market: 5/15/2026
- Listing terms: Cash,VA Loan,FHA,Conventional
Estimated market value
$604,500
$574,000 - $635,000
$3,381/mo
Price history
| Date | Event | Price |
|---|---|---|
| 6/25/2026 | Pending sale | $614,900$164/sqft |
Source:  SOMOMLS as distributed by MLS GRID #60323771 Report a problem SOMOMLS as distributed by MLS GRID #60323771 Report a problem | ||
| 5/15/2026 | Listed for sale | $614,900$164/sqft |
Source: SOMOMLS as distributed by MLS GRID #60323771 Report a problem | ||
Public tax history
Tax history is unavailable.
Monthly payment
Est. payment
Payment breakdown
Explore the cost of this home by adjusting the details. Changes won't be saved.Climate risks
Neighborhood: 65714
Nearby schools
GreatSchools rating
- 7/10High Pointe Elementary SchoolGrades: K-4Distance: 0.5 mi
- 8/10Nixa Junior High SchoolGrades: 7-8Distance: 1.2 mi
- 10/10Nixa High SchoolGrades: 9-12Distance: 3.4 mi
Schools provided by the listing agent
- Elementary: NX High Pointe/Summit
- Middle: Nixa
- High: Nixa
Source: SOMOMLS as distributed by MLS GRID. This data may not be complete. We recommend contacting the local school district to confirm school assignments for this home.
- $485,0004 bd1 ba2.4k sqft750 N Foxhill Cir, Nixa, MO 65714Off Market
- $645,9005 bd4 ba4k sqft775 N Fox Hill Cir, Nixa, MO 65714Off Market
- $567,0004 bd1 ba2.4k sqft752 N Foxhill Cir, Nixa, MO 65714Off Market
- $626,7004 bd4 ba3.1k sqft929 E Downshire Dr, Nixa, MO 65714Off Market
- $447,4004 bd1 ba1.8k sqft760 N Foxhill Cir, Nixa, MO 65714Off Market
- $456,0003 bd1 ba2.2k sqft762 N Foxhill Cir, Nixa, MO 65714Off Market
- $595,1005 bd3 ba3.5k sqft931 E Downshire Dr, Nixa, MO 65714Off Market
- $452,0004 bd1 ba2.1k sqft927 E Downshire Dr, Nixa, MO 65714Off Market
A local agent can set up tours, give advice and negotiate with sellers.
Similar homes
- $589,9006 bd4 ba3.4k sqft932 E Downshire Drive, Nixa, MO 65714Active

 MLS ID #60325890, Aaron M Owens, Alpha Realty MO, LLC. SOMOMLS as distributed by MLS GRID
 - $690,0005 bd4 ba4.3k sqft691 N Fox Hill Circle, Nixa, MO 65714Active
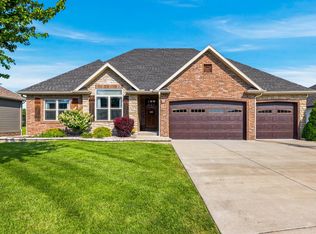 MLS ID #60329723, Jennifer L Lotz, Murney Associates - Primrose. SOMOMLS as distributed by MLS GRID
 - $569,9005 bd3 ba3.7k sqft634 N Rockingham Avenue, Nixa, MO 65714Active
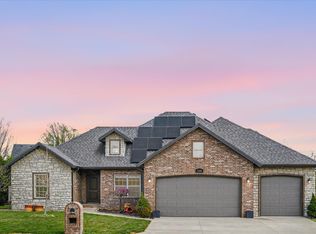 MLS ID #60322085, Samantha Ulrich, Avenue 2 Real Estate Co. SOMOMLS as distributed by MLS GRID
 - $660,0005 bd4 ba3.3k sqft204 N Blarney Court, Nixa, MO 65714Active
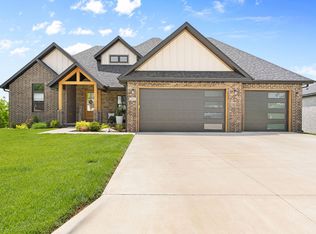 MLS ID #60322437, Linh Claire Neal, Cantrell Real Estate. SOMOMLS as distributed by MLS GRID
 - $649,9005 bd3 ba3.2k sqft679 N Fox Hill Circle, Nixa, MO 65714ActiveMLS ID #60305838, Jeffrey R Frye, Jim Hutcheson, REALTORS. SOMOMLS as distributed by MLS GRID
- $579,0004 bd3 ba3.1k sqft855 E Ashford Avenue, Nixa, MO 65714ActiveMLS ID #60320033, EA Group, Keller Williams Local. SOMOMLS as distributed by MLS GRID
- $639,0005 bd4 ba3.3k sqft1301 S Amber Ridge Drive, Nixa, MO 65714ActiveMLS ID #60319153, Joy Bray, Gateway Real Estate Team LLC. SOMOMLS as distributed by MLS GRID
- $485,9004 bd3 ba2.2k sqft129 N Glengary Drive, Nixa, MO 65714ActiveMLS ID #60327873, Sharon Gatten, Keller Williams Local. SOMOMLS as distributed by MLS GRID
- $599,0004 bd5 ba3.8k sqft6308 S Glenridge Drive, Springfield, MO 65804ActiveMLS ID #60329283, Adam Graddy, Keller Williams Local. SOMOMLS as distributed by MLS GRID
- $699,9995 bd4 ba4.3k sqft6039 S Kings Avenue, Springfield, MO 65810ActiveMLS ID #60330032, Team Serrano, Assist 2 Sell. SOMOMLS as distributed by MLS GRID
- $399,9005 bd4 ba2.7k sqft1122 E Lakota Street, Nixa, MO 65714ActiveMLS ID #60327817, Holt Homes Group, Keller Williams Local. SOMOMLS as distributed by MLS GRID
- $549,0004 bd2 ba2.5k sqft188 Highland Drive, Nixa, MO 65714ActiveMLS ID #60325182, Tonya Murfin, Murney Associates - Primrose. SOMOMLS as distributed by MLS GRID
- $539,9005 bd3 ba3.3k sqft4787 Marseille Street, Ozark, MO 65721Active w/ContingencyMLS ID #60324665, Lydia Eck, Keller Williams Local. SOMOMLS as distributed by MLS GRID
- $499,9005 bd3 ba3.2k sqft845 S Black Sands Avenue, Nixa, MO 65714ActiveMLS ID #60327608, Sherrie L Loveland, Murney Associates - Primrose. SOMOMLS as distributed by MLS GRID
- $474,9995 bd3 ba3.5k sqft865 E Virginia Lane Lot 187, Nixa, MO 65714Active w/ContingencyMLS ID #60329563, Bussell Real Estate, Murney Associates - Primrose. SOMOMLS as distributed by MLS GRID
- $549,9005 bd3 ba3.3k sqft713 E Meadowlark Circle, Springfield, MO 65810ActiveMLS ID #60329646, Megan Loew, Keller Williams Local. SOMOMLS as distributed by MLS GRID
- $699,9995 bd4 ba3.6k sqft6038 S Maryland Avenue, Springfield, MO 65810ActiveMLS ID #60324967, Daniel Turkel, Keller Williams Local. SOMOMLS as distributed by MLS GRID
- $459,9995 bd3 ba3.5k sqft851 E Virginia Lane Lot 193, Nixa, MO 65714ActiveMLS ID #60329569, Bussell Real Estate, Murney Associates - Primrose. SOMOMLS as distributed by MLS GRID
- $575,0005 bd3 ba3.9k sqft5904 S Nettleton Avenue, Springfield, MO 65810ActiveMLS ID #60325570, Team 24/7 REALTORS, Murney Associates - Primrose. SOMOMLS as distributed by MLS GRID
- $699,9005 bd4 ba3.8k sqft1632 W Gaslight Drive, Springfield, MO 65810ActiveMLS ID #60329624, Joy Bray, Gateway Real Estate Team LLC. SOMOMLS as distributed by MLS GRID
