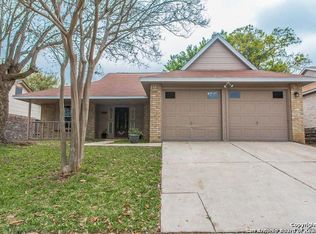
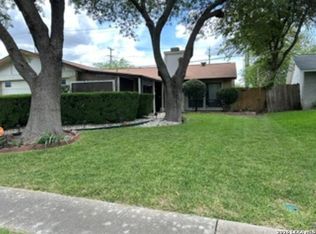
This 2-bedroom, 1-bathroom home offers 1,152 sq ft of living space on a 0.135-acre lot. Boasting a brick-front exterior and a convenient 1-car attached garage, this one-story home features an open floor plan that seamlessly connects the living, dining, and kitchen areas, making it perfect for entertaining and daily living. The wood-burning fireplace in the living room creates a warm and inviting atmosphere for chilly evenings. The large backyard and deck provides ample space for outdoor activities and offers plenty of room for your landscaping dreams. The wooden fence ensures privacy, creating an ideal setting for both entertaining and unwinding. Natural gas lines are available, adding convenience for future upgrades. The roof was replaced 9 years ago with 30-year shingles, offering long-lasting durability. The AC was also replaced 4 years ago.
For sale
Price cut: $6.9K (7/31)
$189,999
7813 Forest Briar, Live Oak, TX 78233
2beds
1,152sqft
Single Family Residence
Built in 1983
5,880 Square Feet Lot
$182,900 Zestimate®
$165/sqft
$-- HOA
What's special
Wood-burning fireplaceWooden fenceOpen floor planBrick-front exteriorLarge backyard and deck
- 409 days
- 217
- 13
Zillow last checked:
Listing updated:
Listed by:
Robert McKay TREC #646959 (210) 787-2236,
Lifestyles Realty Central Texas Inc
Source: LERA MLS,MLS#: 1886949
Facts & features
Interior
Bedrooms & bathrooms
- Bedrooms: 2
- Bathrooms: 1
- Full bathrooms: 1
Primary bedroom
- Area: 169
- Dimensions: 13 x 13
Bedroom 2
- Area: 169
- Dimensions: 13 x 13
Kitchen
- Area: 210
- Dimensions: 15 x 14
Living room
- Area: 380
- Dimensions: 20 x 19
Heating
- Central, Natural Gas
Cooling
- Central Air
Appliances
- Included: Self Cleaning Oven, Disposal, Dishwasher, Plumbed For Ice Maker
- Laundry: Main Level, Washer Hookup, Dryer Connection
Features
- One Living Area, 1st Floor Lvl/No Steps, High Ceilings, Open Floorplan, All Bedrooms Downstairs, Master Downstairs, Ceiling Fan(s)
- Flooring: Carpet, Ceramic Tile
- Has basement: No
- Number of fireplaces: 1
- Fireplace features: One
Interior area
- Total interior livable area: 1,152 sqft
Property
Parking
- Total spaces: 1
- Parking features: One Car Garage, Utility Area in Garage
- Garage spaces: 1
Features
- Levels: One
- Stories: 1
- Pool features: None
Lot
- Size: 5,880 Square Feet
Details
- Parcel number: 050493650040
Construction
Type & style
- Home type: SingleFamily
- Architectural style: Traditional
- Property subtype: Single Family Residence
Materials
- 3 Sides Masonry
- Foundation: Slab
- Roof: Composition
Condition
- Pre-Owned
- New construction: No
- Year built: 1983
Community & HOA
Community
- Features: Playground, Jogging Trails
- Subdivision: Woodcrest
Location
- Region: Live Oak
Financial & listing details
- Price per square foot: $165/sqft
- Tax assessed value: $202,230
- Annual tax amount: $4,276
- Price range: $190K - $190K
- Date on market: 7/24/2025
- Cumulative days on market: 410 days
- Listing terms: Conventional,FHA,VA Loan,100% Financing,USDA Loan
Estimated market value
$182,900
$174,000 - $192,000
$1,232/mo
Price history
| Date | Event | Price |
|---|---|---|
| 9/1/2026 | Listed for sale | $189,999$165/sqft |
Source:  LERA MLS #1886949 Report a problem LERA MLS #1886949 Report a problem | ||
| 8/25/2026 | Contingent | $189,999$165/sqft |
Source: LERA MLS #1886949 Report a problem | ||
| 7/31/2026 | Price change | $189,999-3.5%$165/sqft |
Source: LERA MLS #1886949 Report a problem | ||
| 6/10/2026 | Price change | $196,900-1.1%$171/sqft |
Source: LERA MLS #1886949 Report a problem | ||
| 3/27/2026 | Price change | $199,000-2.9%$173/sqft |
Source: LERA MLS #1886949 Report a problem | ||
| 2/20/2026 | Price change | $204,900-2%$178/sqft |
Source: LERA MLS #1886949 Report a problem | ||
| 11/9/2025 | Listed for sale | $208,999$181/sqft |
Source: LERA MLS #1886949 Report a problem | ||
| 11/5/2025 | Contingent | $208,999$181/sqft |
Source: LERA MLS #1886949 Report a problem | ||
| 8/15/2025 | Price change | $208,999-2.7%$181/sqft |
Source: LERA MLS #1886949 Report a problem | ||
| 7/24/2025 | Listed for sale | $214,900$187/sqft |
Source: LERA MLS #1886949 Report a problem | ||
Public tax history
| Year | Property taxes | Tax assessment |
|---|---|---|
| 2025 | $680 +0.6% | $202,230 +3.6% |
| 2024 | $676 -4.3% | $195,284 +10% |
| 2023 | $706 -38.1% | $177,531 +10% |
| 2022 | $1,141 | $161,392 +10% |
| 2021 | -- | $146,720 +6% |
| 2020 | -- | $138,380 +6% |
| 2019 | $1,107 | $130,540 +8% |
| 2018 | $1,107 +2.5% | $120,860 +4.6% |
| 2017 | $1,080 +1% | $115,590 +4.1% |
| 2016 | $1,069 -7.9% | $111,032 +10% |
| 2015 | $1,160 | $100,938 +10% |
| 2014 | $1,160 | $91,762 +10% |
| 2013 | -- | $83,420 +4.2% |
| 2012 | -- | $80,030 -2.1% |
| 2011 | -- | $81,750 -2.1% |
| 2010 | -- | $83,470 -3.3% |
| 2009 | -- | $86,300 +4.3% |
| 2008 | -- | $82,710 +7.3% |
| 2007 | -- | $77,050 +6.1% |
| 2006 | -- | $72,630 +4.6% |
| 2005 | -- | $69,420 |
| 2004 | -- | -- |
| 2003 | -- | -- |
| 2002 | -- | -- |
| 2001 | -- | -- |
| 2000 | -- | -- |
Find assessor info on the county website
Monthly payment
Est. payment
Payment breakdown
Explore the cost of this home by adjusting the details. Changes won't be saved.Climate risks
Neighborhood: 78233
Nearby schools
Schools provided by the listing agent
- Elementary: Royal Ridge
- Middle: Ed White
- High: Roosevelt
- District: North East I.S.D.
Source: LERA MLS. This data may not be complete. We recommend contacting the local school district to confirm school assignments for this home.


Similar homes
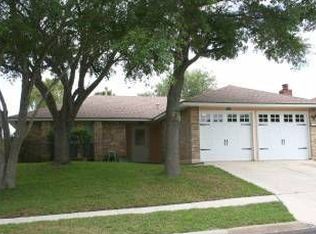
- $188,9903 bd1 ba1.1k sqft219 SHIN OAK DR, Live Oak, TX 78233For Sale
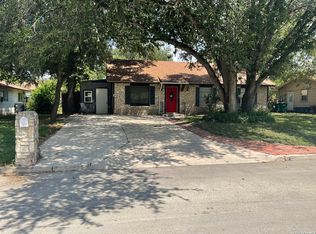
 MLS ID #2014641, Derek Rodgers TREC #429050, Home Team of America. LERA MLS
 - $165,0003 bd2 ba923 sqft7514 VALLEY OAK ST, Live Oak, TX 78233For Sale
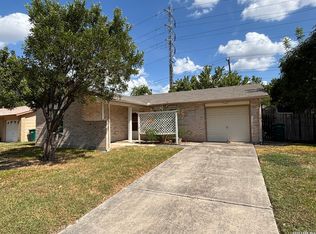 MLS ID #2013869, David Romo TREC #196937, David Romo Real Estate, LLC. LERA MLS
 - $185,0002 bd2 ba1.4k sqft11055 White Sands, Live Oak, TX 78233For Sale
 MLS ID #2007850, Linda Gray TREC #523339, Kingdom Living Realty, LLC. LERA MLS
 - $200,0003 bd2 ba1.6k sqft11217 Champion Oak, Live Oak, TX 78233For Sale
 MLS ID #2008102, Tammy Prince TREC #595896, Princely Realty Group LLC. LERA MLS
 - $189,0003 bd1 ba936 sqft7426 MOUNTAIN OAK TRL, Live Oak, TX 78233For SaleMLS ID #2007833, Merry Harmon TREC #834512, JPAR San Antonio. LERA MLS
- $190,0003 bd1 ba1.2k sqft12310 Trailing Oaks, Live Oak, TX 78233For SaleMLS ID #1999647, Sergio Gonzalez TREC #745858, 5 L Realty, LLC. LERA MLS
- $165,0003 bd2 ba1.3k sqft11057 White Sands, Live Oak, TX 78233For SaleMLS ID #2007513, Joshua DeLeon TREC #770898, Noble Group Realty. LERA MLS
- $233,5003 bd2 ba1.3k sqft7810 Forest Briar, Live Oak, TX 78233For SaleMLS ID #2006705, Ana Sanchez TREC #631820, 1st Choice Realty Group. LERA MLS
- $219,9003 bd2 ba1.1k sqft11805 Rainey Meadow, Live Oak, TX 78233For SaleMLS ID #2003089, Jaime Marin TREC #562960, Keller Williams Heritage Marin Realty & Property M. LERA MLS
- $220,0003 bd2 ba1.1k sqft12027 Wilderness Trail, Live Oak, TX 78233For SaleMLS ID #1958495, Cynthia Irving TREC #727597, Century 21 Scott Myers, REALTORS. LERA MLS
- $229,9903 bd2 ba1.4k sqft11302 FOREST SMT, Live Oak, TX 78233For SaleMLS ID #1990382, Patrick Conway TREC #615868, Keller Williams City-View. LERA MLS
- $220,0003 bd2 ba1.1k sqft12302 Lone Shadow Trail, Live Oak, TX 78233For SaleMLS ID #2006765, Cindy Baughn TREC #481825, JB Goodwin, REALTORS. LERA MLS
- $219,9003 bd1 ba997 sqft7701 LEAFY HOLLOW CT, Live Oak, TX 78233For SaleMLS ID #2010889, John Guerrero TREC #698770, Alamo Home Source Realty. LERA MLS
- $206,0003 bd2 ba1.3k sqft225 La Jolla, Live Oak, TX 78233For SaleMLS ID #1961643, Amber Broadway TREC #618409, Opendoor Brokerage, LLC. LERA MLS
- $175,0003 bd2 ba1.2k sqft12907 WAYNESBORO ST, San Antonio, TX 78233For SaleMLS ID #2001807, Cynthia Irving TREC #727597, Century 21 Scott Myers, REALTORS. LERA MLS
- $210,0003 bd2 ba1.2k sqft9749 MISTY ASH DR, Converse, TX 78109For SaleMLS ID #2012118, Cynthia Irving TREC #727597, Century 21 Scott Myers, REALTORS. LERA MLS
- $220,0003 bd2 ba1.4k sqft7702 Rohrdanz, Live Oak, TX 78233For SaleMLS ID #2002101, Nhora Prieto TREC #548581, BHHS Don Johnson Realtors - SA. LERA MLS
- $239,9993 bd2 ba1.5k sqft12209 LUCKY OAKS ST, Live Oak, TX 78233For SaleMLS ID #1992754, Anika Schweiger TREC #705282, Connect Realty.com. LERA MLS
- $239,0003 bd2 ba1.6k sqft8104 Forest Bow, Live Oak, TX 78233For SaleMLS ID #1947824, Alan Lozano TREC #678444, eXp Realty. LERA MLS
