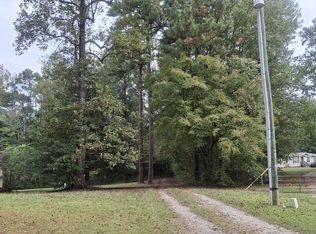
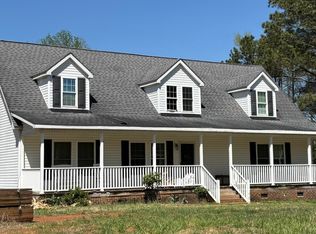
This diamond in the rough property is situated in northern Nash County just outside of Nashville/Red Oak area. Home sits on a 10 acre parcel with another 20 acres adjacent on the east side. Both parcels are located on the north side of McGregor road and are some of the last properties on this dead end road. Bring your vision to this 5 bedroom home with a rural and very private setting as opportunities are abundant. Home is being sold as is and has been loved by this family for many years. Property is currently occupied but in need of some repairs. Those repairs can potentially be spread out over time. Parcels are located in the desired Red Oak school district. A portion of this property includes an older fence and was used as pasture areas for horses years ago. Whether you envision a hobby farm, recreational space, or simply room to roam, the possibilities are wide open. Most of the vacant land is wooded with a nice blend of hardwoods, pines and includes a small branch that flows through part of this property at times. Deer and turkey signs are present across most of this property. If you are looking for an affordable property in Nash County that's located within an hour of Raleigh, here it is. Please call today to get your private showing.
For sale
$550,000
7818b Mcgregor Road, Nashville, NC 27856
5beds
2,810sqft
Single Family Residence
Built in 1991
30.97 Acres Lot
$528,300 Zestimate®
$196/sqft
$-- HOA
What's special
- 83 days |
- 1,004 |
- 46 |
Zillow last checked:
Listing updated:
Listed by:
Terry Mills 252-885-0919,
United Country Respess Real Estate
Source: Hive MLS,MLS#: 100568529 Originating MLS: Washington-Beaufort County Board of Realtors
Originating MLS: Washington-Beaufort County Board of RealtorsLoading...
Facts & features
Interior
Bedrooms & bathrooms
- Bedrooms: 5
- Bathrooms: 4
- Full bathrooms: 3
- 1/2 bathrooms: 1
Rooms
- Room types: Master Bedroom, Bedroom 2, Bedroom 3, Bedroom 4, Studio, Living Room, Family Room, Dining Room, Office
Primary bedroom
- Level: First
- Dimensions: 16 x 23.58
Bedroom 2
- Dimensions: 16.08 x 12.17
Bedroom 3
- Dimensions: 10 x 14
Bedroom 4
- Dimensions: 14 x 13.42
Dining room
- Level: First
- Dimensions: 10 x 14
Family room
- Dimensions: 18 x 14
Kitchen
- Level: First
- Dimensions: 11.42 x 13.42
Living room
- Dimensions: 16 x 12
Office
- Dimensions: 10 x 14
Other
- Dimensions: 15.33 x 12
Heating
- Propane, Electric, Heat Pump
Cooling
- Central Air
Appliances
- Included: Electric Cooktop, Refrigerator, Dishwasher, Electric Range
- Laundry: Laundry Room
Features
- Master Downstairs, Walk-in Closet(s), Walk-In Closet(s)
- Flooring: Carpet, Laminate, Vinyl, Wood
- Basement: None
Interior area
- Total structure area: 2,810
- Total interior livable area: 2,810 sqft
Property
Parking
- Parking features: None, Unpaved
Accessibility
- Accessibility features: None
Features
- Levels: Two
- Patio & porch: Porch, Screened
- Exterior features: None
- Pool features: None
- Fencing: None
- Has view: Yes
- View description: See Remarks
- Waterfront features: None
- Frontage type: See Remarks
Lot
- Size: 30.97 Acres
- Features: Dead End, Corner Lot, Farm, Wooded
Details
- Additional structures: Storage
- Parcel number: 289400577578
- Zoning: N/A
- Special conditions: Standard
- Horses can be raised: Yes
Construction
Type & style
- Home type: SingleFamily
- Property subtype: Single Family Residence
Materials
- Wood Siding, Wood Frame
- Foundation: Brick/Mortar, Block, Crawl Space
- Roof: Shingle
Condition
- New construction: No
- Year built: 1991
Utilities & green energy
- Sewer: Pump Station, Septic Tank
- Water: Well
- Utilities for property: Sewer Connected, Water Connected
Green energy
- Green verification: None
Community & HOA
Community
- Subdivision: Not In Subdivision
HOA
- Has HOA: No
Location
- Region: Nashville
Financial & listing details
- Price per square foot: $196/sqft
- Tax assessed value: $278,900
- Date on market: 4/21/2026
- Cumulative days on market: 83 days
- Listing agreement: Exclusive Right To Sell
- Listing terms: Cash,Conventional,FHA,USDA Loan,VA Loan
- Road surface type: Paved
Estimated market value
$528,300
$502,000 - $555,000
$2,825/mo
Price history
| Date | Event | Price |
|---|---|---|
| 4/21/2026 | Listed for sale | $550,000$196/sqft |
Source:  Hive MLS #100568529 Report a problem Hive MLS #100568529 Report a problem | ||
Public tax history
Tax history is unavailable.
Monthly payment
Est. payment$--/mo
Payment breakdown
Explore the cost of this home by adjusting the details. Changes won't be saved.All calculations are estimates and provided by Zillow, Inc. for informational purposes only. Actual amounts may vary.
HOA fees may include property taxes on listings classified as Co-Ops. Contact the listing agent and/or owner for fee details.
Mortgage interest rates are dependent on a number of factors, including credit score, down payment, and repayment length. Interest rate data provided by Zillow Group Marketplace, Inc. as of 1/1/1970 from various mortgage lenders with which we have lead or other similar arrangements; the Estimated Payment is an average of those rates.
See how much you could borrow to make a competitive offer.
Climate risks
Neighborhood: 27856
Nearby schools
GreatSchools rating
- 8/10Red Oak ElementaryGrades: PK-5Distance: 5.8 mi
- 6/10Red Oak MiddleGrades: 6-8Distance: 6.1 mi
- 6/10Northern Nash HighGrades: PK,9-12Distance: 8 mi
Schools provided by the listing agent
- Elementary: Red Oak
- Middle: Red Oak
- High: Northern Nash
Source: Hive MLS. This data may not be complete. We recommend contacting the local school district to confirm school assignments for this home.
- $200,00020.95 Acres78181-7818 One McGregor Rd, Nashville, NC 27856Lot/Land

- $350,0005 bd4 ba2.8k sqft7818-7818A McGregor Rd, Nashville, NC 27856For Sale

- $239,4105 bd3 ba2.7k sqft7818 McGregor Rd, Nashville, NC 27856Off Market
- $39,49020.95 Acres7818 McGregor Rd, Nashville, NC 27856Off Market
- $250,0003 bd2 ba1.5k sqft7884 McGregor Rd, Nashville, NC 27856Sold
- $383,7004 bd2 ba2.6k sqft7809 McGregor Rd, Nashville, NC 27856Off Market
- $200,9003 bd2 ba1.8k sqft7852 McGregor Rd, Nashville, NC 27856Off Market
- $176,1003 bd2 ba1.7k sqft7855 McGregor Rd, Nashville, NC 27856Off Market
A local agent can set up tours, give advice and negotiate with sellers.
A local lender can help you make sure your offer is ready when you are.
Similar homes
- $350,0005 bd4 ba2.8k sqft7818a Mcgregor Road, Nashville, NC 27856For Sale
 MLS ID #100568553, Terry Mills, United Country Respess Real Estate. Hive MLS
 - $--3 bd2 ba2.3k sqft4640 Duke Rd, Castalia, NC 27816Auction
 ServiceLink Auction
 - $600,0003 bd3 ba2.3k sqft344 J B Leonard Rd, Castalia, NC 27816For Sale
 MLS ID #10178929, Jodi Ray. Doorify MLS
 - $568,9004 bd3 ba2.9k sqft691 Gadwall Court, Nashville, NC 27856For Sale
 MLS ID #100566328, Michael L Allen, Boone, Hill, Allen & Ricks. Hive MLS
 - $469,9994 bd3 ba2.4k sqft1095 Poplar Creek Road, Nashville, NC 27856For SaleMLS ID #100564676, Christopher Wesley Thomas, True Local Realty. Hive MLS
- $470,0003 bd2 ba2k sqft5658 Momeyer Way, Nashville, NC 27856New ConstructionMLS ID #10179521, Carol Saavedra. Doorify MLS
- $574,9004 bd3 ba2.6k sqft3806 Green Cove Lane, Rocky Mount, NC 27804For SaleMLS ID #100571691, Zachary Bass, Keystone Realty, LLC. Hive MLS
- $638,5004 bd4 ba3k sqft1701 Kingfisher Court, Nashville, NC 27856For SaleMLS ID #100585926, Kenny Bullard, Moorefield Real Estate LLC. Hive MLS
- $390,0005 bd3 ba2.4k sqft609 Golfers Lane, Nashville, NC 27856For SaleMLS ID #100587746, Audrey Sears, Champion Real Estate. Hive MLS
- $525,0003 bd3 ba2.8k sqft2427 Creekridge Drive, Rocky Mount, NC 27804For SaleMLS ID #100583211, Laura O Durham, Coldwell Banker Allied Real Es. Hive MLS
- $--4 bd3 ba2.3k sqft2595 Sweet Bay Rd, Rocky Mount, NC 27804AuctionXome
- $489,2504 bd4 ba2.7k sqft1665 Blue Heron Drive, Nashville, NC 27856For SaleMLS ID #100576886, Michelle Bowers, ENC Pirate Realty Greenville-Howard Hanna Allen Tate. Hive MLS
- $282,0003 bd2 ba2.1k sqft2475 Reges Store Road, Nashville, NC 27856For SaleMLS ID #100586865, Jay Cutler, True Local Realty. Hive MLS
- $469,9003 bd3 ba2.3k sqft7655 Sweetwater Drive, Nashville, NC 27856New ConstructionHive MLS
- $495,0003 bd3 ba2.5k sqft882 Live Oak Lane, Nashville, NC 27856For SaleMLS ID #100563917, Lisa Tedder Bazemore, Tedder Bazemore Realty Group. Hive MLS
- $466,1504 bd4 ba3.2k sqft400 Sweet Potato Lane Lot 17, Nashville, NC 27856New ConstructionMLS ID #100557777, LaTrice D Goree, Adams Homes Realty NC, Inc.. Hive MLS
- $410,0003 bd3 ba2.3k sqft165 W Beulah Road, Nashville, NC 27856For SaleMLS ID #100571584, Candice Belk, Keystone Realty, LLC. Hive MLS
- $464,9004 bd4 ba2.3k sqft7637 Sweetwater Drive, Nashville, NC 27856New ConstructionHive MLS
- $440,0004 bd4 ba3.8k sqft803 E Beechtree Drive, Nashville, NC 27856For SaleMLS ID #100558247, Jason Walters Real Estate Team, EXP Realty LLC - C. Hive MLS
- $415,0003 bd3 ba2.5k sqft3832 Green Pastures W, Battleboro, NC 27809For SaleMLS ID #100586719, Anita Eatmon, United Real Estate Tri-County. Hive MLS
- North Carolina
- Nash County
- Castalia
- 27856
- 7818b Mcgregor Road
Nearby cities
Nearby zip codes
Other Castalia Topics
