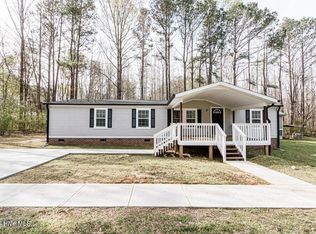
Nestled in the peaceful countryside of Nash County, this inviting home and expansive land at 7818 McGregor Rd offer the perfect blend of privacy, comfort, and opportunity. Set on a generous 10 acre parcel, the property provides ample space for outdoor living, gardening, or even future expansion. Surrounded by natural beauty you'll enjoy fresh air and the quiet charm of rural North Carolina living. Property is located in the desirable Red Oak school district and is less than an hour drive from Raleigh. This home is being sold as is and is in need of some repair. Home features 5 bedrooms, 3 1/2 baths and has many opportunities for the next owner. Bring your vision, creativity and earn some sweat equity with this property. Conveniently located just a short drive from Nashville and Rocky Mount, this property combines rural tranquility with easy access to shopping, dining, and major roadways. Whether you're searching for a primary residence, investment opportunity, or a private getaway, this unique property delivers space, flexibility, and so much more.
Pending
$350,000
7818a Mcgregor Road, Nashville, NC 27856
5beds
2,810sqft
Single Family Residence
Built in 1991
10.02 Acres Lot
$-- Zestimate®
$125/sqft
$-- HOA
What's special
- 106 days
- 113
- 10
Zillow last checked:
Listing updated:
Listed by:
Terry Mills 252-885-0919,
United Country Respess Real Estate
Source: Hive MLS,MLS#: 100568553 Originating MLS: Washington-Beaufort County Board of Realtors
Originating MLS: Washington-Beaufort County Board of RealtorsFacts & features
Interior
Bedrooms & bathrooms
- Bedrooms: 5
- Bathrooms: 4
- Full bathrooms: 3
- 1/2 bathrooms: 1
Rooms
- Room types: Master Bedroom, Bedroom 2, Bedroom 3, Bedroom 4, Studio, Living Room, Family Room, Dining Room, Office
Primary bedroom
- Level: First
- Dimensions: 16 x 23.58
Bedroom 2
- Dimensions: 16.08 x 12.17
Bedroom 3
- Dimensions: 10 x 14
Bedroom 4
- Dimensions: 14 x 13.42
Dining room
- Dimensions: 10 x 14
Family room
- Dimensions: 18 x 14
Kitchen
- Dimensions: 11.42 x 13.42
Living room
- Dimensions: 16 x 12
Office
- Dimensions: 10 x 14
Other
- Dimensions: 15.33 x 12
Heating
- Propane, Electric, Heat Pump
Cooling
- Central Air
Appliances
- Included: Electric Cooktop, Refrigerator, Dishwasher, Electric Range
- Laundry: Laundry Room
Features
- Master Downstairs, Walk-in Closet(s), Gas Log, Walk-In Closet(s)
- Flooring: Carpet, Laminate, Vinyl, Wood
- Basement: None
- Number of fireplaces: 1
- Fireplace features: Gas Log
Interior area
- Total structure area: 2,810
- Total interior livable area: 2,810 sqft
Property
Parking
- Parking features: None, Unpaved
Accessibility
- Accessibility features: None
Features
- Levels: Two
- Patio & porch: Porch, Screened
- Exterior features: None
- Pool features: None
- Fencing: None
- Has view: Yes
- View description: None
- Waterfront features: None
- Frontage type: See Remarks
Lot
- Size: 10.02 Acres
- Features: Dead End, Corner Lot, Farm, Wooded
Details
- Additional structures: Storage
- Parcel number: 289400577578
- Zoning: N/A
- Special conditions: Standard
- Horses can be raised: Yes
- Horse amenities: See Remarks
Construction
Type & style
- Home type: SingleFamily
- Property subtype: Single Family Residence
Materials
- Wood Siding, Wood Frame
- Foundation: Brick/Mortar, Block, Crawl Space
- Roof: Shingle
Condition
- New construction: No
- Year built: 1991
Utilities & green energy
- Sewer: Pump Station, Septic Tank
- Water: Well
- Utilities for property: Sewer Connected, Water Connected
Green energy
- Green verification: None
Community & HOA
Community
- Subdivision: Not In Subdivision
HOA
- Has HOA: No
- Amenities included: None
Location
- Region: Nashville
Financial & listing details
- Price per square foot: $125/sqft
- Tax assessed value: $239,410
- Date on market: 4/21/2026
- Cumulative days on market: 107 days
- Listing agreement: Exclusive Right To Sell
- Listing terms: Cash,Conventional,FHA,USDA Loan,VA Loan
- Road surface type: Paved
Estimated market value
Not available
Estimated sales range
Not available
$2,928/mo
Price history
| Date | Event | Price |
|---|---|---|
| 7/27/2026 | Pending sale | $350,000$125/sqft |
Source:  Hive MLS #100568553 Report a problem Hive MLS #100568553 Report a problem | ||
| 4/21/2026 | Listed for sale | $350,000$125/sqft |
Source: Hive MLS #100568553 Report a problem | ||
Public tax history
Tax history is unavailable.
Monthly payment
Est. payment
Payment breakdown
Explore the cost of this home by adjusting the details. Changes won't be saved.Climate risks
Neighborhood: 27856
Nearby schools
Schools provided by the listing agent
- Elementary: Red Oak
- Middle: Red Oak
- High: Northern Nash
Source: Hive MLS. This data may not be complete. We recommend contacting the local school district to confirm school assignments for this home.

Similar homes
- $349,9003 bd2 ba1.9k sqft2041 Callies Court, Nashville, NC 27856For Sale

 MLS ID #100590003, Shannon Bass, Brent Bass & Associates. Hive MLS
 - $339,9003 bd2 ba1.4k sqft258 Sandy Cross Road, Nashville, NC 27856For Sale
 MLS ID #100583857, Jordan Lamm, Our Town Properties Inc.. Hive MLS
 - $248,0003 bd2 ba1.7k sqft3177 Taylors Store Rd, Nashville, NC 27856For Sale

 MLS ID #10188388, andris Nunez. Doorify MLS
 - $335,0004 bd3 ba2.5k sqft753 Brassie Club Drive, Rocky Mount, NC 27804For Sale
 MLS ID #100598925, Belinda Faulkner, Moorefield Real Estate LLC. Hive MLS
 - $286,0003 bd2 ba1.4k sqft704 Par Dr, Nashville, NC 27856For SaleMLS ID #10188590, Anggie Gabriela Panchana Defaz. Doorify MLS
- $300,0004 bd3 ba2.6k sqft507 Center St, Nashville, NC 27856For SaleMLS ID #10175194, Michele Henderson. Doorify MLS
- $360,0004 bd3 ba2.2k sqft117 Tam O Shanter Drive, Rocky Mount, NC 27804For SaleMLS ID #100571450, Michael L Allen, Boone, Hill, Allen & Ricks. Hive MLS
- $349,9004 bd2 ba2k sqft1420 Ferrells Bridge Rd, Louisburg, NC 27549For SaleMLS ID #10176095, Pat Hyatt. Doorify MLS
- $305,0004 bd3 ba2.2k sqft113 Edinborough Court, Rocky Mount, NC 27803For SaleMLS ID #100599459, Trevor Foote, Foote Real Estate Group. Hive MLS
- $409,9004 bd4 ba3.2k sqft808 E Beechtree Drive, Nashville, NC 27856For SaleMLS ID #100562868, Paul Netchaeff, Berkshire Hathaway Home Services McMillen & Associates Realty. Hive MLS
- $365,0005 bd4 ba2.6k sqft805 Short Spoon Cir, Rocky Mount, NC 27804For SaleMLS ID #10161447, Ronnie Bell. Doorify MLS
- $349,9994 bd4 ba2.9k sqft3420 Mansfield Drive, Rocky Mount, NC 27803For SaleMLS ID #100559379, Judith A. Mesko, Fathom Realty NC LLC. Hive MLS
- $305,0003 bd2 ba1.6k sqft625 Western Avenue, Nashville, NC 27856For SaleMLS ID #100582676, Marti A Hampton, eXp Realty. Hive MLS
- $344,5004 bd3 ba2.5k sqft1309 Drivers Circle, Rocky Mount, NC 27804For SaleMLS ID #100573610, Jennifer Dwyer, WPI Realty LLC. Hive MLS
- $339,9004 bd3 ba2.9k sqft715 Evergreen Road, Rocky Mount, NC 27803For SaleMLS ID #100584887, Belinda Faulkner, Moorefield Real Estate LLC. Hive MLS
- $317,5004 bd3 ba2.6k sqft3521 Sheffield Drive, Rocky Mount, NC 27803For SaleMLS ID #100594810, Jay Hooks, Champion Real Estate. Hive MLS
- $330,0003 bd3 ba2.5k sqft8557 Nc 58 S, Elm City, NC 27822For SaleMLS ID #100596375, Lineberger Team, EXP Realty LLC - C. Hive MLS
- $342,5004 bd3 ba2.4k sqft805 Drexel Road, Rocky Mount, NC 27803For SaleMLS ID #100585072, Mary Grace Daughtridge, MGD REALTY GROUP, LLC. Hive MLS
- $349,9003 bd2 ba1.5k sqft187 Buckaroo Dr, Louisburg, NC 27549For SaleMLS ID #10169373, Susan Boblett. Doorify MLS
- $299,9003 bd2 ba1.5k sqft912 E Birchwood Drive, Nashville, NC 27856For SaleMLS ID #100580734, Amanda Fulford, eXp Realty. Hive MLS
