This inviting 4-level split offers comfortable living with a natural flow throughout each space. Step inside from the covered front porch to a bright living room that opens easily into the eat-in kitchen, creating a welcoming main level for everyday living and gathering. Upstairs, three bedrooms and a full bath provide a quiet place to unwind, while the lower level offers a spacious family room with a cozy fireplace and room to relax, entertain, or spread out. An additional full bath adds convenience, and the basement provides laundry and storage space. Outside, enjoy a fully fenced backyard with a patio, fire pit, and 16x12 barn and the attached 2-car garage and driveway with a 20 year old brick apron in great condition add to the home’s curb appeal. All set on a manageable lot in a quiet neighborhood close to shopping and schools, this home is ready to welcome its next owner!
Pending
Price cut: $7K (6/8)
$257,900
7819 Aramis St NW, Massillon, OH 44646
3beds
1,782sqft
:
Get pre-qualified$1,744/mo
Single Family Residence
Built in 1977
0.32 Acres Lot
$-- Zestimate®
$145/sqft
$-- HOA
What's special
- 45 days |
- 789 |
- 25 |
Likely to sell faster than
Zillow last checked:
Listing updated:
Listed by:
Jose Medina 330-595-9811 jose@josesellshomes.com,
Keller Williams Legacy Group Realty
Source: MLS Now,MLS#: 5217107 Originating MLS: Stark Trumbull Area REALTORS
Originating MLS: Stark Trumbull Area REALTORSFacts & features
Interior
Bedrooms & bathrooms
- Bedrooms: 3
- Bathrooms: 2
- Full bathrooms: 2
Bedroom
- Description: Flooring: Carpet
- Level: Second
- Dimensions: 13 x 13
Bedroom
- Description: Flooring: Carpet
- Level: Second
- Dimensions: 10 x 10
Bedroom
- Description: Flooring: Carpet
- Level: Second
- Dimensions: 10 x 9
Eat in kitchen
- Description: Flooring: Hardwood
- Level: First
- Dimensions: 20 x 11
Family room
- Description: Flooring: Carpet
- Features: Fireplace
- Level: Lower
- Dimensions: 27 x 21
Living room
- Description: Flooring: Carpet
- Level: First
- Dimensions: 15 x 13
Heating
- Forced Air, Fireplace(s), Gas
Cooling
- Central Air, Ceiling Fan(s)
Appliances
- Laundry: In Basement
Features
- Eat-in Kitchen
- Basement: Storage Space,Unfinished
- Number of fireplaces: 1
- Fireplace features: Family Room
Interior area
- Total structure area: 1,782
- Total interior livable area: 1,782 sqft
- Finished area above ground: 1,782
Video & virtual tour
Property
Parking
- Total spaces: 2
- Parking features: Attached, Garage
- Attached garage spaces: 2
Features
- Levels: Three Or More,Multi/Split
- Patio & porch: Front Porch, Patio
- Fencing: Back Yard,Full,Wood
Lot
- Size: 0.32 Acres
Details
- Additional structures: Outbuilding, Storage
- Parcel number: 01609995
- Special conditions: Standard
Construction
Type & style
- Home type: SingleFamily
- Architectural style: Split Level
- Property subtype: Single Family Residence
Materials
- Brick
- Roof: Asphalt,Fiberglass
Condition
- Year built: 1977
Utilities & green energy
- Sewer: Public Sewer
- Water: Public
Community & HOA
Community
- Subdivision: Heatherwood Knolls
HOA
- Has HOA: No
Location
- Region: Massillon
Financial & listing details
- Price per square foot: $145/sqft
- Tax assessed value: $197,900
- Annual tax amount: $3,304
- Date on market: 6/8/2026
- Cumulative days on market: 23 days
Estimated market value
Not available
Estimated sales range
Not available
Not available
Price history
| Date | Event | Price |
|---|---|---|
| 7/8/2026 | Pending sale | $257,900$145/sqft |
Source:  MLS Now #5217107 Report a problem MLS Now #5217107 Report a problem | ||
| 6/8/2026 | Price change | $257,900-2.6%$145/sqft |
Source: MLS Now #5217107 Report a problem | ||
| 6/2/2026 | Listed for sale | $264,900+104.6%$149/sqft |
Source: MLS Now #5214596 Report a problem | ||
| 4/5/2005 | Sold | $129,500$73/sqft |
Source: Public Record Report a problem | ||
Public tax history
| Year | Property taxes | Tax assessment |
|---|---|---|
| 2024 | $3,159 +2.6% | $69,270 +12% |
| 2023 | $3,079 +0.5% | $61,850 |
| 2022 | $3,065 -0.4% | $61,850 |
| 2021 | $3,077 +9.9% | $61,850 +15.7% |
| 2020 | $2,801 | $53,450 |
| 2019 | $2,801 | $53,450 |
| 2018 | $2,801 +15.8% | $53,450 +21.8% |
| 2017 | $2,418 -0.7% | $43,890 |
| 2016 | $2,434 -1.2% | $43,890 |
| 2015 | $2,464 | $43,890 +4.5% |
| 2014 | $2,464 +102.9% | $42,000 |
| 2013 | $1,214 | $42,000 |
| 2012 | -- | $42,000 -8.2% |
| 2011 | -- | $45,750 -0.3% |
| 2010 | -- | $45,890 |
| 2009 | $2,451 +13.1% | -- |
| 2008 | $2,168 -2.8% | -- |
| 2007 | $2,230 +14.6% | -- |
| 2005 | $1,946 +1.7% | -- |
| 2004 | $1,913 +5.8% | -- |
| 2003 | $1,808 +8.7% | -- |
| 2002 | $1,664 -0.2% | -- |
| 2001 | $1,668 +9.1% | -- |
| 2000 | $1,529 | -- |
Find assessor info on the county website
Monthly payment
Est. payment
Payment breakdown
Explore the cost of this home by adjusting the details. Changes won't be saved.Climate risks
Neighborhood: 44646
Nearby schools
GreatSchools rating
- 8/10Amherst Elementary SchoolGrades: K-5Distance: 0.9 mi
- 8/10Jackson Middle SchoolGrades: 6-8Distance: 2.4 mi
- 8/10Jackson High SchoolGrades: 9-12Distance: 1.7 mi
Schools provided by the listing agent
- District: Jackson LSD - 7605
Source: MLS Now. This data may not be complete. We recommend contacting the local school district to confirm school assignments for this home.
- $274,5003 bd2 ba1.8k sqft7837 Aramis St NW, Massillon, OH 44646Off Market
- $289,2003 bd2 ba1.5k sqft7801 Aramis St NW, Massillon, OH 44646Off Market
- $279,4004 bd4 ba2.3k sqft7820 Heatherview St NW, Massillon, OH 44646Off Market

- $3,500-- bd-- ba-- sqft7820 Heatherview St NW, Massillon, OH 44646Off Market
- $250,0004 bd4 ba2.3k sqft7820-7822 Heatherview St NW, Massillon, OH 44646Sold
- $--2 bd1 ba1.1k sqft7800 Heatherview St NW #7800, Massillon, OH 44646Off Market
- $192,8002 bd2 ba1.1k sqft7800 Heatherview St NW, Massillon, OH 44646Off Market
- $278,2003 bd2 ba1.4k sqft7838 Heatherview St NW, Massillon, OH 44646Off Market
A local agent can set up tours, give advice and negotiate with sellers.
A local lender can help you make sure your offer is ready when you are.
Similar homes
- $279,9003 bd3 ba1.8k sqft8311 Parkford St NW, Massillon, OH 44646For Sale
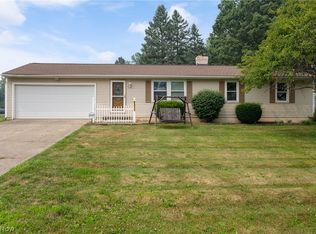 MLS ID #5228971, Christina Hoff, RE/MAX Edge Realty. MLS Now
 - $275,0003 bd3 ba1.9k sqft7432 Klingston St NW, Massillon, OH 44646For Sale
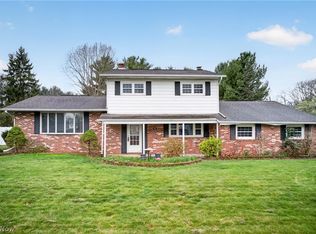 MLS ID #5201935, Sheila Croasmun, Keller Williams Legacy Group Realty. MLS Now
 - $199,9003 bd2 ba1.9k sqft8142 Walter St NW, Massillon, OH 44646For Sale
 MLS ID #5219586, Debbie L Ferrante, RE/MAX Edge Realty. MLS Now
 - $289,9004 bd3 ba1.9k sqft1717 Nutmeg Cir NE, Massillon, OH 44646For Sale
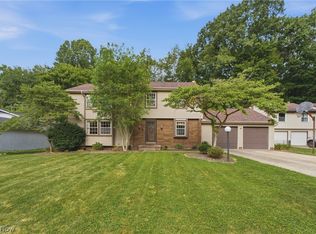 MLS ID #5225639, Talethia Mummertz, Keller Williams Legacy Group Realty. MLS Now
 - $329,0003 bd3 ba2.6k sqft4095 Wales Ave NW, Massillon, OH 44646For SaleMLS ID #5206319, Nick Rock, Keller Williams Legacy Group Realty. MLS Now
- $329,9003 bd3 ba2.4k sqft1741 Wales Rd NE, Massillon, OH 44646For SaleMLS ID #5209529, Dayna Edwards, EXP Realty, LLC.. MLS Now
- $245,0003 bd2 ba1.7k sqft6125 Coyla Ave NW, Canal Fulton, OH 44614For SaleMLS ID #5220182, Jose Medina, Keller Williams Legacy Group Realty. MLS Now
- $164,9003 bd2 ba1.5k sqft11275 Orrville St NW, Massillon, OH 44647For SaleMLS ID #5229230, Stephanie Sayles, Key Realty. MLS Now
- $276,0003 bd2 ba1.7k sqft8694 Lansdale Ave NW, North Canton, OH 44720For SaleMLS ID #5221040, Storm Ross, Keller Williams Legacy Group Realty. MLS Now
- $260,0003 bd2 ba2.1k sqft511 Bachtel St SE, North Canton, OH 44720For SaleMLS ID #5223261, Jose Medina, Keller Williams Legacy Group Realty. MLS Now
- $190,0002 bd2 ba924 sqft1621 Hankins Rd NE, Massillon, OH 44646For SaleMLS ID #5224207, Jose Medina, Keller Williams Legacy Group Realty. MLS Now
- $325,0003 bd3 ba2.3k sqft9412 Rohrland St NW, Massillon, OH 44647For SaleMLS ID #5224773, Sarah E McDaniels, RE/MAX Edge Realty. MLS Now
- $279,9003 bd2 ba1.9k sqft8194 Overwood Ave NW, North Canton, OH 44720For SaleMLS ID #5209568, Maria Comas, Keller Williams Legacy Group Realty. MLS Now
- $257,9003 bd2 ba1.6k sqft7505 Ivydale Ave NW, North Canton, OH 44720For SaleMLS ID #5223509, Jennifer K Zeiger, RE/MAX Crossroads Properties. MLS Now
- $290,0003 bd2 ba1.5k sqft11936 Patroon Cir NW, Canal Fulton, OH 44614For SaleMLS ID #5222953, James J Hand, RE/MAX Showcase. MLS Now
- $309,9003 bd3 ba1.9k sqft4325 Larchwood Cir NW, Canton, OH 44718For SaleMLS ID #5224903, Julie K Rearick, Cutler Real Estate. MLS Now
- $235,0003 bd2 ba1.6k sqft415 30th St NW, Canton, OH 44709For SaleMLS ID #5225307, Rhesa M Toth, Cutler Real Estate. MLS Now
- $294,9003 bd2 ba1.5k sqft3122 Sweitzer St NW, Uniontown, OH 44685For SaleMLS ID #5229563, Diana R Barnett, Barnett Inc. Realtors. MLS Now
- $250,0003 bd2 ba1.6k sqft942 El Dorado Dr, Akron, OH 44319For SaleMLS ID #5221026, Jose Medina, Keller Williams Legacy Group Realty. MLS Now
- $285,0003 bd3 ba1.4k sqft1846 Opal St, Louisville, OH 44641For SaleMLS ID #5227386, Robyn R Clark, Cutler Real Estate. MLS Now
