Discover the epitome of spacious living in this updated townhouse nestled in the prestigious Villa Toscana community. Spanning 1,616 sq. ft. , this meticulously maintained residence boasts three spacious bedrooms and 2.5 baths, perfect for both relaxation and entertaining. Step inside to find a gourmet kitchen featuring upgraded countertops, an island for culinary creativity, and a cozy dining area that invites gatherings. The fully finished basement offers a versatile space with a walkout entrance, seamlessly connecting indoor and outdoor living. Outside, enjoy your private deck and patio, ideal for al fresco dining or morning coffee, while the expansive open common area provides a serene backdrop. With assigned parking and community amenities like tot lots, this home offers both convenience and a vibrant lifestyle. Experience the perfect blend of comfort and sophistication-your dream home awaits!
Accepting backups
$375,000
7819 Leonardo Ct, Pasadena, MD 21122
3beds
1,776sqft
Townhouse
Built in 1990
-- sqft lot
$-- Zestimate®
$211/sqft
$200/mo HOA
What's special
Spacious livingPrivate deck and patioWalkout entranceCozy dining areaGourmet kitchenUpgraded countertopsThree spacious bedrooms
- 31 days
- 452
- 15
Zillow last checked:
Listing updated:
Listed by:
Maryann Pettie 443-618-9221,
Douglas Realty, LLC (410) 255-3690
Source: Bright MLS,MLS#: MDAA2157806
Facts & features
Interior
Bedrooms & bathrooms
- Bedrooms: 3
- Bathrooms: 3
- Full bathrooms: 2
- 1/2 bathrooms: 1
- Main level bathrooms: 1
Rooms
- Room types: Living Room, Dining Room, Kitchen, Family Room, Den, Storage Room
Den
- Level: Lower
Dining room
- Level: Main
Family room
- Level: Lower
Kitchen
- Level: Main
Living room
- Level: Main
Storage room
- Level: Lower
Heating
- Heat Pump, Electric
Cooling
- Ceiling Fan(s), Central Air, Humidity Control, Electric
Appliances
- Included: Dishwasher, Dryer, Exhaust Fan, Ice Maker, Instant Hot Water, Oven/Range - Electric, Range Hood, Refrigerator, Washer, Water Heater, Electric Water Heater
- Laundry: In Basement
Features
- Dining Area, Kitchen - Table Space, Kitchen Island, Pantry, Primary Bath(s), Upgraded Countertops
- Flooring: Carpet, Luxury Vinyl
- Doors: Sliding Glass
- Basement: Connecting Stairway,Finished,Rear Entrance,Walk-Out Access
- Has fireplace: No
Interior area
- Total structure area: 1,936
- Total interior livable area: 1,776 sqft
- Finished area above ground: 1,296
- Finished area below ground: 480
Property
Parking
- Total spaces: 2
- Parking features: Assigned, On Street, Parking Lot
- Has uncovered spaces: Yes
- Details: Assigned Parking, Assigned Space #: 7819
Accessibility
- Accessibility features: None
Features
- Levels: Three
- Stories: 3
- Patio & porch: Deck, Patio
- Exterior features: Play Area
- Pool features: None
- Fencing: Privacy,Back Yard,Full
Lot
- Features: Backs - Open Common Area
Details
- Additional structures: Above Grade, Below Grade
- Parcel number: 020389190062432
- Zoning: R5
- Special conditions: Standard
Construction
Type & style
- Home type: Townhouse
- Architectural style: Colonial
- Property subtype: Townhouse
Materials
- Composition
- Foundation: Block
Condition
- Excellent
- New construction: No
- Year built: 1990
Utilities & green energy
- Sewer: Public Sewer
- Water: Public
Community & HOA
Community
- Condo and coop fee: $200 monthly
- Subdivision: Villa Toscana
HOA
- Has HOA: No
- Amenities included: None
- Services included: Snow Removal, Trash, Maintenance Structure
- HOA name: Villa Toscana
Location
- Region: Pasadena
Financial & listing details
- Price per square foot: $211/sqft
- Tax assessed value: $276,567
- Annual tax amount: $3,456
- Date on market: 9/25/2026
- Listing agreement: Exclusive Right To Sell
- Listing terms: Cash,Conventional
- Inclusions: Sandbox In Backyard
- Ownership: Condominium
Estimated market value
Not available
Estimated sales range
Not available
Not available
Price history
| Date | Event | Price |
|---|---|---|
| 10/23/2026 | Listed for sale | $375,000$211/sqft |
Source:  Bright MLS #MDAA2157806 Report a problem | ||
| 10/9/2026 | Contingent | $375,000$211/sqft |
Source: Bright MLS #MDAA2157806 Report a problem | ||
| 9/25/2026 | Listed for sale | $375,000+101.6%$211/sqft |
Source: Bright MLS #MDAA2157806 Report a problem | ||
| 5/18/2018 | Sold | $186,000+3.3%$105/sqft |
Source: Public Record Report a problem | ||
| 2/8/2018 | Listed for sale | $180,000+16.7%$101/sqft |
Source: Douglas Realty Llc #1000126928 Report a problem | ||
| 1/22/2018 | Sold | $154,280-38.3%$87/sqft |
Source: Public Record Report a problem | ||
| 7/28/2006 | Sold | $250,000+113.9%$141/sqft |
Source: Public Record Report a problem | ||
| 4/7/2000 | Sold | $116,900$66/sqft |
Source: Public Record Report a problem | ||
Public tax history
| Year | Property taxes | Tax assessment |
|---|---|---|
| 2026 | $3,475 +6.1% | $276,567 +6.4% |
| 2025 | $3,275 +23% | $259,833 +6.9% |
| 2024 | $2,662 +2.6% | $243,100 +2.3% |
| 2023 | $2,595 +7% | $237,633 +2.4% |
| 2022 | $2,426 +2.4% | $232,167 +2.4% |
| 2021 | $2,369 +3.3% | $226,700 +3.4% |
| 2020 | $2,294 +3.4% | $219,300 -3.3% |
| 2019 | $2,219 +7% | $226,700 +10.9% |
| 2018 | $2,074 +2.8% | $204,500 +3.4% |
| 2017 | $2,017 | $197,867 +3.5% |
| 2016 | -- | $191,233 +3.6% |
| 2015 | -- | $184,600 |
| 2014 | -- | $184,600 |
| 2013 | -- | $184,600 -14% |
| 2012 | -- | $214,600 |
| 2011 | -- | $214,600 |
| 2010 | -- | $214,600 -18.5% |
| 2009 | -- | $263,170 +19.3% |
| 2008 | -- | $220,602 +23.9% |
| 2007 | -- | $178,036 +31.4% |
| 2006 | -- | $135,470 +7% |
| 2005 | -- | $126,646 +7.5% |
| 2004 | -- | $117,823 +8.1% |
| 2003 | -- | $109,000 +4% |
| 2002 | -- | $104,770 +4.2% |
| 2001 | -- | $100,540 |
Find assessor info on the county website
Monthly payment
Est. payment
Payment breakdown
Explore the cost of this home by adjusting the details. Changes won't be saved.Climate risks
Neighborhood: 21122
Nearby schools
Schools provided by the listing agent
- Elementary: Sunset
- Middle: Northeast
- High: Northeast
- District: Anne Arundel County Public Schools
Source: Bright MLS. This data may not be complete. We recommend contacting the local school district to confirm school assignments for this home.

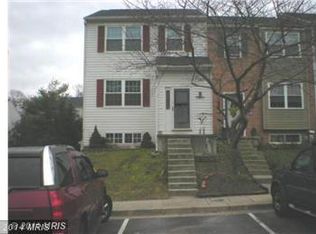
Similar homes
- $350,0002 bd2 ba1.3k sqft7930 Sutherland Ct, Pasadena, MD 21122For Sale

 MLS ID #MDAA2155184, Holly Greenstreet, Hyatt & Company Real Estate, LLC. Bright MLS
- $354,9003 bd2 ba1.7k sqft369 Cool Breeze Ct, Pasadena, MD 21122For Sale
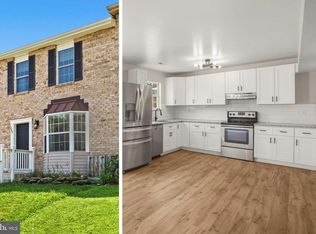 MLS ID #MDAA2151786, Jackie Murray, Samson Properties. Bright MLS
- $375,0003 bd3 ba1.8k sqft7060 Timberfield Pl, Baltimore, MD 21226For Sale
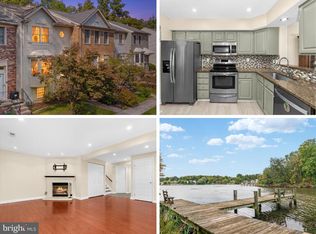 MLS ID #MDAA2158946, Christopher Sidoriak, Keller Williams Flagship. Bright MLS
- $349,9993 bd2 ba1.2k sqft7663 Sherlock Ct, Pasadena, MD 21122For Sale
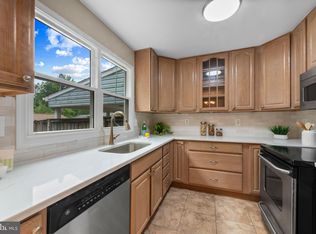 MLS ID #MDAA2146698, Jenna Allyn Aliff, Park Modern Realty. Bright MLS
- $430,0003 bd2 ba1.3k sqft207 Oak Hollow Ct, Pasadena, MD 21122For SaleMLS ID #MDAA2155710, Jaime Trevillian, Douglas Realty, LLC. Bright MLS
- $349,0003 bd2 ba1.4k sqft2 Breakwater Ct, Pasadena, MD 21122For SaleMLS ID #MDAA2156344, Keiry Martinez, ExecuHome Realty. Bright MLS
- $470,0005 bd3 ba2.3k sqft261 Magothy Bridge Rd, Pasadena, MD 21122For SaleMLS ID #MDAA2158258, Kyle Friedman, EXP Realty, LLC. Bright MLS
- $380,0003 bd3 ba1.7k sqftCrofton Square, Crofton, MD 21114For SaleMLS ID #MDAA2157736, Tom Chroniger, Cummings & Co. Realtors. Bright MLS
- $384,9503 bd4 ba1.5k sqft1870 Sharwood Pl, Crofton, MD 21114For SaleMLS ID #MDAA2159588, Dawn Baxter, Berkshire Hathaway HomeServices PenFed Realty. Bright MLS
- $325,0003 bd3 ba1.7k sqft7643 Hennesey Ct, Glen Burnie, MD 21061For SaleMLS ID #MDAA2156684, Gail Hardesty, RE/MAX Executive. Bright MLS
- $440,0003 bd3 ba1.7k sqft931 Forest Hills Ave, Annapolis, MD 21403For SaleMLS ID #MDAA2159692, Ryan Briggs, Anne Arundel Properties, Inc.. Bright MLS
- $380,0003 bd2 ba1.6k sqft2000 Cramer Point Ct, Odenton, MD 21113For SaleMLS ID #MDAA2152614, Suebina Wong, Douglas Realty, LLC. Bright MLS
- $375,0003 bd2 ba1.5k sqft2002 Ripley Point Ct, Odenton, MD 21113For SaleMLS ID #MDAA2147444, Lee Tessier, EXP Realty, LLC. Bright MLS
- $369,0003 bd3 ba1.8k sqft9 Oak Shadows Ct, Baltimore, MD 21228For SaleMLS ID #MDBC2177548, Jennifer Cernik, Monument Sotheby's International Realty. Bright MLS
- $360,0003 bd1 ba988 sqft2002 Norman Rd, Glen Burnie, MD 21060For SaleMLS ID #MDAA2157418, Natasha Skelton, Keller Williams Gateway LLC. Bright MLS
- $349,9002 bd2 ba1.7k sqft15 Copley Ct, Annapolis, MD 21403For SaleMLS ID #MDAA2159406, Marielys Montero, RE/MAX Excellence Realty. Bright MLS
- $340,0002 bd3 ba1.6k sqft2614 Nemo Ct, Bowie, MD 20716For SaleMLS ID #MDPG2223972, Brendan Charuhas, Keller Williams Realty Centre. Bright MLS
- $425,0003 bd4 ba1.6k sqft9113 Bryant Ave, Laurel, MD 20723For SaleMLS ID #MDHW2075450, Greg Chamish, Black Dog Realty, LLC. Bright MLS
- $364,9003 bd2 ba1.5k sqft1853 Foxdale Ct, Crofton, MD 21114For SaleMLS ID #MDAA2150878, Matthew Briggs, RE/MAX Leading Edge. Bright MLS
- $315,0003 bd3 ba1.6k sqft1152 Kelfield Dr #1152, Baltimore, MD 21227For SaleMLS ID #MDBC2169918, Kelli Kulnich, Cummings & Co. Realtors. Bright MLS
