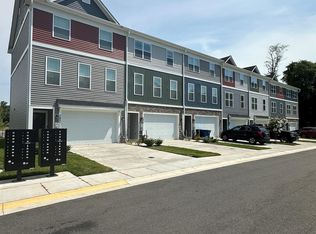
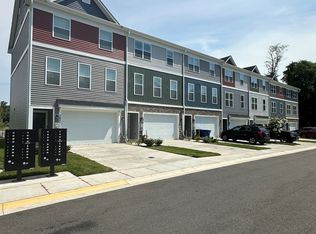
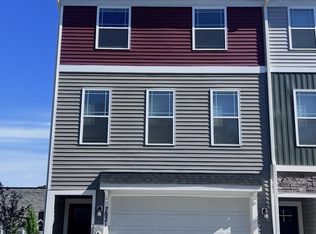
Welcome to Wolf Run Lane! This 2023 built community is ready for you! Located near Arundel Mills, BWI Airport, I97! This open concept 4 bedroom, 3.5 bath interior unit with garage features many upgrades that include: Read Kitchen Design- Stainless Steel Appliances, Gas Cooking, -Soft Closing Kitchen Doors and Drawers, Upgraded Kitchen Sink and Faucets. The community is located directly across the street from Severn Danza Park, one of Anne Arundel County's premier parks, and within a short distance to a variety of restaurants and shops.
For sale
$545,000
7819 Wolf Run Ln, Severn, MD 21144
4beds
2,260sqft
Townhouse
Built in 2023
1,848 Square Feet Lot
$543,700 Zestimate®
$241/sqft
$257/mo HOA
What's special
- 56 days
- 168
- 12
Zillow last checked:
Listing updated:
Listed by:
Bryan Rewers 443-756-5119,
The Pinnacle Real Estate Co. 410-560-3556
Source: Bright MLS,MLS#: MDAA2153924
Facts & features
Interior
Bedrooms & bathrooms
- Bedrooms: 4
- Bathrooms: 4
- Full bathrooms: 3
- 1/2 bathrooms: 1
- Main level bathrooms: 1
- Main level bedrooms: 1
Basement
- Area: 0
Heating
- Heat Pump, Natural Gas
Cooling
- Other, Electric
Appliances
- Included: Dryer, Dishwasher, Microwave, Water Heater, Stainless Steel Appliance(s), Refrigerator, Oven/Range - Gas, Gas Water Heater
Features
- Combination Kitchen/Dining, Entry Level Bedroom, Family Room Off Kitchen, Kitchen Island
- Has basement: No
- Has fireplace: No
Interior area
- Total structure area: 2,260
- Total interior livable area: 2,260 sqft
- Finished area above ground: 2,260
- Finished area below ground: 0
Property
Parking
- Total spaces: 3
- Parking features: Garage Door Opener, Attached, Driveway, Off Street
- Attached garage spaces: 1
- Uncovered spaces: 2
Accessibility
- Accessibility features: None
Features
- Levels: Three
- Stories: 3
- Pool features: None
Lot
- Size: 1,848 Square Feet
Details
- Additional structures: Above Grade, Below Grade
- Parcel number: 020495390248708
- Zoning: R
- Special conditions: Standard
Construction
Type & style
- Home type: Townhouse
- Architectural style: Traditional
- Property subtype: Townhouse
Materials
- Other
- Foundation: Slab
Condition
- New construction: No
- Year built: 2023
Utilities & green energy
- Sewer: Public Sewer
- Water: Public
Community & HOA
Community
- Subdivision: Wolf Run Lane
HOA
- Has HOA: Yes
- Amenities included: Common Grounds, Tot Lots/Playground
- Services included: Common Area Maintenance, Maintenance Grounds
- HOA fee: $257 monthly
Location
- Region: Severn
Financial & listing details
- Price per square foot: $241/sqft
- Tax assessed value: $417,700
- Annual tax amount: $4,806
- Date on market: 8/12/2026
- Listing agreement: Exclusive Right To Sell
- Ownership: Fee Simple
Estimated market value
$543,700
$517,000 - $571,000
$3,508/mo
Price history
| Date | Event | Price |
|---|---|---|
| 8/20/2026 | Listed for sale | $545,000$241/sqft |
Source:  Bright MLS #MDAA2153924 Report a problem Bright MLS #MDAA2153924 Report a problem | ||
| 9/13/2024 | Listing removed | $3,375$1/sqft |
Source: Zillow Rentals Report a problem | ||
| 8/9/2024 | Price change | $3,375-2.2%$1/sqft |
Source: Zillow Rentals Report a problem | ||
| 7/22/2024 | Listed for rent | $3,450+1.5%$2/sqft |
Source: Zillow Rentals Report a problem | ||
| 5/30/2023 | Listing removed | -- |
Source: Zillow Rentals Report a problem | ||
| 4/5/2023 | Listed for rent | $3,400$2/sqft |
Source: Zillow Rentals Report a problem | ||
Public tax history
| Year | Property taxes | Tax assessment |
|---|---|---|
| 2025 | $4,423 +8.7% | $402,200 +8.3% |
| 2024 | $4,067 +9.3% | $371,433 +9% |
| 2023 | $3,720 +917.1% | $340,667 +873.3% |
| 2022 | $366 | $35,000 |
| 2021 | $366 -0.1% | $35,000 |
| 2020 | $366 -0.1% | $35,000 |
| 2019 | $366 +3.3% | $35,000 |
| 2018 | $355 | $35,000 |
Find assessor info on the county website
Monthly payment
Est. payment
Payment breakdown
Explore the cost of this home by adjusting the details. Changes won't be saved.Climate risks
Neighborhood: 21144
Nearby schools
Schools provided by the listing agent
- District: Anne Arundel County Public Schools
Source: Bright MLS. This data may not be complete. We recommend contacting the local school district to confirm school assignments for this home.
Similar homes
- $550,0004 bd4 ba2.2k sqft7812 Wolf Run Ln, Severn, MD 21144For Sale

 MLS ID #MDAA2154166, Bryan Rewers, The Pinnacle Real Estate Co.. Bright MLS
 - $545,0003 bd4 ba2.3k sqft7828 Hope Ct, Severn, MD 21144For Sale
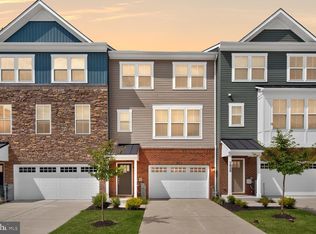 MLS ID #MDAA2156700, Michael Gray, Samson Properties. Bright MLS
 - $--3 bd2 ba1.3k sqft7965 Foster Ave, Severn, MD 21144AuctionAuction.com 2
- $540,0004 bd4 ba2.4k sqft1217 Scattered Pines Ct, Severn, MD 21144For Sale
 MLS ID #MDAA2157336, Lori Marino, Long & Foster Real Estate, Inc.. Bright MLS
 - $525,0003 bd3 ba2.3k sqft7825 Amalfi Ln, Severn, MD 21144For SaleMLS ID #MDAA2156926, Brianna Applegate, Modern Maryland Realty. Bright MLS
- $500,0003 bd3 ba2.1k sqft7771 Venice Ln, Severn, MD 21144For SaleMLS ID #MDAA2157194, Nina Galvez, Compass. Bright MLS
- $570,0003 bd3 ba2.5k sqft7812 Sunhaven Way, Severn, MD 21144For SaleMLS ID #MDAA2154278, Daniel Demers, Sell Your Home Services. Bright MLS
- $575,0005 bd4 ba2.3k sqft1402 Norcross Ln, Severn, MD 21144For SaleMLS ID #MDAA2152836, Elmer Ramos, The Agency DC. Bright MLS
- $575,0005 bd3 ba2.3k sqft1836 Quebec St, Severn, MD 21144For SaleMLS ID #MDAA2158384, Sonia Singh, Samson Properties. Bright MLS
- $500,0004 bd3 ba2.1k sqft776 Evergreen Rd, Severn, MD 21144For SaleMLS ID #MDAA2150868, Marlon Deausen, Deausen Realty. Bright MLS
- $535,0004 bd3 ba2.6k sqft1771 Bennett Pl, Severn, MD 21144For SaleMLS ID #MDAA2154472, Tammy Brill, RE/MAX Executive. Bright MLS
- $550,0003 bd3 ba2.8k sqft1718 Severn Rd, Severn, MD 21144For SaleMLS ID #MDAA2153592, Timothy Caropreso, Keller Williams Flagship. Bright MLS
- $649,0004 bd3 ba2k sqft927 Windflower Ln, Severn, MD 21144For SaleMLS ID #MDAA2157962, Lisa Boyer, Compass. Bright MLS
- $575,0004 bd3 ba2.1k sqft793 Martin Ct W, Severn, MD 21144For SaleMLS ID #MDAA2155784, Hans Perkasa, Real Broker, LLC. Bright MLS
- $439,0003 bd3 ba2.2k sqft7842 Canter Ct, Severn, MD 21144For SaleMLS ID #MDAA2157954, Jun Yi, S & S Asset Management Group LLC. Bright MLS
- $599,5533 bd2 ba1.7k sqft553 Harvest Rd, Severn, MD 21144For SaleMLS ID #MDAA2156312, Mary Ann Zaruba, RE/MAX Executive. Bright MLS
- $650,0004 bd3 ba1.8k sqft7905 Elberta Dr, Severn, MD 21144For SaleMLS ID #MDAA2157674, Minion Lumpkin, Realty One Group Performance, LLC. Bright MLS
- $515,0003 bd4 ba2k sqft7545 Honey Locust Ln, Hanover, MD 21076For SaleMLS ID #MDAA2156730, Scott Smolen, RE/MAX Leading Edge. Bright MLS
- $740,0004 bd4 ba2.2k sqft735 Evergreen Rd, Severn, MD 21144For SaleMLS ID #MDAA2156734, Marianne Gregory, Redfin Corp. Bright MLS
- $419,9004 bd4 ba2.1k sqft7901 Bent Bough Rd, Severn, MD 21144For SaleMLS ID #MDAA2157730, Scott Thompson, Samson Properties. Bright MLS
