Affordable TH located close to everything. Walk to Coffee Shop, Church, Dentist, Eye Doctor, Sheets, Drug Store, Grocery Store & more. Minutes to I-540, Wake Tech, and Restaurants.
Backs to the woods and close to the community pool. New LVP floor in FR, DR, and Kitchen. Eat-in kitchen w/an island. Refrigerator, Washer & Dryer conveys. New HVAC (2023). Enjoy the lifestyle of having the HOA maintain the exterior, roof, and landscaping.
Pending
$264,900
7820 Averette Field Dr, Raleigh, NC 27616
3beds
1,342sqft
Townhouse
Built in 2006
871 Square Feet Lot
$-- Zestimate®
$197/sqft
$165/mo HOA
What's special
Backs to the woods
- 527 days
- 9
- 0
Zillow last checked:
Listing updated:
Listed by:
Teresa Connor 919-740-8361,
Long & Foster Real Estate INC/Raleigh,
Mark Connor 919-740-3267,
Long & Foster Real Estate INC/Raleigh
Source: Doorify MLS,MLS#: 10087652
Facts & features
Interior
Bedrooms & bathrooms
- Bedrooms: 3
- Bathrooms: 3
- Full bathrooms: 2
- 1/2 bathrooms: 1
- Main level bathrooms: 1
Primary bedroom
- Level: Second
- Area: 14375 Square Feet
- Dimensions: 115 x 125
Bedroom 2
- Level: Second
- Area: 11875 Square Feet
- Dimensions: 95 x 125
Bedroom 3
- Level: Second
- Area: 9792 Square Feet
- Dimensions: 96 x 102
Dining room
- Level: Main
- Area: 9266 Square Feet
- Dimensions: 113 x 82
Kitchen
- Level: Main
- Area: 19090 Square Feet
- Dimensions: 166 x 115
Laundry
- Level: Main
- Area: 2055 Square Feet
- Dimensions: 5 x 411
Living room
- Level: Main
- Area: 15054 Square Feet
- Dimensions: 193 x 78
Heating
- Electric
Cooling
- Central Air
Appliances
- Included: Disposal, Dishwasher, Exhaust Fan, Electric Range, Electric Water Heater, Microwave, Refrigerator, Washer/Dryer
- Laundry: Laundry Room, Main Level
Features
- Kitchen Island, Laminate Counters, Pantry, Recessed Lighting, Living/Dining Room Combination, Smooth Ceilings
- Flooring: Carpet, Luxury Vinyl, Vinyl
- Doors: Sliding Doors
Interior area
- Total structure area: 1,342
- Total interior livable area: 1,342 sqft
- Finished area above ground: 1,342
- Finished area below ground: 0
Property
Parking
- Total spaces: 2
- Parking features: Assigned
- Uncovered spaces: 2
- Details: Visitor
Features
- Levels: Two
- Stories: 2
- Patio & porch: Front Porch, Patio
- Pool features: Community
Lot
- Size: 871 Square Feet
- Features: Level, Many Trees
Details
- Parcel number: 1737748544
- Special conditions: Standard
Construction
Type & style
- Home type: Townhouse
- Architectural style: Traditional,Transitional
- Property subtype: Townhouse
Materials
- Vinyl Siding
- Foundation: Slab
- Roof: Shingle,See Remarks
Condition
- New construction: No
- Year built: 2006
Utilities & green energy
- Sewer: Public Sewer
- Water: Public
- Utilities for property: Cable Available, Electricity Connected
Community & HOA
Community
- Features: Pool, Street Lights
- Subdivision: Southall Commons
HOA
- Has HOA: Yes
- Amenities included: Pool
- Services included: Maintenance Grounds, Road Maintenance
- HOA fee: $165 monthly
- HOA name: Towne Properties
- HOA phone: 919-878-8787
Location
- Region: Raleigh
Financial & listing details
- Price per square foot: $197/sqft
- Tax assessed value: $243,040
- Annual tax amount: $2,391
- Date on market: 4/8/2025
- Listing agreement: Exclusive Right To Sell
- Listing terms: Cash,Conventional,FHA
- Ownership type: Townhouse
Estimated market value
Not available
Estimated sales range
Not available
Not available
Price history
| Date | Event | Price |
|---|---|---|
| 8/8/2025 | Pending sale | $264,900$197/sqft |
Source:  Doorify MLS #10087652 Report a problem Doorify MLS #10087652 Report a problem | ||
| 5/7/2025 | Price change | $264,900-3.6%$197/sqft |
Source: Doorify MLS #10087652 Report a problem | ||
| 4/8/2025 | Listed for sale | $274,900+113.9%$205/sqft |
Source: Doorify MLS #10087652 Report a problem | ||
| 4/18/2020 | Listing removed | $1,300$1/sqft |
Source: Barker Realty Inc. #2309184 Report a problem | ||
| 3/21/2020 | Listed for rent | $1,300$1/sqft |
Source: Barker Realty Inc. #2309184 Report a problem | ||
| 10/30/2006 | Sold | $128,500$96/sqft |
Source: Public Record Report a problem | ||
Public tax history
| Year | Property taxes | Tax assessment |
|---|---|---|
| 2025 | $2,401 +0.4% | $273,040 |
| 2024 | $2,391 +27.4% | $273,040 +60.3% |
| 2023 | $1,876 +7.6% | $170,314 |
| 2022 | $1,744 +4% | $170,314 |
| 2021 | $1,677 +1.8% | $170,314 |
| 2020 | $1,647 +28.5% | $170,314 +56.4% |
| 2019 | $1,282 | $108,865 |
| 2018 | $1,282 +11.2% | $108,865 |
| 2017 | $1,153 +2.1% | $108,865 |
| 2016 | $1,129 -19.3% | $108,865 -18.3% |
| 2015 | $1,400 +5.4% | $133,237 |
| 2014 | $1,328 | $133,237 |
| 2013 | -- | $133,237 |
| 2012 | -- | $133,237 |
| 2011 | -- | $133,237 |
| 2010 | -- | $133,237 |
| 2009 | -- | $133,237 |
| 2008 | -- | -- |
Find assessor info on the county website
Monthly payment
Est. payment
Payment breakdown
Explore the cost of this home by adjusting the details. Changes won't be saved.Climate risks
Neighborhood: Northeast Raleigh
Nearby schools
Schools provided by the listing agent
- Elementary: Wake - River Bend Elementary
- Middle: Wake - River Bend Middle School
- High: Wake - Rolesville High School
Source: Doorify MLS. This data may not be complete. We recommend contacting the local school district to confirm school assignments for this home.
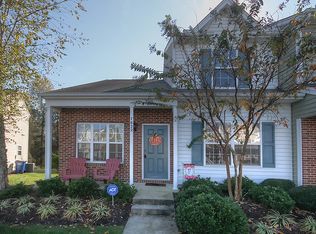
- $256,5003 bd3 ba1.3k sqft7822 Averette Field Dr, Raleigh, NC 27616Off Market
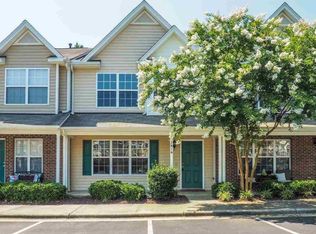
- $239,5003 bd2 ba1.2k sqft7816 Averette Field Dr, Raleigh, NC 27616Off Market
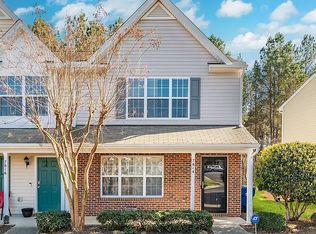
- $252,9002 bd3 ba1.3k sqft7814 Averette Field Dr #7814, Raleigh, NC 27616Off Market
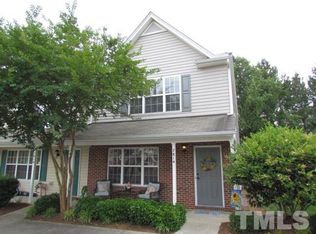
- $252,4002 bd3 ba1.3k sqft7814 Averette Field Dr, Raleigh, NC 27616Off Market
Similar homes
- $275,0003 bd3 ba1.3k sqft5038 Brooke Lauren Ln, Raleigh, NC 27616For Sale
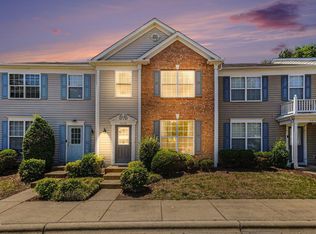
 MLS ID #10168666, Lois Sylvia Saxby. Doorify MLS
 - $220,0003 bd3 ba1.6k sqft8640 Neuse Landing Ln Unit 105, Raleigh, NC 27616For Sale
 MLS ID #10191917, Mohammad Mohammad. Doorify MLS
 - $245,0003 bd3 ba1.5k sqft8600 Neuse Landing Ln, Raleigh, NC 27616For Sale
 MLS ID #10191261, Steven C Phillips. Doorify MLS
 - $244,9002 bd3 ba1.3k sqft6010 San Marcos Way, Raleigh, NC 27616For Sale
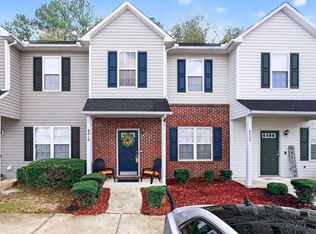 MLS ID #10130956, Joan Curry. Doorify MLS
 - $244,9992 bd3 ba1.2k sqft2940 Casona Way, Raleigh, NC 27616For SaleMLS ID #10156595, Peter Gitto. Doorify MLS
- $229,0002 bd3 ba1.1k sqft5122 Thornton Knoll Way, Raleigh, NC 27616For SaleMLS ID #10185220, Amy Gretenstein. Doorify MLS
- $275,0003 bd3 ba1.8k sqft4433 Middletown Dr, Wake Forest, NC 27587For SaleMLS ID #10191732, Ahmed Mustafa. Doorify MLS
- $224,5003 bd3 ba1.4k sqft8170 McGuire Dr, Raleigh, NC 27616For SaleMLS ID #10171608, Caren Fried. Doorify MLS
- $219,9003 bd2 ba1.1k sqft8218 Merriweather Cir, Raleigh, NC 27616For SaleMLS ID #10166099, Christopher Wesley Thomas. Doorify MLS
- $259,9003 bd3 ba1.3k sqft5309 Big Bass Dr, Raleigh, NC 27610For SaleMLS ID #10164784, Sheryl Merritt. Doorify MLS
- $264,9003 bd3 ba1.5k sqft4505 Middletown Dr, Wake Forest, NC 27587For SaleMLS ID #10181037, Teresa Connor. Doorify MLS
- $299,9003 bd4 ba1.8k sqft3002 Berkeley Springs Pl, Raleigh, NC 27616For SaleMLS ID #10154314, Angela Drum. Doorify MLS
- $272,5004 bd3 ba1.6k sqft9849 Sweet Basil Dr, Wake Forest, NC 27587For SaleMLS ID #10188441, Felicia Hatcher. Doorify MLS
- $274,9003 bd3 ba1.6k sqft2619 Forest Shadows Ln, Raleigh, NC 27614For SaleMLS ID #10156637, John Cole. Doorify MLS
- $299,0003 bd2 ba1.4k sqft7540 Argent Valley Dr, Raleigh, NC 27616For SaleMLS ID #10168733, Nick Costa. Doorify MLS
- $312,0003 bd3 ba1.2k sqft7320 Ewing Pl, Raleigh, NC 27616For SaleMLS ID #10190379, Salman Mohammad Hussain. Doorify MLS
- $225,0002 bd2 ba1.2k sqft8232 McGuire Dr, Raleigh, NC 27616For SaleMLS ID #10166056, Judy Hagopian Edwards. Doorify MLS
- $250,0002 bd3 ba1.3k sqft2617 Forest Shadows Ln, Raleigh, NC 27614For SaleMLS ID #10175021, Jordan Clark. Doorify MLS
- $249,0003 bd3 ba1.4k sqft2904 Gross Ave, Wake Forest, NC 27587For SaleMLS ID #10162783, Neil Rowerdink. Doorify MLS
- $262,5002 bd3 ba1.2k sqft1708 Township Cir, Raleigh, NC 27609For SaleMLS ID #10173776, Don Gomez. Doorify MLS
