Tucked away in a peaceful woodland retreat, this charming home offers the perfect blend of privacy, natural beauty, and everyday comfort. Surround by towering trees and gentle sounds of nature, it's a place where you can truly unwind and feel at home. This home has 4-5 bedrooms, 4 baths, main floor bedroom, both casual and formal dining rooms, and a bright kitchen featuring a center island. Natural light pours through the great room windows, while the family room in the walk out basement, invites you to unwind by the fireplace, sip a cold drink from the wet bar, and gaze out the large windows at the peaceful, wooded scenery that surrounds your private retreat. There is a screened-in porch, and a spiral staircase that leads down to a stone patio. End your evenings gathered around the firepit under the stars. Summer fun awaits with the above-ground pool, all set within a fenced yard that offers both play space, and privacy. Car enthusiasts and hobbyists will love the rare garage setup - two attached bays, two detached, plus one underneath! giving you room for everything you own. A home this versatile, with room to roam and views to savor. Come see today.
Pending
$569,900
7820 SW Huntoon St, Topeka, KS 66615
5beds
3,302sqft
Single Family Residence, Residential
Built in 1995
3.89 Acres Lot
$-- Zestimate®
$173/sqft
$-- HOA
What's special
Screened-in porchAbove-ground poolStone patioMain floor bedroomFirepit under the starsSpiral staircaseWet bar
- 20 days
- 1,531
- 62
Zillow last checked:
Listing updated:
Listed by:
Mary Diane Elliott 785-230-2999,
Realty Professionals
Source: Sunflower AOR as distributed by MLS GRID,MLS#: 246998
Facts & features
Interior
Bedrooms & bathrooms
- Bedrooms: 5
- Bathrooms: 4
- Full bathrooms: 4
Primary bedroom
- Level: Main
- Area: 219.12
- Dimensions: 16.6 x 13.2
Bedroom 2
- Level: Upper
- Area: 159.12
- Dimensions: 13.6 x 11.7
Bedroom 3
- Level: Upper
- Area: 137.16
- Dimensions: 12.7 x 10.8
Bedroom 4
- Level: Upper
- Area: 122.85
- Dimensions: 11.7 x10.5
Other
- Level: Basement
- Area: 206.55
- Dimensions: 15.3 x 13.5
Great room
- Level: Main
- Area: 383.4
- Dimensions: 21.3 x 18
Kitchen
- Level: Main
- Dimensions: 13.11x11.6+14.6x9.11
Laundry
- Level: Main
Recreation room
- Level: Basement
- Area: 659.12
- Dimensions: 30.8 x 21.4
Heating
- Heat Pump
Appliances
- Laundry: Main Level, Separate Room
Features
- Flooring: Ceramic Tile, Carpet
- Basement: Concrete,Partially Finished,Walk-Out Access,Daylight
- Number of fireplaces: 1
- Fireplace features: One, Gas, Family Room
Interior area
- Total structure area: 3,302
- Total interior livable area: 3,302 sqft
- Finished area above ground: 2,202
- Finished area below ground: 1,100
Property
Parking
- Total spaces: 5
- Parking features: Attached, Detached
- Attached garage spaces: 5
Features
- Patio & porch: Patio, Deck, Screened
- Has private pool: Yes
- Pool features: Above Ground
- Fencing: Partial
Lot
- Size: 3.89 Acres
- Features: Wooded
Details
- Parcel number: R6762
- Special conditions: Standard
Construction
Type & style
- Home type: SingleFamily
- Property subtype: Single Family Residence, Residential
Condition
- Year built: 1995
Utilities & green energy
- Water: Rural Water
Community & HOA
Community
- Subdivision: Not Subdivided
HOA
- Has HOA: No
Location
- Region: Topeka
Financial & listing details
- Price per square foot: $173/sqft
- Tax assessed value: $479,640
- Annual tax amount: $7,432
- Date on market: 10/10/2026
- Cumulative days on market: 20 days
Estimated market value
Not available
Estimated sales range
Not available
Not available
Price history
| Date | Event | Price |
|---|---|---|
| 10/13/2026 | Pending sale | $569,900$173/sqft |
Source:  Sunflower AOR as distributed by MLS GRID #246998 Report a problem | ||
| 10/10/2026 | Listed for sale | $569,900+63.1%$173/sqft |
Source: Sunflower AOR as distributed by MLS GRID #246998 Report a problem | ||
| 3/29/2019 | Sold | -- |
Source: Sunflower AOR as distributed by MLS GRID #205713 Report a problem | ||
| 2/14/2019 | Listed for sale | $349,500$106/sqft |
Source: Coldwell Banker Griffith & Bla #205713 Report a problem | ||
Public tax history
| Year | Property taxes | Tax assessment |
|---|---|---|
| 2026 | -- | $55,159 +3% |
| 2025 | $7,433 +3.1% | $53,552 +2% |
| 2024 | $7,209 +7.7% | $52,502 +4% |
| 2023 | $6,693 +11.5% | $50,482 +11% |
| 2022 | $6,003 +13.7% | $45,480 +11% |
| 2021 | $5,279 | $40,973 +2% |
| 2020 | -- | $40,169 +9.5% |
| 2019 | $4,686 +9.3% | $36,693 +2% |
| 2018 | $4,286 -4.7% | $35,973 +2% |
| 2017 | $4,498 +2.8% | $35,268 +2.5% |
| 2014 | $4,377 | $34,408 -12% |
| 2010 | -- | $39,111 |
| 2008 | -- | $39,111 +1% |
| 2007 | -- | $38,720 |
| 2006 | -- | $38,720 +2% |
| 2005 | -- | $37,961 +3% |
| 2004 | -- | $36,857 +3.9% |
| 2003 | -- | $35,466 +4% |
| 2002 | -- | $34,098 +20.6% |
| 2000 | -- | $28,267 |
Find assessor info on the county website
Monthly payment
Est. payment
Payment breakdown
Explore the cost of this home by adjusting the details. Changes won't be saved.Climate risks
Neighborhood: 66615
Nearby schools
Schools provided by the listing agent
- Elementary: Wanamaker Elementary School/USD 437
- Middle: Washburn Rural North Middle School/USD 437
- High: Washburn Rural High School/USD 437
Source: Sunflower AOR as distributed by MLS GRID. This data may not be complete. We recommend contacting the local school district to confirm school assignments for this home.

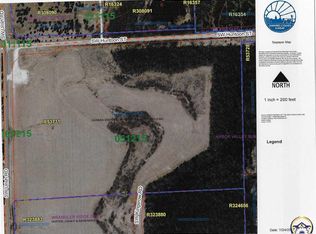
Similar homes
- $635,0005 bd3 ba4.4k sqft8200 SW 37th St, Topeka, KS 66614For Sale
 MLS ID #247164, Kristen Cummings, Genesis, LLC, Realtors. Sunflower AOR as distributed by MLS GRID
- $545,0006 bd4 ba4k sqft2929 SW Lagito Dr, Topeka, KS 66614For Sale
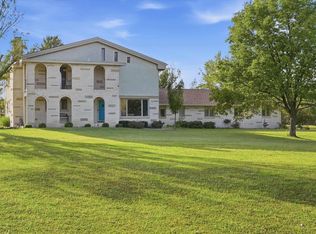 MLS ID #246568, Patrick Habiger, KW One Legacy Partners, LLC. Sunflower AOR as distributed by MLS GRID
- $599,9004 bd4 ba3.5k sqft5934 SW 47th St, Topeka, KS 66610For Sale
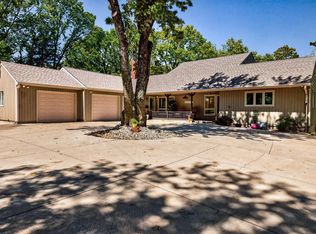 MLS ID #246423, Darin Stephens, Stone & Story RE Group, LLC. Sunflower AOR as distributed by MLS GRID
- $424,9004 bd3 ba2.7k sqft3702 SW Kings Forest Rd, Topeka, KS 66610For Sale
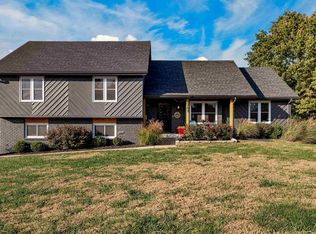 MLS ID #247276, Abby Gordon, Stone & Story RE Group, LLC. Sunflower AOR as distributed by MLS GRID
