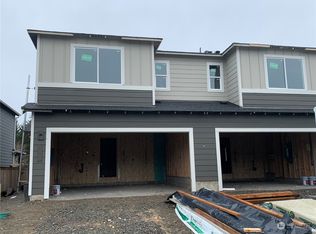
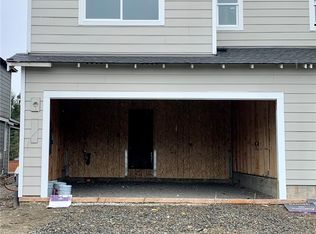
Brand-New carpet just installed and newly painted interior for its next owner. Move-In Ready! Built in 2023, this nearly new home in Cantergrove at Long Lake blends modern style with everyday comfort. Offering 3 bedrooms and 2.25 baths, the thoughtful layout provides room to gather, work, and unwind. The inviting main floor features laminate flooring and a kitchen with quartz countertops, a generous island, and rich dark maple cabinetry. A dedicated dining area and covered patio make entertaining easy, while the fully fenced backyard offers space to relax and enjoy the outdoors. Upstairs, a versatile loft provides space for a home office, media room, or cozy retreat, alongside all 3 bedrooms and a conveniently located laundry room. Heat-pump heating and A/C plus a spacious two-car garage add year-round convenience. Enjoy nearby Long Lake Park, shopping, dining, and Costco, with convenient access to I-5 and JBLM. Nearly new comfort in a location that keeps everyday essentials and outdoor recreation close to home! Few photos are virtually staged.
Active
Listed by: Top Agency • Tia Yeo • 253-307-2244
$499,999
7821 24th Court SE, Lacey, WA 98503
3beds
1,972sqft
Townhouse, Single Family Residence
Built in 2023
2,901 Square Feet Lot
$499,300 Zestimate®
$254/sqft
$97/mo HOA
What's special
Covered patioKitchen with quartz countertopsGenerous islandSpacious two-car garageDedicated dining areaLaminate flooringRich dark maple cabinetry
- --
- on Zillow
- 41
- views
- 5
- saves
Likely to sell faster than
Zillow last checked:
Listing updated:
Listed by:
Tia Yeo 253-307-2244 tia@realestate-tia.com,
Top Agency
Source: NWMLS as distributed by MLS GRID,MLS#: 2601165
Facts & features
Interior
Bedrooms & bathrooms
- Bedrooms: 3
- Bathrooms: 3
- Full bathrooms: 1
- 3/4 bathrooms: 1
- 1/2 bathrooms: 1
- Main level bathrooms: 1
Primary bedroom
- Level: Second
Bedroom
- Level: Second
Bedroom
- Level: Second
Bathroom full
- Level: Second
Bathroom three quarter
- Level: Second
Other
- Level: Main
Bonus room
- Description: Loft area
- Level: Second
Dining room
- Level: Main
Entry hall
- Level: Main
Kitchen with eating space
- Level: Main
Living room
- Level: Main
Utility room
- Level: Second
Heating
- Fireplace, 90%+ High Efficiency, Forced Air, Heat Pump, Electric, Natural Gas
Cooling
- 90%+ High Efficiency, Heat Pump
Appliances
- Included: Dishwasher, Disposal, Microwave, Stove(s)/Range(s), Dishwasher(s), Garbage Disposal, Microwave(s)
Features
- Bath Off Primary, Dining Room, Loft
- Flooring: Laminate
- Windows: Dbl Pane/Storm Window
- Basement: None
- Number of fireplaces: 1
- Fireplace features: Gas, Main Level: 1, Fireplace
Interior area
- Total structure area: 1,972
- Total interior livable area: 1,972 sqft
Property
Parking
- Total spaces: 4
- Parking features: Attached Garage
- Has attached garage: Yes
- Covered spaces: 2
- Uncovered spaces: 2
Features
- Levels: Multi/Split
- Entry location: Main
- Patio & porch: Bath Off Primary, Dbl Pane/Storm Window, Dining Room, Fireplace, Loft, Walk-In Closet(s)
- Has view: Yes
- View description: Territorial
Lot
- Size: 2,901 Square Feet
- Features: Cul-De-Sac, Dead End Street, Paved, Sidewalk, Cable TV, Fenced-Fully, Gas Available, High Speed Internet, Patio
- Topography: Level
Details
- Parcel number: 38510017700
- Zoning description: Jurisdiction: City
- Special conditions: Standard
Construction
Type & style
- Home type: Townhouse
- Architectural style: Contemporary,Townhouse
- Property subtype: Townhouse, Single Family Residence
Materials
- Cement Planked, Wood Siding, Wood Products, Cement Plank
- Foundation: Poured Concrete
- Roof: Composition
Condition
- Very Good
- Year built: 2023
Utilities & green energy
- Electric: Company: PSE
- Sewer: Sewer Connected, STEP Sewer, Company: City of Lacey
- Water: Public, Company: City of Lacey
Community & HOA
Community
- Features: CCRs, Park, Playground
- Subdivision: Union Mills
HOA
- Services included: Common Area Maintenance
- HOA fee: $97 monthly
- HOA phone: 425-897-3400
Location
- Region: Lacey
Financial & listing details
- Price per square foot: $254/sqft
- Tax assessed value: $458,500
- Annual tax amount: $4,330
- Date on market: 11/6/2026
- Listing terms: Assumable,Conventional,FHA,VA Loan
- Inclusions: Dishwasher(s), Garbage Disposal, Microwave(s), Stove(s)/Range(s)
Estimated market value
$499,300
$474,000 - $524,000
$2,735/mo
Price history
| Date | Event | Price |
|---|---|---|
| 11/6/2026 | Listed for sale | $499,999+11.1%$254/sqft |
Source:  NWMLS as distributed by MLS GRID #2601165 Report a problem | ||
| 5/31/2023 | Sold | $449,990$228/sqft |
Source: Public Record Report a problem | ||
Public tax history
| Year | Property taxes | Tax assessment |
|---|---|---|
| 2025 | $4,852 +12% | $458,500 +12.6% |
| 2024 | $4,330 +5.5% | $407,300 -2.7% |
| 2023 | $4,104 +1226.2% | $418,800 +1069.8% |
| 2022 | $309 | $35,800 |
Find assessor info on the county website
Monthly payment
Est. payment
Payment breakdown
Explore the cost of this home by adjusting the details. Changes won't be saved.Climate risks
Neighborhood: 98503


Similar homes
- $--4 bd3 ba2.4k sqft7112 Alderwood Ct SE, Lacey, WA 98503Auction
 Auction.com 2
- $--3 bd2 ba1.5k sqft7602 Pacific Ave SE, Olympia, WA 98503AuctionServiceLink Auction
- $489,9503 bd3 ba1.6k sqftPleasanton, Lacey, WA 98503Active
 MLS ID #2565078, Todd Colvin. NWMLS as distributed by MLS GRID
- $469,5003 bd3 ba2k sqft8026 26th Ave SE, Olympia, WA 98503Active
 MLS ID #2588532, Chad M. Link. NWMLS as distributed by MLS GRID
