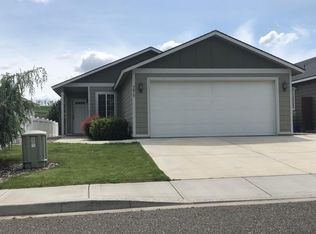
MLS# 294797 Welcome to this charming Kennewick home, ideally located near shopping, schools, parks, and walking trails! Built in 2010, this well-maintained home offers 3 spacious bedrooms, 2 bathrooms, plus a versatile den—perfect for a home office, playroom, or hobby space.Step inside to an inviting open-concept floor plan with vaulted ceilings, abundant natural light, and a cozy gas fireplace that creates the perfect gathering space. The kitchen overlooks the living and dining areas, making entertaining a breeze, and features stainless steel appliances, including the refrigerator, microwave, and dishwasher, along with ample counter space, abundant cabinetry, and a pantry for extra storage.The split-bedroom design provides privacy, with a spacious primary suite showcasing vaulted ceilings, a walk-in closet, and an en-suite bath complete with dual sinks and a walk-in shower. Two additional generously sized bedrooms offer comfort for family or guests.Enjoy the convenience of newer interior paint and carpet, along with a spacious one-car garage. Relax on the welcoming covered front porch or unwind in the backyard featuring a Trex deck overlooking a large park and walking trail. With no rear neighbors, you’ll love the peaceful setting, beautiful views, and added privacy. New roof installed 2 years ago. This move-in-ready home combines comfort, location, and value—don’t miss this incredible opportunity to make it yours!
For sale
$359,900
7821 W 6th Ave, Kennewick, WA 99336
3beds
1,416sqft
Single Family Residence
Built in 2010
3,484 Square Feet Lot
$359,600 Zestimate®
$254/sqft
$300/mo HOA
What's special
Cozy gas fireplaceBeautiful viewsAbundant natural lightSpacious primary suiteWalk-in closetSplit-bedroom design provides privacySpacious one-car garage
- 49 days
- 922
- 65
Zillow last checked:
Listing updated:
Listed by:
Darla Cravens Main:509-946-1188,
Windermere Group One/Tri-Cities,
Kyle Cravens 509-948-6204,
Windermere Group One/Tri-Cities
Source: PACMLS as distributed by MLS GRID,MLS#: 294797
Facts & features
Interior
Bedrooms & bathrooms
- Bedrooms: 3
- Bathrooms: 2
- Full bathrooms: 1
- 3/4 bathrooms: 1
Rooms
- Room types: Bath - Master, Walk-In Closet, Kitchen Island, Laundry
Bedroom 1
- Level: Main
- Area: 12 Square Feet
Bedroom 2
- Level: Main
- Area: 10 Square Feet
Bedroom 3
- Level: Main
- Area: 10 Square Feet
Dining room
- Level: Main
- Area: 18 Square Feet
Kitchen
- Level: Main
- Area: 10 Square Feet
Living room
- Level: Main
- Area: 15 Square Feet
Utility room
- Level: Main
- Area: 12 Square Feet
Heating
- Heat Pump
Cooling
- Heat Pump
Appliances
- Included: Dishwasher, Disposal, Microwave, Range/Oven, Refrigerator, Water Heater
Features
- Vaulted Ceiling(s)
- Flooring: Carpet, Laminate, Vinyl
- Windows: Double Pane Windows, Vinyl Windows
- Fireplace features: One, Gas, Living Room
Interior area
- Total structure area: 1,416
- Total interior livable area: 1,416 sqft
Property
Parking
- Parking features: Attached, 1 car
Features
- Levels: One
- Stories: 1
- Patio & porch: Deck, Covered, Porch
- Exterior features: Fence/Partial, Irrigation System
Lot
- Size: 3,484 Square Feet
- Features: Located in City Limits
Details
- Parcel number: 106894020000019
- Zoning: Residential
Construction
Type & style
- Home type: SingleFamily
- Property subtype: Single Family Residence
Materials
- Cement Board, Lap Siding
- Foundation: Concrete
- Roof: Composition
Condition
- New construction: No
- Year built: 2010
Utilities & green energy
- Sewer: Sewer Connected
- Water: Public
- Utilities for property: Appliances-Electric, Electricity Connected
Community & HOA
Community
- Subdivision: Kennewick West
HOA
- Has HOA: Yes
- HOA fee: $300 monthly
Location
- Region: Kennewick
Financial & listing details
- Price per square foot: $254/sqft
- Tax assessed value: $379,760
- Annual tax amount: $2,954
- Date on market: 7/17/2026
- Cumulative days on market: 29 days
- Listing terms: Cash,Conventional,FHA,VA
- Inclusions: Home and Land
Estimated market value
$359,600
$342,000 - $378,000
$2,137/mo
Price history
| Date | Event | Price |
|---|---|---|
| 7/26/2026 | Listed for sale | $359,900$254/sqft |
Source:  PACMLS as distributed by MLS GRID #294797 Report a problem PACMLS as distributed by MLS GRID #294797 Report a problem | ||
| 7/19/2026 | Pending sale | $359,900$254/sqft |
Source: PACMLS as distributed by MLS GRID #294797 Report a problem | ||
| 7/17/2026 | Listed for sale | $359,900+120.1%$254/sqft |
Source: PACMLS as distributed by MLS GRID #294797 Report a problem | ||
| 9/18/2025 | Listing removed | $2,000$1/sqft |
Source: Zillow Rentals Report a problem | ||
| 8/30/2025 | Listed for rent | $2,000+17.6%$1/sqft |
Source: Zillow Rentals Report a problem | ||
| 4/6/2022 | Listing removed | -- |
Source: Zillow Rental Manager Report a problem | ||
| 3/31/2022 | Listed for rent | $1,700$1/sqft |
Source: Zillow Rental Manager Report a problem | ||
| 5/26/2010 | Sold | $163,525$115/sqft |
Source: PACMLS as distributed by MLS GRID #166123 Report a problem | ||
Public tax history
| Year | Property taxes | Tax assessment |
|---|---|---|
| 2024 | $3,049 +16.1% | $379,760 +15.7% |
| 2023 | $2,627 +33.4% | $328,140 +18.7% |
| 2022 | $1,968 -16.9% | $276,510 +14.2% |
| 2021 | $2,369 +20% | $242,090 +24% |
| 2020 | $1,974 -14.1% | $195,200 -6.4% |
| 2019 | $2,298 +25.2% | $208,630 +23.9% |
| 2018 | $1,835 -17% | $168,330 |
| 2017 | $2,210 +7.3% | $168,330 |
| 2016 | $2,060 | $168,330 |
| 2015 | $2,060 +1.1% | $168,330 +1.8% |
| 2014 | $2,036 | $165,290 |
| 2013 | $2,036 | $165,290 +8.1% |
| 2012 | -- | $152,840 +4.6% |
| 2011 | -- | $146,160 |
| 2010 | -- | $146,160 +329.9% |
| 2009 | -- | $34,000 |
| 2008 | -- | -- |
| 2007 | -- | -- |
| 2006 | -- | -- |
Find assessor info on the county website
Monthly payment
Est. payment
Payment breakdown
Explore the cost of this home by adjusting the details. Changes won't be saved.Climate risks
Neighborhood: 99336

Similar homes
- $435,0003 bd2 ba1.7k sqft213 S Belfair St, Kennewick, WA 99336For Sale

 MLS ID #296083, Josh Blankenship, PNW Collective / Real Broker. PACMLS as distributed by MLS GRID
 - $360,0003 bd2 ba1.2k sqft873 S Wyoming St, Kennewick, WA 99336For Sale By Owner
- $--3 bd2 ba1.5k sqft8300 W Yellowstone Ave, Kennewick, WA 99336AuctionAuction.com 2
- $325,0002 bd1 ba1k sqft8019 W 6th Ave, Kennewick, WA 99336For Sale
 MLS ID #294372, Brenda Steen, HomeSmart Elite Brokers. PACMLS as distributed by MLS GRID
 - $410,0003 bd2 ba1.4k sqft9325 W 5th Pl, Kennewick, WA 99336For SaleMLS ID #295619, Amanda Windom, SVN Retter & Company. PACMLS as distributed by MLS GRID
- $455,0003 bd2 ba1.7k sqft8827 W Klamath Ave, Kennewick, WA 99336For SaleMLS ID #296199, Melissa Montgomery, RE/MAX Northwest REALTORS. PACMLS as distributed by MLS GRID
- $395,0004 bd2 ba1.8k sqft7023 W Victoria Ave, Kennewick, WA 99336For SaleMLS ID #296020, Londa Sherwood-Austin, Real Broker, LLC. PACMLS as distributed by MLS GRID
- $399,9993 bd2 ba1.5k sqft101 S Sherman Pl, Kennewick, WA 99336For SaleMLS ID #293361, Joseph Cochenour, Century 21-Tri-Cities. PACMLS as distributed by MLS GRID
- $435,0003 bd2 ba1.7k sqft6408 W 4th Pl, Kennewick, WA 99336For SaleMLS ID #295727, Jennifer Monds, Windermere Group One/Tri-Cities. PACMLS as distributed by MLS GRID
- $375,0003 bd2 ba1.3k sqft507 N Quebec St, Kennewick, WA 99336For SaleMLS ID #292329, Marie Del Angel, EXP Realty, LLC Tri Cities. PACMLS as distributed by MLS GRID
- $385,0003 bd2 ba1.4k sqft5015 W 6th Pl, Kennewick, WA 99336For SaleMLS ID #292725, Terry J Parrish, Parrish Real Estate and Property Managment. PACMLS as distributed by MLS GRID
- $359,8503 bd3 ba1.1k sqft270 N Dewberry Pl, Kennewick, WA 99336New ConstructionPACMLS as distributed by MLS GRID
- $440,0003 bd3 ba1.8k sqft7127 W 2nd Pl, Kennewick, WA 99336For SaleMLS ID #293133, Justin Lawrence, Redfin. PACMLS as distributed by MLS GRID
- $399,9003 bd2 ba1.5k sqft910 S Arthur Pl, Kennewick, WA 99336For SaleMLS ID #294788, Kayla Pratt, Windermere Group One/Tri-Cities. PACMLS as distributed by MLS GRID
- $375,5003 bd2 ba1.6k sqft7810 W 21st Ave, Kennewick, WA 99338For SaleMLS ID #294905, Agustina Rankin, EXP Realty, LLC Tri Cities. PACMLS as distributed by MLS GRID
- $449,9003 bd2 ba1.8k sqft8939 W Payette Ave, Kennewick, WA 99336For SaleMLS ID #295625, Monica Brown, Retter and Company Sotheby's. PACMLS as distributed by MLS GRID
- $529,9004 bd3 ba2.1k sqft8514 W 3rd Ave, Kennewick, WA 99336For SaleMLS ID #295431, Jacob Galindo, Coldwell Banker Tomlinson. PACMLS as distributed by MLS GRID
- $420,0003 bd2 ba1.5k sqft420 S Edison Pl, Kennewick, WA 99336For SaleMLS ID #290200, Leonardo Garcia, Retter and Company Sotheby's. PACMLS as distributed by MLS GRID
