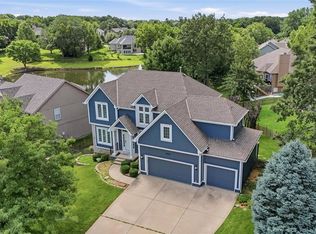
Space, space, & more space with this 4,287 sf home on a corner lot in the Park Hill School District! Four bedrooms AND an office! The main level features an open design with a formal dining room, office, living room, kitchen and laundry. Come see the large walk-in pantry! Upstairs features a large primary suite with a HUGE walk-in closet, dual vanities, & dual shower heads. Each bedroom has a walk-in closet and access to a bathroom. The finished, walkout basement has a full bath, spacious area for entertaining with a bar, and plenty of space for storage in the storage room/closets. This home offers a large deck and patio area for outdoor entertaining. How about a gorgeous epoxy floor in garage? Brand new roof & gutters! New HVAC, flooring, and paint all in the last few years. Nothing to do but move in! OWNER/AGENT.
Active
Price cut: $10.1K (6/19)
$599,900
7822 N Hull Ave, Kansas City, MO 64151
4beds
4,287sqft
:
Get pre-qualified$3,953/mo
Single Family Residence
Built in 2004
0.25 Acres Lot
$-- Zestimate®
$140/sqft
$50/mo HOA
What's special
Huge walk-in closetLarge primary suiteDual vanitiesFinished walkout basementFour bedroomsDual shower headsFormal dining room
- 71 days |
- 689 |
- 32 |
Likely to sell faster than
Zillow last checked:
Listing updated:
Listed by:
Cathy Cross 816-654-3733,
Platinum Realty LLC
Source: Heartland MLS as distributed by MLS GRID,MLS#: 2620399
Facts & features
Interior
Bedrooms & bathrooms
- Bedrooms: 4
- Bathrooms: 5
- Full bathrooms: 4
- 1/2 bathrooms: 1
Primary bedroom
- Features: All Carpet
- Level: Second
Bedroom 2
- Features: All Carpet
- Level: Second
Bedroom 3
- Features: All Carpet
- Level: Second
Bedroom 4
- Features: All Carpet
- Level: Second
Primary bathroom
- Level: Second
Bathroom 2
- Features: Ceramic Tiles
- Level: Second
Bathroom 3
- Features: Ceramic Tiles
- Level: Second
Bathroom 4
- Features: Ceramic Tiles
- Level: Basement
Dining room
- Features: Ceramic Tiles
- Level: First
Family room
- Features: All Carpet
- Level: Basement
Half bath
- Level: First
Kitchen
- Level: First
Laundry
- Features: Vinyl
- Level: First
Living room
- Features: All Carpet
- Level: First
Office
- Level: First
Heating
- Natural Gas
Cooling
- Electric, Zoned
Appliances
- Included: Dishwasher, Disposal, Microwave, Gas Range
- Laundry: Laundry Room, Main Level
Features
- Ceiling Fan(s), Kitchen Island, Pantry, Smart Thermostat, Vaulted Ceiling(s), Walk-In Closet(s), Wet Bar
- Basement: Finished,Full,Sump Pump,Walk-Out Access
- Number of fireplaces: 1
- Fireplace features: Living Room
Interior area
- Total structure area: 4,287
- Total interior livable area: 4,287 sqft
- Finished area above ground: 2,899
- Finished area below ground: 1,388
Property
Parking
- Total spaces: 3
- Parking features: Attached, Garage Door Opener, Garage Faces Front
- Attached garage spaces: 3
Features
- Patio & porch: Deck
Lot
- Size: 0.25 Acres
- Features: Corner Lot
Details
- Parcel number: 194018100010035000
- Special conditions: Owner Agent
Construction
Type & style
- Home type: SingleFamily
- Architectural style: Traditional
- Property subtype: Single Family Residence
Materials
- Stone Trim, Stucco & Frame
- Roof: Composition
Condition
- Year built: 2004
Utilities & green energy
- Sewer: Public Sewer
- Water: Public
Community & HOA
Community
- Security: Smoke Detector(s)
- Subdivision: Embassy Park
HOA
- Has HOA: Yes
- Amenities included: Clubhouse, Play Area, Pool, Tennis Court(s)
- HOA fee: $600 annually
- HOA name: Embassy Park
Location
- Region: Kansas City
Financial & listing details
- Price per square foot: $140/sqft
- Tax assessed value: $419,601
- Annual tax amount: $7,170
- Date on market: 5/15/2026
- Listing terms: Cash,Conventional,FHA,VA Loan
- Exclusions: Sprinkler Sys
- Ownership: Private
Estimated market value
Not available
Estimated sales range
Not available
Not available
Price history
| Date | Event | Price |
|---|---|---|
| 6/19/2026 | Price change | $599,900-1.7%$140/sqft |
Source:  Heartland MLS as distributed by MLS GRID #2620399 Report a problem Heartland MLS as distributed by MLS GRID #2620399 Report a problem | ||
| 5/15/2026 | Listed for sale | $610,000+48.8%$142/sqft |
Source: Heartland MLS as distributed by MLS GRID #2620399 Report a problem | ||
| 5/7/2020 | Sold | -- |
Source: Heartland MLS as distributed by MLS GRID #45001_2207835 Report a problem | ||
| 4/8/2020 | Pending sale | $410,000$96/sqft |
Source: BHG Kansas City Homes #2207835 Report a problem | ||
| 3/11/2020 | Price change | $410,000-3.5%$96/sqft |
Source: BHG Kansas City Homes #2207835 Report a problem | ||
| 2/28/2020 | Listed for sale | $425,000+25%$99/sqft |
Source: BHG Kansas City Homes #2207835 Report a problem | ||
| 3/29/2012 | Listing removed | $339,950$79/sqft |
Source: Visual Tour #1723971 Report a problem | ||
| 3/23/2012 | Listed for sale | $339,950+13.7%$79/sqft |
Source: Visual Tour #1723971 Report a problem | ||
| 9/23/2011 | Listing removed | $299,000$70/sqft |
Source: Reece and Nichols Realtors #1723971 Report a problem | ||
| 8/19/2011 | Price change | $299,000-12%$70/sqft |
Source: Reece and Nichols Realtors #1723971 Report a problem | ||
| 5/1/2011 | Listed for sale | $339,950$79/sqft |
Source: Visual Tour #1723971 Report a problem | ||
Public tax history
| Year | Property taxes | Tax assessment |
|---|---|---|
| 2025 | $7,170 +11.6% | $79,725 |
| 2024 | $6,423 +0.1% | $79,725 |
| 2023 | $6,415 +6% | $79,725 +9.4% |
| 2022 | $6,054 -0.3% | $72,875 |
| 2021 | $6,071 +6.6% | $72,875 +8.2% |
| 2020 | $5,695 | $67,366 +22.3% |
| 2018 | -- | $55,101 |
| 2017 | $4,563 -0.6% | $55,101 |
| 2016 | $4,592 -0.3% | $55,101 |
| 2015 | $4,606 -26.8% | $55,101 |
| 2013 | $6,289 | $55,101 |
| 2012 | -- | $55,101 -28% |
| 2011 | -- | $76,504 |
| 2010 | -- | $76,504 |
| 2009 | -- | $76,504 |
Find assessor info on the county website
Monthly payment
Est. payment
Payment breakdown
Explore the cost of this home by adjusting the details. Changes won't be saved.Climate risks
Neighborhood: The Coves
Nearby schools
GreatSchools rating
- 8/10Hopewell ElementaryGrades: K-5Distance: 2 mi
- 5/10Plaza Middle SchoolGrades: 6-8Distance: 1.2 mi
- 9/10Park Hill High SchoolGrades: 9-12Distance: 1.5 mi
Schools provided by the listing agent
- Elementary: Hopewell
- Middle: Plaza Middle School
- High: Park Hill
Source: Heartland MLS as distributed by MLS GRID. This data may not be complete. We recommend contacting the local school district to confirm school assignments for this home.
- $459,0004 bd3 ba2k sqft7824 N Hull Ave, Kansas City, MO 64151Off Market
- $499,7004 bd4 ba2.9k sqft7836 N Mattox Ave, Kansas City, MO 64151Off Market
- $591,2004 bd5 ba4.5k sqft7820 N Hull Ave, Kansas City, MO 64151Off Market
- $489,2004 bd4 ba2.6k sqft7826 N Hull Ave, Kansas City, MO 64151Off Market

- $535,6004 bd4 ba3.8k sqft7823 N Hull Ave, Kansas City, MO 64151Off Market
- $586,0004 bd5 ba4k sqft7821 N Hull Ave, Kansas City, MO 64151Off Market
- $585,8004 bd5 ba4.3k sqft7834 N Mattox Ave, Kansas City, MO 64151Off Market
- $586,5005 bd3 ba2.9k sqft5312 NW 78th Ter, Kansas City, MO 64151Off Market
A local agent can set up tours, give advice and negotiate with sellers.
A local lender can help you make sure your offer is ready when you are.
Similar homes
- $550,0004 bd4 ba2.9k sqft6105 NW 78th St, Kansas City, MO 64151For Sale
 MLS ID #2633234, Brad Cope, Affinity Real Estate. Heartland MLS as distributed by MLS GRID
 - $589,9005 bd5 ba3.8k sqft5627 NW 81st Ter, Kansas City, MO 64151For Sale
 MLS ID #2627165, Luke Cachia, HomeSmart Legacy. Heartland MLS as distributed by MLS GRID
 - $599,9504 bd5 ba4.1k sqft5500 NW 62nd St, Kansas City, MO 64151For Sale
 MLS ID #2620932, Brooke Miller, ReeceNichols - Country Club Plaza. Heartland MLS as distributed by MLS GRID
 - $524,9004 bd4 ba3.4k sqft7801 N Revere Dr, Kansas City, MO 64151For Sale
 MLS ID #2622700, Greg Shahan, 395 Realty LLC. Heartland MLS as distributed by MLS GRID
 - $--4 bd3 ba2.5k sqft8323 NW 83rd St, Kansas City, MO 64152AuctionAuction.com 1
- $450,0003 bd3 ba2.8k sqft4340 NW Gleason Rd, Kansas City, MO 64151For SaleMLS ID #2629800, Sharon G. Aubuchon, RE/MAX Premier Realty. Heartland MLS as distributed by MLS GRID
- $725,0004 bd5 ba4.3k sqft5303 NW 60th Ter, Kansas City, MO 64151For SaleMLS ID #2613467, Andrew Hicklin, ReeceNichols-KCN. Heartland MLS as distributed by MLS GRID
- $715,0004 bd3 ba2.7k sqft7041 N London Ave, Kansas City, MO 64151For SaleMLS ID #2623907, Loughlin & Associates Team, Keller Williams KC North. Heartland MLS as distributed by MLS GRID
- $575,0004 bd4 ba3.2k sqft9000 N Seymour Ave, Kansas City, MO 64153For SaleMLS ID #2626536, Janet Rao, BHG Kansas City Homes. Heartland MLS as distributed by MLS GRID
- $635,0004 bd4 ba3.9k sqft6736 NW Monticello Ter, Parkville, MO 64152For SaleMLS ID #2619625, Megan Kline, Platinum Realty LLC. Heartland MLS as distributed by MLS GRID
- $489,9004 bd4 ba3.5k sqft7805 N Rhode Ave, Kansas City, MO 64152For SaleMLS ID #2629950, Marty Perrea, RE/MAX Heritage. Heartland MLS as distributed by MLS GRID
- $617,0004 bd3 ba2.6k sqft4214 NW 77th Ter, Kansas City, MO 64151New ConstructionHeartland MLS as distributed by MLS GRID
- $669,9004 bd4 ba2.8k sqft10008 N Revere Ct, Kansas City, MO 64154For SaleMLS ID #2631217, Brooke Miller, ReeceNichols - Country Club Plaza. Heartland MLS as distributed by MLS GRID
- $630,0004 bd3 ba3k sqft7604 N Gower Ave, Kansas City, MO 64151For SaleMLS ID #2624920, Jessica Arbuckle, Keller Williams KC North. Heartland MLS as distributed by MLS GRID
- $424,9504 bd3 ba3.5k sqft7400 N Granby Ave, Kansas City, MO 64151For SaleMLS ID #2630894, Rothermel Group, Keller Williams KC North. Heartland MLS as distributed by MLS GRID
- $620,0004 bd3 ba2.6k sqft4223 NW 77th St, Kansas City, MO 64151New ConstructionHeartland MLS as distributed by MLS GRID
- $515,0004 bd4 ba3.3k sqft9014 N Saint Clair Ave, Kansas City, MO 64154For SaleMLS ID #2624181, Shivohn Cambiano, United Real Estate Kansas City. Heartland MLS as distributed by MLS GRID
- $449,0004 bd3 ba2.6k sqft5103 NW Old Trail Rd, Kansas City, MO 64151For SaleMLS ID #2622673, Korbyn Shirey, ReeceNichols- Leawood Town Center. Heartland MLS as distributed by MLS GRID
- from $600,0004 bd3 ba2.8k sqftThe Kylee Plan, Overland Ridge, Kansas City, MO 64151New ConstructionThe Rob Ellerman Team
- $589,9004 bd3 ba2.4k sqft5612 NW 96th St, Kansas City, MO 64154For SaleMLS ID #2630437, Sarah Anderson, NextHome Gadwood Group. Heartland MLS as distributed by MLS GRID
