Beautiful 5-Bedroom, 3.5-Bath, three-story home offering approximately 2,934 sq. ft. of Spacious Living. The open floor plan provides plenty of room for entertaining and everyday living, with generous Bedrooms and versatile living spaces throughout. Conveniently located in the Southwest Las Vegas area near shopping, dining, schools, and major roadways. Move-in ready and a must-see!
Active
$648,000
7823 Lacemaker Ct, Las Vegas, NV 89113
5beds
2,934sqft
Single Family Residence
Built in 2025
3,484 Square Feet Lot
$642,700 Zestimate®
$221/sqft
$65/mo HOA
What's special
Open floor planGenerous bedroomsVersatile living spaces
- 5 days
- 114
- 7
Likely to sell faster than
Zillow last checked:
Listing updated:
Listed by:
Yuzi K. Huang S.0201648 702-799-9235,
Seven Hills Real Estate
Source: LVR,MLS#: 2818100 Originating MLS: Greater Las Vegas Association of Realtors Inc
Originating MLS: Greater Las Vegas Association of Realtors IncFacts & features
Interior
Bedrooms & bathrooms
- Bedrooms: 5
- Bathrooms: 4
- Full bathrooms: 3
- 1/2 bathrooms: 1
Primary bedroom
- Description: Upstairs,Walk-In Closet(s)
- Dimensions: 15x13
Bedroom 2
- Description: Closet,Upstairs
- Dimensions: 10x11
Bedroom 3
- Description: Upstairs,Walk-In Closet(s)
- Dimensions: 10x12
Bedroom 4
- Description: Upstairs,Walk-In Closet(s)
- Dimensions: 13x10
Kitchen
- Description: Granite Countertops,Island,Pantry
- Dimensions: 12x8
Living room
- Description: None
- Dimensions: 16x16
Heating
- Central, Gas
Cooling
- Central Air, Electric
Appliances
- Included: Dryer, Dishwasher, Disposal, Gas Range, Microwave, Refrigerator, Washer
- Laundry: Gas Dryer Hookup, Upper Level
Features
- Bathroom on Main Level, Window Treatments
- Flooring: Carpet, Tile
- Windows: Blinds, Insulated Windows
- Has fireplace: No
Interior area
- Total structure area: 2,934
- Total interior livable area: 2,934 sqft
Video & virtual tour
Property
Parking
- Total spaces: 2
- Parking features: Attached, Garage, Private
- Attached garage spaces: 2
Features
- Stories: 3
- Exterior features: Private Yard
- Fencing: Brick,Back Yard
Lot
- Size: 3,484 Square Feet
- Features: Desert Landscaping, Landscaped, < 1/4 Acre
Details
- Parcel number: 16333618010
- Zoning description: Single Family
- Horse amenities: None
Construction
Type & style
- Home type: SingleFamily
- Architectural style: Three Story
- Property subtype: Single Family Residence
Materials
- Drywall
- Roof: Tile
Condition
- New Construction
- New construction: Yes
- Year built: 2025
Details
- Builder name: Pulte
Utilities & green energy
- Electric: Photovoltaics None
- Sewer: Public Sewer
- Water: Public
- Utilities for property: Underground Utilities
Green energy
- Energy efficient items: Doors, Windows
Community & HOA
Community
- Subdivision: Buffalo Oquendo Phase 1
HOA
- Has HOA: Yes
- Amenities included: None
- Services included: None
- HOA fee: $65 monthly
- HOA name: Buffalo Springs
- HOA phone: 702-953-2226
Location
- Region: Las Vegas
Financial & listing details
- Price per square foot: $221/sqft
- Annual tax amount: $1,175
- Date on market: 9/23/2026
- Listing agreement: Exclusive Right To Sell
- Listing terms: Cash,Conventional,FHA,VA Loan
Estimated market value
$642,700
$611,000 - $675,000
Not available
Price history
| Date | Event | Price |
|---|---|---|
| 9/23/2026 | Listed for sale | $648,000$221/sqft |
Source:  LVR #2818100 Report a problem LVR #2818100 Report a problem | ||
Public tax history
Tax history is unavailable.
Monthly payment
Est. payment
Payment breakdown
Explore the cost of this home by adjusting the details. Changes won't be saved.Climate risks
Neighborhood: Spring Valley
Nearby schools
Schools provided by the listing agent
- Elementary: Rogers, Lucille S.,Rogers, Lucille S.
- Middle: Sawyer Grant
- High: Durango
Source: LVR. This data may not be complete. We recommend contacting the local school district to confirm school assignments for this home.
Similar homes
- $695,0005 bd3 ba2.9k sqft7563 Dragonfruit Ave, Las Vegas, NV 89113For Sale
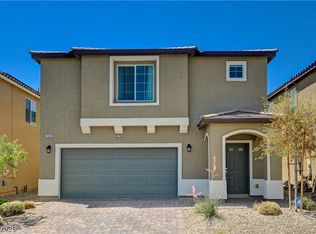 MLS ID #2821758, Chuanfei Yu, TopSky Realty INC. LVR
 - $599,9004 bd3 ba2.9k sqft5387 Winning Spirit Ln, Las Vegas, NV 89113For Sale
 MLS ID #2821158, Sandra F. Henning, AmeriWest Realty, LLC. LVR
 - $639,4805 bd4 ba2.3k sqft8012 Carpenter Creek Ave, Las Vegas, NV 89113For Sale
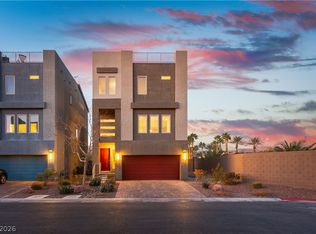 MLS ID #2812898, Lori Davidge, Flat Fee Pros. LVR
 - $598,0004 bd3 ba2.7k sqft5812 Tarpon Glade Ct, Las Vegas, NV 89113For Sale
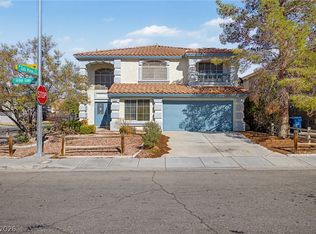 MLS ID #2818145, Nathan Petrosian, Realty ONE Group, Inc. LVR
