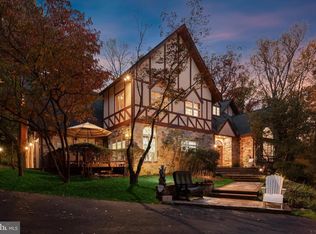
Tucked away on a quiet dead-end street in the heart of Ruxton, this exceptional turnkey residence offers an elegant blend of timeless style, comfort, and modern living. Set on a beautifully landscaped one-acre property, the five-bedroom, five-full and two-half-bath home is thoughtfully designed for both gracious entertaining and everyday living. Soaring ceilings and sun-filled interiors create an inviting sense of space, while the well-considered floor plan allows for effortless flow from room to room. The stunning eat-in kitchen features a large center island, updated appliances, and French doors opening to a private bluestone patio. The kitchen flows seamlessly into the spacious family room, where a fireplace creates a warm and welcoming gathering space. The sophisticated dining room is framed by large windows and French doors and features its own fireplace, providing an elegant setting for entertaining. A beautifully appointed library offers custom cabinetry, a generous bay window, and built-in bench seating, creating a bright and comfortable workspace. A spacious playroom/sunroom with French doors opens to a screened-in porch—an ideal retreat for morning coffee, quiet afternoons, or relaxed gatherings. Upstairs, five generously sized en-suite bedrooms provide exceptional privacy and comfort. The luxurious primary suite includes a walk-in closet and French doors leading to a private second-floor porch. The fully finished lower level offers versatile additional living space and abundant storage. Outside, the meticulously landscaped grounds feature a striking stone wall, architecturally designed landscaping, two-car garage and multiple inviting spaces for outdoor enjoyment complete this exceptional Ruxton offering. A rare combination of sophisticated interiors, thoughtful design, beautiful grounds, and an enviable location, this special home is truly move-in ready.
For sale
Price cut: $100K (11/4)
$2,175,000
7826 Chelsea St, Towson, MD 21204
5beds
6,942sqft
Single Family Residence
Built in 1939
0.98 Acres Lot
$2,079,000 Zestimate®
$313/sqft
$-- HOA
What's special
Striking stone wallSophisticated dining roomSun-filled interiorsAbundant storageTwo-car garagePrivate bluestone patioArchitecturally designed landscaping
- 45 days
- 1,146
- 55
Zillow last checked:
Listing updated:
Listed by:
Harry Bond 410-868-2664,
Cummings & Co. Realtors 4108230033
Source: Bright MLS,MLS#: MDBC2176614
Facts & features
Interior
Bedrooms & bathrooms
- Bedrooms: 5
- Bathrooms: 7
- Full bathrooms: 5
- 1/2 bathrooms: 2
- Main level bathrooms: 2
Basement
- Area: 2770
Heating
- Forced Air, Natural Gas
Cooling
- Central Air, Electric
Appliances
- Included: Gas Water Heater
Features
- Basement: Finished
- Number of fireplaces: 3
Interior area
- Total structure area: 8,544
- Total interior livable area: 6,942 sqft
- Finished area above ground: 5,774
- Finished area below ground: 1,168
Video & virtual tour
Property
Parking
- Total spaces: 2
- Parking features: Other, Attached
- Attached garage spaces: 2
Accessibility
- Accessibility features: None
Features
- Levels: Three
- Stories: 3
- Pool features: None
Lot
- Size: 0.98 Acres
Details
- Additional structures: Above Grade, Below Grade
- Parcel number: 04090918471271
- Zoning: R
- Special conditions: Standard
Construction
Type & style
- Home type: SingleFamily
- Architectural style: Other
- Property subtype: Single Family Residence
Materials
- Frame
- Foundation: Active Radon Mitigation, Block
Condition
- Excellent
- New construction: No
- Year built: 1939
Utilities & green energy
- Sewer: Private Septic Tank
- Water: Public
Community & HOA
Community
- Subdivision: None Available
HOA
- Has HOA: No
Location
- Region: Towson
Financial & listing details
- Price per square foot: $313/sqft
- Tax assessed value: $1,360,100
- Annual tax amount: $16,484
- Date on market: 9/23/2026
- Listing agreement: Exclusive Right To Sell
- Listing terms: Cash,Conventional,FHA,VA Loan
- Ownership: Fee Simple
Estimated market value
$2,079,000
$1.98M - $2.18M
$5,913/mo
Price history
| Date | Event | Price |
|---|---|---|
| 11/4/2026 | Price change | $2,175,000-4.4%$313/sqft |
Source:  Bright MLS #MDBC2176614 Report a problem | ||
| 9/23/2026 | Listed for sale | $2,275,000+31.9%$328/sqft |
Source: Bright MLS #MDBC2176614 Report a problem | ||
| 5/14/2010 | Sold | $1,725,000-12.7%$248/sqft |
Source: Public Record Report a problem | ||
| 1/31/2010 | Listing removed | $1,975,000$285/sqft |
Source: BIRDVIEW Technologies. Inc. #BC7240427 Report a problem | ||
| 1/23/2010 | Listed for sale | $1,975,000+136.5%$285/sqft |
Source: BIRDVIEW Technologies. Inc. #BC7240427 Report a problem | ||
| 4/4/2005 | Sold | $835,000$120/sqft |
Source: Public Record Report a problem | ||
Public tax history
| Year | Property taxes | Tax assessment |
|---|---|---|
| 2026 | $16,812 +4.1% | $1,360,100 +4.2% |
| 2025 | $16,155 +2.2% | $1,304,700 |
| 2024 | $15,813 | $1,304,700 |
| 2023 | $15,813 -12% | $1,304,700 -12% |
| 2022 | $17,964 +0.5% | $1,482,200 +0.5% |
| 2021 | $17,876 +0.5% | $1,474,933 +0.5% |
| 2020 | $17,788 +0.5% | $1,467,667 +0.5% |
| 2019 | $17,700 +9.1% | $1,460,400 +9.1% |
| 2018 | $16,225 +10% | $1,338,700 +10% |
| 2017 | $14,750 -12.9% | $1,217,000 +11.1% |
| 2016 | $16,933 | $1,095,300 |
| 2015 | $16,933 | $1,095,300 |
| 2014 | $16,933 | $1,095,300 -21.7% |
| 2013 | -- | $1,399,200 |
| 2012 | -- | $1,399,200 |
| 2011 | -- | $1,399,200 -6.2% |
| 2010 | -- | $1,491,750 +2.8% |
| 2009 | -- | $1,451,166 -0.6% |
| 2008 | -- | $1,459,333 +6.5% |
| 2007 | -- | $1,370,000 +91.1% |
| 2006 | -- | $716,726 +16.9% |
| 2005 | -- | $612,943 +20.4% |
| 2004 | -- | $509,160 +2.8% |
| 2003 | -- | $495,510 +2.8% |
| 2002 | -- | $481,860 +2.9% |
| 2001 | -- | $468,210 |
Find assessor info on the county website
Monthly payment
Est. payment
Payment breakdown
Explore the cost of this home by adjusting the details. Changes won't be saved.Climate risks
Neighborhood: 21204
Nearby schools
Schools provided by the listing agent
- District: Baltimore County Public Schools
Source: Bright MLS. This data may not be complete. We recommend contacting the local school district to confirm school assignments for this home.

Similar homes
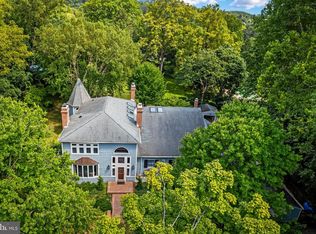
- $1,995,0005 bd7 ba7.2k sqft2 Roland Ct, Towson, MD 21204For Sale
 MLS ID #MDBC2179502, Eric Black, Northrop Realty. Bright MLS
- $2,250,0005 bd6 ba5.2k sqft7819 Ellenham Ave, Baltimore, MD 21204For Sale
 MLS ID #MDBC2173308, Elise Brennan, Berkshire Hathaway HomeServices Homesale Realty. Bright MLS
- $2,300,0005 bd6 ba4k sqft1860 Circle Rd, Baltimore, MD 21204For Sale
 MLS ID #MDBC2173678, Tracy Swindell, Monument Sotheby's International Realty. Bright MLS
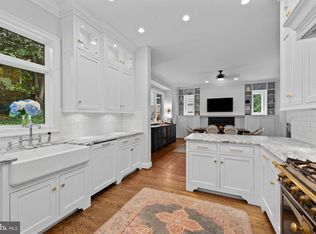
- $1,695,0005 bd5 ba3.8k sqft7807 Overbrook Rd, Ruxton, MD 21204For Sale
 MLS ID #MDBC2168836, Noah Mumaw, Monument Sotheby's International Realty. Bright MLS
- $1,095,0004 bd5 ba5.8k sqft2 Rockland Vue Ct, Ruxton, MD 21204For SaleMLS ID #MDBC2180102, Brandon Gaines, Berkshire Hathaway HomeServices Homesale Realty. Bright MLS
- $1,850,0005 bd5 ba3.7k sqft6521 Darnall Rd, Baltimore, MD 21204For SaleMLS ID #MDBC2173890, Bob Lucido, Keller Williams Lucido Agency. Bright MLS
- $1,499,0005 bd4 ba3.5k sqft1414 Carrollton Ave, Baltimore, MD 21204For SaleMLS ID #MDBC2176706, Harry Bond, Cummings & Co. Realtors. Bright MLS
- $1,499,9005 bd6 ba5.6k sqft1009 W Wind Ct, Baltimore, MD 21204For SaleMLS ID #MDBC2173238, Derek Blazer, Cummings & Co. Realtors. Bright MLS
- $1,994,4406 bd7 ba10k sqft227 Greenspring Valley Rd, Owings Mills, MD 21117For SaleMLS ID #MDBC2180000, Heidi Krauss, Krauss Real Property Brokerage. Bright MLS
- $1,799,0004 bd6 ba5.2k sqft2923 Woodvalley Dr, Baltimore, MD 21208For SaleMLS ID #MDBC2178624, Paul Sudano, Monument Sotheby's International Realty. Bright MLS
- $1,499,5006 bd9 ba7.7k sqft903 Ivy Hill Rd, Cockeysville, MD 21030For SaleMLS ID #MDBC2179712, Nate Young, Cummings & Co. Realtors. Bright MLS
- $2,295,0006 bd7 ba8k sqft25 Highfield Ct, Cockeysville, MD 21030For SaleMLS ID #MDBC2176838, Pitina Stucky DeJuan, Monument Sotheby's International Realty. Bright MLS
- $1,900,0006 bd8 ba7.6k sqft13916 Green Branch Dr, Phoenix, MD 21131For SaleMLS ID #MDBC2176922, Dietz Onnen, Long & Foster Real Estate, Inc.. Bright MLS
- $1,999,9443 bd3 ba7.5k sqft17 Montvieu Ct, Cockeysville, MD 21030For SaleMLS ID #MDBC2164868, Margaret Rome, Home Rome Realty. Bright MLS
- $2,600,0005 bd6 ba6.8k sqft1505 B Peachwood Ln, Lutherville Timonium, MD 21093New ConstructionMLS ID #MDBC2170940, Thomas Moore, Berkshire Hathaway HomeServices Homesale Realty. Bright MLS
- $1,995,0004 bd4 ba3.6k sqft2101 Tufton Ave, Reisterstown, MD 21136For SaleMLS ID #MDBC2179574, Gina Gargeu, Century 21 Downtown. Bright MLS
- $1,575,0005 bd5 ba4.8k sqft3213 Woodvalley Dr, Pikesville, MD 21208For SaleMLS ID #MDBC2162350, Harriet Charkatz, Long & Foster Real Estate, Inc.. Bright MLS
- $1,495,0006 bd4 ba4.2k sqft7907 Terrapin Ct, Baltimore, MD 21208For SaleMLS ID #MDBC2160546, Julie Singer, Northrop Realty. Bright MLS
- $1,250,0006 bd5 ba6.2k sqft1316 W Seminary Ave, Lutherville Timonium, MD 21093For SaleMLS ID #MDBC2174144, Anchaleeya Thompson, Keller Williams Realty Centre. Bright MLS
