Waterfront living at its finest! This 4BR, 3.5BA home has its best foot forward all year long, no matter the season. Enjoy the beauty of spring flowers, summers in the water, the colors of fall, and winter's first snow dusting the trees. This turn-key property offers countless amenities and upgrades including lake privileges, a full walk-out basement, dedicated main level office, family room with gas fireplace, NEW ROOF, new kitchen appliances and granite counters, window tint for efficiency & comfort, and more. The primary suite is something to envy, with its glass enclosed walk-in shower, soaker tub, beautiful finish work, and custom walk-in closet. Friends or family coming to stay for extended weekends? The 4th bedroom and full bath along with recreational area on the walk-out level offers the perfect place to retreat. Whether you choose a spot to relax on the screened porch or on the sun deck, the recent and strategic tree clearing has just improved every view. Storage space is no issue with the 3rd garage bay housing lawn equipment, kayaks & bikes, and anything else you'll want to put away at the end of the season. With just over an acre, this property hits the mark!
Pending
$574,900
7830 Persimmon Lake Dr, Seymour, IN 47274
4beds
5,076sqft
Residential, Single Family Residence
Built in 2001
1.03 Acres Lot
$-- Zestimate®
$113/sqft
$83/mo HOA
What's special
Screened porchSun deckSoaker tubJust over an acreGranite countersDedicated main level officeFull walk-out basement
- 44 days |
- 218 |
- 1 |
Likely to sell faster than
Zillow last checked:
Listing updated:
Listed by:
Amy Sutherland 812-528-1516,
Berkshire Hathaway Home
Source: MIBOR as distributed by MLS GRID,MLS#: 22110913
Facts & features
Interior
Bedrooms & bathrooms
- Bedrooms: 4
- Bathrooms: 4
- Full bathrooms: 3
- 1/2 bathrooms: 1
- Main level bathrooms: 1
Primary bedroom
- Level: Upper
- Area: 255 Square Feet
- Dimensions: 15 x 17
Bedroom 2
- Level: Upper
- Area: 121 Square Feet
- Dimensions: 11 x 11
Bedroom 3
- Level: Upper
- Area: 121 Square Feet
- Dimensions: 11 x 11
Bedroom 4
- Level: Basement
- Area: 132 Square Feet
- Dimensions: 11 x 12
Bonus room
- Level: Basement
- Area: 198 Square Feet
- Dimensions: 11 x 18
Breakfast room
- Level: Main
- Area: 96 Square Feet
- Dimensions: 8 x 12
Dining room
- Level: Main
- Area: 154 Square Feet
- Dimensions: 11 x 14
Family room
- Level: Main
- Area: 288 Square Feet
- Dimensions: 16 x 18
Kitchen
- Level: Main
- Area: 204 Square Feet
- Dimensions: 12 x 17
Laundry
- Level: Main
- Area: 104 Square Feet
- Dimensions: 8 x 13
Living room
- Level: Main
- Area: 225 Square Feet
- Dimensions: 15 x 15
Office
- Level: Main
- Area: 80 Square Feet
- Dimensions: 10x8
Play room
- Level: Basement
- Area: 450 Square Feet
- Dimensions: 18 x 25
Heating
- Electric, Forced Air, Propane
Cooling
- Central Air
Appliances
- Included: Gas Cooktop, Dishwasher, Microwave, Oven, Double Oven, Refrigerator, Water Softener Rented
- Laundry: Main Level
Features
- Cathedral Ceiling(s), Kitchen Island, Ceiling Fan(s), High Speed Internet, Eat-in Kitchen, Walk-In Closet(s)
- Basement: Egress Window(s),Exterior Entry,Finished Ceiling,Finished Walls,Walk-Out Access
- Number of fireplaces: 1
- Fireplace features: Family Room, Gas Log
Interior area
- Total structure area: 5,076
- Total interior livable area: 5,076 sqft
- Finished area below ground: 1,468
Property
Parking
- Total spaces: 2
- Parking features: Attached
- Attached garage spaces: 2
- Details: Garage Parking Other(Finished Garage)
Features
- Levels: Two
- Stories: 2
- Patio & porch: Deck, Screened
- Exterior features: Playground
- Has view: Yes
- View description: Lake, Trees/Woods
- Has water view: Yes
- Water view: Lake
- Waterfront features: Lake Privileges, Lake Front, Water Access, Water View, Waterfront
Lot
- Size: 1.03 Acres
- Features: Rural - Subdivision, Mature Trees, Wooded
Details
- Additional structures: Storage
- Parcel number: 366403201038000007
- Horse amenities: None
Construction
Type & style
- Home type: SingleFamily
- Architectural style: Traditional
- Property subtype: Residential, Single Family Residence
Materials
- Brick, Dryvit
- Foundation: Concrete Perimeter, Full
Condition
- New construction: No
- Year built: 2001
Utilities & green energy
- Electric: 200+ Amp Service
- Sewer: Septic Tank
- Water: Public
- Utilities for property: Electricity Connected, Water Connected
Community & HOA
Community
- Subdivision: Persimmon Lake
HOA
- Has HOA: Yes
- Services included: Entrance Common, Maintenance, Snow Removal
- HOA fee: $1,000 annually
Location
- Region: Seymour
Financial & listing details
- Price per square foot: $113/sqft
- Tax assessed value: $422,600
- Annual tax amount: $2,510
- Date on market: 7/2/2026
- Cumulative days on market: 46 days
- Electric utility on property: Yes
Estimated market value
Not available
Estimated sales range
Not available
Not available
Price history
| Date | Event | Price |
|---|---|---|
| 7/11/2026 | Pending sale | $574,900$113/sqft |
Source:  MIBOR as distributed by MLS GRID #22110913 Report a problem MIBOR as distributed by MLS GRID #22110913 Report a problem | ||
| 7/2/2026 | Listed for sale | $574,900+15.2%$113/sqft |
Source: MIBOR as distributed by MLS GRID #22110913 Report a problem | ||
| 8/1/2023 | Sold | $499,000$98/sqft |
Source: MIBOR as distributed by MLS GRID #21919185 Report a problem | ||
| 6/30/2023 | Pending sale | $499,000$98/sqft |
Source: MIBOR as distributed by MLS GRID #21919185 Report a problem | ||
| 5/16/2023 | Listed for sale | $499,000+37.5%$98/sqft |
Source: MIBOR as distributed by MLS GRID #21919185 Report a problem | ||
| 12/15/2020 | Sold | $363,000-4.4%$72/sqft |
Source: MIBOR as distributed by MLS GRID #21730120 Report a problem | ||
| 10/24/2020 | Pending sale | $379,900$75/sqft |
Source: Carpenter Realtors, Inc. #21730120 Report a problem | ||
| 10/13/2020 | Price change | $379,900-2.6%$75/sqft |
Source: Carpenter Realtors, Inc. #21730120 Report a problem | ||
| 8/10/2020 | Listed for sale | $389,900$77/sqft |
Source: MIBOR REALTOR Association #21730120 Report a problem | ||
Public tax history
| Year | Property taxes | Tax assessment |
|---|---|---|
| 2025 | $2,319 +6.4% | $422,600 +19.9% |
| 2024 | $2,180 -5.7% | $352,600 +3.1% |
| 2023 | $2,312 +30% | $341,900 +0.9% |
| 2022 | $1,779 +11.7% | $338,700 +6.7% |
| 2021 | $1,592 -5% | $317,400 +9.5% |
| 2020 | $1,677 +2.6% | $289,900 -5.1% |
| 2019 | $1,634 +5.9% | $305,400 +0.4% |
| 2017 | $1,543 | $304,100 |
| 2016 | -- | $304,100 +3.2% |
| 2014 | $1,656 -0.2% | $294,700 -1.1% |
| 2013 | $1,659 +9.8% | $298,100 |
| 2012 | $1,511 -23.4% | $298,100 -11.6% |
| 2011 | $1,973 +0.1% | $337,400 |
| 2010 | $1,971 +26.2% | $337,400 |
| 2009 | $1,562 +27.6% | $337,400 +20% |
| 2007 | $1,224 | $281,200 |
Find assessor info on the county website
Monthly payment
Est. payment
Payment breakdown
Explore the cost of this home by adjusting the details. Changes won't be saved.Climate risks
Neighborhood: 47274
Nearby schools
GreatSchools rating
- 8/10Cortland Elementary SchoolGrades: K-5Distance: 6.1 mi
- 5/10Seymour Middle SchoolGrades: 6-8Distance: 10.8 mi
- 3/10Seymour Senior High SchoolGrades: 9-12Distance: 9.4 mi
Schools provided by the listing agent
- Elementary: Cortland Elementary School
- Middle: Seymour Middle School
- High: Seymour Senior High School
Source: MIBOR as distributed by MLS GRID. This data may not be complete. We recommend contacting the local school district to confirm school assignments for this home.
- $626,0005 bd4 ba6.4k sqft7810 Persimmon Lake Dr, Seymour, IN 47274Off Market

- $19,500-- bd-- ba-- sqft7000 W Block Blane Ct, Seymour, IN 47274Off Market
- $38,800-- bd-- ba-- sqft7000 Block Persimmon Lake Dr, Seymour, IN 47274Off Market
- $2,800-- bd-- ba-- sqft7000 Block Persimmon Lake Dr, Seymour, IN 47274Off Market
- $--2.89 acresPersimmon Lake W Lot 45, seymour, IN 47274Off Market
- $8,600-- bd-- ba-- sqft7000 W Block Jordan Ct, Seymour, IN 47274Off Market
- $23,400-- bd-- ba-- sqft1900 W Block Jordan Dr, Seymour, IN 47274Off Market
- $965,0005 bd6 ba5.1k sqft7767 Persimmon Lake Dr, Seymour, IN 47274Off Market
A local agent can set up tours, give advice and negotiate with sellers.
A local lender can help you make sure your offer is ready when you are.
Similar homes
- $595,0004 bd3 ba6.2k sqft4325 N County Road 650 W, Brownstown, IN 47220Active
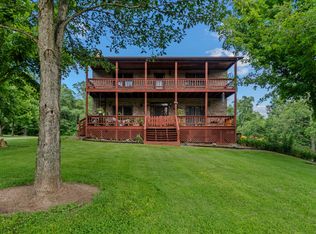 MLS ID #22109680, Marcus Woods, RE/MAX Professionals. MIBOR as distributed by MLS GRID
 - $555,0003 bd3 ba3.1k sqft3877 Meadowbrook Dr, Seymour, IN 47274Active
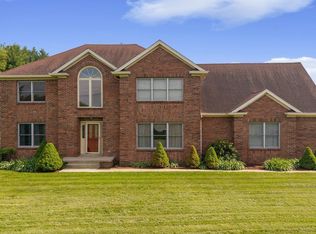 MLS ID #22105155, Rob Millman, Millman Realty Partners, Inc.. MIBOR as distributed by MLS GRID
 - $485,0003 bd2 ba3.4k sqft1802 N Ewing St, Seymour, IN 47274Active
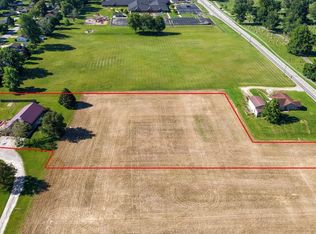 MLS ID #22106780, Corina Jones, Your Home Team. MIBOR as distributed by MLS GRID
 - $549,0003 bd4 ba3.3k sqft1280 Parkview Hts, Nashville, IN 47448For Sale
 MLS ID #202633125, Will Candelaria, Century 21 Scheetz - Bloomington. IRMLS
 - $425,0005 bd4 ba2.9k sqft6994 Meredith Dr, Seymour, IN 47274ActiveMLS ID #22118982, Cat Kick, Berkshire Hathaway Home. MIBOR as distributed by MLS GRID
- $629,0003 bd3 ba4.2k sqft14000 W Lake Rd, Seymour, IN 47274ActiveMLS ID #22103163, Kathleen Combs-Byrd, Schuler Bauer Real Estate Powe. MIBOR as distributed by MLS GRID
- $460,0003 bd3 ba3k sqft8079 N County Road 1200 E, Seymour, IN 47274ActiveMLS ID #22081084, Beth Terry, Coldwell Banker Martin Miller Lamb. MIBOR as distributed by MLS GRID
- $585,0004 bd4 ba3.9k sqft151 Hilltop Ln, Nashville, IN 47448ActiveMLS ID #22098746, Penny Scroggins, Bear Real Estate Sales, LLC. MIBOR as distributed by MLS GRID
- $579,9504 bd4 ba3.5k sqft5560 Treeline Dr, Columbus, IN 47201ActiveMLS ID #22107997, Steve Silver, RE/MAX Professionals. MIBOR as distributed by MLS GRID
- $689,9993 bd3 ba4.5k sqft5619 W County Road 200 N, Brownstown, IN 47220ActiveMLS ID #22105902, Chase Lyday, Highgarden Real Estate. MIBOR as distributed by MLS GRID
- $569,9003 bd4 ba3.2k sqft2488 W County 575 Road S, Vallonia, IN 47281For SaleMLS ID #202609578, Brittney Reisert, Nest Realty. SIRA
- $560,0005 bd4 ba4.6k sqft6972 Pinnacle Dr, Columbus, IN 47201ActiveMLS ID #22106747, Drew Wyant, 1 Percent Lists Indiana Real Estate. MIBOR as distributed by MLS GRID
- $349,9504 bd2 ba3k sqft1221 S Poplar St, Seymour, IN 47274ActiveMLS ID #22106270, Steve Silver, RE/MAX Professionals. MIBOR as distributed by MLS GRID
- $585,0003 bd3 ba2.7k sqft6870 Four Mile Ridge Rd, Nashville, IN 47448ActiveMLS ID #22107292, Penny Scroggins, Bear Real Estate Sales, LLC. MIBOR as distributed by MLS GRID
- $579,9003 bd2 ba2.7k sqft8775 S State Road 446, Bloomington, IN 47401For SaleMLS ID #202626252, Judson Casebeer, Century 21 Scheetz - Bloomington. IRMLS
- $524,9003 bd2 ba3.5k sqft5211 S 450th Rd E, Columbus, IN 47203ActiveMLS ID #22117170, Karen Dugan, CENTURY 21 Scheetz. MIBOR as distributed by MLS GRID
- $599,0005 bd4 ba4k sqft88 Westbrook Ct, Columbus, IN 47201ActiveMLS ID #22103310, Jan Brinkman, CENTURY 21 Scheetz. MIBOR as distributed by MLS GRID
- $314,0003 bd3 ba3k sqft8816 Rainier Rd, Seymour, IN 47274ActiveMLS ID #22117357, Adrienne Bowles, Real Broker, LLC. MIBOR as distributed by MLS GRID
- $385,9004 bd4 ba3.1k sqft6804 Sunflower Ct, Seymour, IN 47274ActiveMLS ID #22089822, Hannah Harrell, Berkshire Hathaway Home. MIBOR as distributed by MLS GRID
- $659,9994 bd4 ba4.3k sqft4640 Harrison Ridge Rd, Columbus, IN 47201ActiveMLS ID #22097803, Kathy Boyce, RE/MAX Real Estate Prof. MIBOR as distributed by MLS GRID
