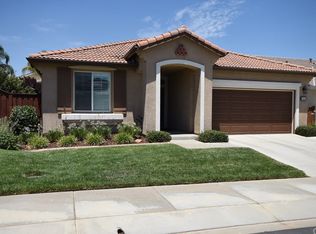
Very Popular Invitational 3 floor plan located in 55+ Prestigious community of Four Seasons with 24/7 security fully gated surrounded by Hemet golf course and hills. This home is absolutely immaculate and just perfect ready to move in very spacious over 2000 sq ft has 2 bedroom 2 baths and den for office/craft room. Large family room with fireplace and high ceilings spacious kitchen with large Island perfect for entertaining. Lovely private back yard with covered patio all very low maintenance . The community offers many activities plus there is a swimming pool, tennis courts, bistro, movie theater, library, ball room and just so much more. Make sure you make this home a must see. Professional photos coming soon.
Under contract
Listed by: REMAX Empire Properties • Stella Torres • Contact: 951-265-8883
$439,000
7832 Littler Dr, Hemet, CA 92545
2beds
2,071sqft
:
Get pre-qualified$3,150/mo
Single Family Residence
Built in 2009
6,098 Square Feet Lot
$434,200 Zestimate®
$212/sqft
$232/mo HOA
What's special
Swimming poolTennis courtsAbsolutely immaculateVery low maintenance
- 119 days |
- 50 |
- 4 |
Zillow last checked:
Listing updated:
Listed by:
Stella Torres DRE #01194719 951-265-8883,
REMAX Empire Properties
Source: CRMLS,MLS#: SW26066648 Originating MLS: California Regional MLS
Originating MLS: California Regional MLSFacts & features
Interior
Bedrooms & bathrooms
- Bedrooms: 2
- Bathrooms: 2
- Full bathrooms: 2
- Main level bathrooms: 1
- Main level bedrooms: 1
Rooms
- Room types: Bedroom, Great Room
Bedroom
- Features: All Bedrooms Down
Heating
- Central
Cooling
- Central Air
Appliances
- Laundry: Laundry Room
Features
- All Bedrooms Down
- Has fireplace: Yes
- Fireplace features: Family Room
- Common walls with other units/homes: No Common Walls
Interior area
- Total interior livable area: 2,071 sqft
Property
Parking
- Total spaces: 2
- Parking features: Garage Faces Front, Garage
- Attached garage spaces: 2
Features
- Levels: One
- Stories: 1
- Entry location: Front Door
- Pool features: Association
- Has view: Yes
- View description: Mountain(s), Neighborhood
Lot
- Size: 6,098 Square Feet
- Features: Landscaped
Details
- Parcel number: 455600041
- Zoning: R1
- Special conditions: Trust
Construction
Type & style
- Home type: SingleFamily
- Property subtype: Single Family Residence
Materials
- Foundation: Slab
Condition
- Turnkey
- New construction: No
- Year built: 2009
Utilities & green energy
- Electric: Electricity - On Property, Standard
- Sewer: Public Sewer
- Water: Public
- Utilities for property: Cable Available, Electricity Available, Electricity Connected, Phone Available, Sewer Available, Sewer Connected, Water Available, Water Connected
Community & HOA
Community
- Features: Curbs, Golf, Street Lights, Suburban, Gated
- Security: Carbon Monoxide Detector(s), Fire Detection System, Gated with Guard, Gated Community, Gated with Attendant, 24 Hour Security, Smoke Detector(s)
- Senior community: Yes
HOA
- Has HOA: Yes
- Amenities included: Bocce Court, Billiard Room, Call for Rules, Clubhouse, Sport Court, Fitness Center, Golf Course, Game Room, Management, Meeting/Banquet/Party Room, Paddle Tennis, Pickleball, Pool, Racquetball, Recreation Room, Guard, Spa/Hot Tub, Security, Tennis Court(s)
- HOA fee: $232 monthly
- HOA name: Four seasons
- HOA phone: 800-428-5588
Location
- Region: Hemet
Financial & listing details
- Price per square foot: $212/sqft
- Tax assessed value: $286,417
- Annual tax amount: $3,726
- Date on market: 3/29/2026
- Cumulative days on market: 119 days
- Listing terms: Cash,Cash to New Loan,Conventional,FHA,Fannie Mae,Freddie Mac,VA Loan
Estimated market value
$434,200
$412,000 - $456,000
$2,556/mo
Price history
| Date | Event | Price |
|---|---|---|
| 6/25/2026 | Contingent | $439,000$212/sqft |
Source:  CRMLS #SW26066648 Report a problem CRMLS #SW26066648 Report a problem | ||
| 4/19/2026 | Price change | $439,000-4.4%$212/sqft |
Source: CRMLS #SW26066648 Report a problem | ||
| 3/29/2026 | Listed for sale | $459,000+110.1%$222/sqft |
Source: CRMLS #SW26066648 Report a problem | ||
| 3/9/2009 | Sold | $218,500$106/sqft |
Source: Public Record Report a problem | ||
Public tax history
| Year | Property taxes | Tax assessment |
|---|---|---|
| 2025 | $3,726 +2.5% | $286,417 +2% |
| 2024 | $3,636 +1.7% | $280,802 +2% |
| 2023 | $3,575 +2.2% | $275,297 +2% |
| 2022 | $3,497 +2.3% | $269,900 +2% |
| 2021 | $3,420 +1.2% | $264,609 +1% |
| 2020 | $3,377 | $261,897 +2% |
| 2019 | -- | $256,762 +2% |
| 2018 | $3,178 +0.5% | $251,729 +3% |
| 2017 | $3,163 | $244,343 +2% |
| 2016 | $3,163 +2.6% | $239,553 +1.5% |
| 2015 | $3,084 +5.9% | $235,957 +2% |
| 2014 | $2,913 | $231,337 +5.6% |
| 2013 | -- | $219,000 +14.7% |
| 2012 | -- | $191,000 +19.4% |
| 2011 | -- | $160,000 -6.5% |
| 2010 | -- | $171,161 +53.2% |
| 2009 | -- | $111,722 +44% |
| 2008 | -- | $77,571 +2% |
| 2007 | -- | $76,050 +1226.8% |
| 2006 | -- | $5,732 |
Find assessor info on the county website
Monthly payment
Est. payment
Payment breakdown
Explore the cost of this home by adjusting the details. Changes won't be saved.Climate risks
Neighborhood: 92545
Nearby schools
GreatSchools rating
- 4/10Cawston Elementary SchoolGrades: K-5Distance: 2.3 mi
- 3/10Rancho Viejo Middle SchoolGrades: 6-8Distance: 2.3 mi
- 5/10Tahquitz High SchoolGrades: 9-12Distance: 2.2 mi
Schools provided by the listing agent
- Elementary: Cawston
- Middle: Rancho Viejo
- High: Tahquitz
Source: CRMLS. This data may not be complete. We recommend contacting the local school district to confirm school assignments for this home.
- $440,4002 bd2 ba2k sqft7846 Littler Dr, Hemet, CA 92545Off Market

- $497,8002 bd2 ba2k sqft7820 Littler Dr, Hemet, CA 92545Off Market

- $449,7002 bd2 ba1.7k sqft7860 Littler Dr, Hemet, CA 92545Off Market
- $452,8002 bd2 ba2k sqft7847 Rawls Dr, Hemet, CA 92545Off Market
- $446,1002 bd2 ba2k sqft7831 Rawls Dr, Hemet, CA 92545Off Market
- $444,8002 bd2 ba2k sqft7863 Rawls Dr, Hemet, CA 92545Off Market
- $442,9002 bd2 ba1.7k sqft7815 Rawls Dr, Hemet, CA 92545Off Market
- $452,0002 bd2 ba2k sqft7874 Littler Dr, Hemet, CA 92545Off Market
A local agent can set up tours, give advice and negotiate with sellers.
Similar homes
- $469,9002 bd2 ba2k sqft7732 Dutra Dr, Hemet, CA 92545For Sale
 MLS ID #IG26150701, Michael Belger, Elevate Real Estate Agency. CRMLS
 - $449,9003 bd2 ba2k sqft7975 Bogey Ave, Hemet, CA 92545For Sale
 MLS ID #OC26128326, Stephen Shloss, Regency Real Estate Brokers. CRMLS
 - $429,9002 bd2 ba1.7k sqft366 Garcia Dr, Hemet, CA 92545For Sale
 MLS ID #SW26034215, Linda Adkins, ERA Donahoe Realty. CRMLS
 - $469,9002 bd2 ba1.7k sqft8155 Faldo Ave, Hemet, CA 92545For Sale
 MLS ID #SW26138547, Tracy Trousset, Century 21 Masters. CRMLS
 - $439,0002 bd2 ba1.8k sqft215 Gamez Way, Hemet, CA 92545For SaleMLS ID #SW26125158, Kandis Sweeney, Blue Bird Realty. CRMLS
- $475,0002 bd2 ba2.2k sqft509 Garcia Dr, Hemet, CA 92545For SaleMLS ID #SW26121725, Lori Cutka, LPT Realty, Inc. CRMLS
- $424,9002 bd2 ba1.8k sqft212 Hoch Way, Hemet, CA 92545For SaleMLS ID #SW26064757, Linda Adkins, ERA Donahoe Realty. CRMLS
- $415,0002 bd2 ba1.8k sqft8965 Stephenson Ln, Hemet, CA 92545For SaleMLS ID #SW26102048, Stella Torres, REMAX Empire Properties. CRMLS
- $439,0002 bd2 ba1.8k sqft5545 Corte Vallarta, Hemet, CA 92545For SaleMLS ID #SW26071380, Todd Hamilton, Berkshire Hathaway HomeServices California Properties. CRMLS
- $455,0002 bd2 ba1.9k sqft1394 Via La Presa, Hemet, CA 92545For SaleMLS ID #SW26076228, Susan Johnson, LPT Realty, Inc. CRMLS
- $374,0002 bd2 ba1.5k sqft8197 Doral Ln, Hemet, CA 92545For SaleMLS ID #SW25228612, Stella Torres, REMAX Empire Properties. CRMLS
- $495,0002 bd3 ba2.2k sqft5579 Corte Viejo, Hemet, CA 92545For SaleMLS ID #SW26073831, David Hale, Century 21 Masters. CRMLS
- $574,9953 bd3 ba2.7k sqft8441 Maruyama Dr, Hemet, CA 92545For SaleMLS ID #SW26090081, Darryl Self, SL Realty Service, Inc.. CRMLS
- $375,0003 bd2 ba1.5k sqft4190 Annatto Ln, Hemet, CA 92545For SaleMLS ID #PW26137197, Michelle Gonzalez, Re/Max Top Producers. CRMLS
- $549,9002 bd3 ba2.4k sqft5562 Corte Portico, Hemet, CA 92545For SaleMLS ID #SW26122762, Todd Hamilton, Berkshire Hathaway HomeServices California Properties. CRMLS
- $364,9993 bd2 ba2k sqft1601 Ailanthus Dr, Hemet, CA 92545For SaleMLS ID #IV26101497, EDGAR RAMIREZ, eHomes. CRMLS
- $499,0004 bd2 ba1.8k sqft823 Pike Dr, Hemet, CA 92544For SaleMLS ID #SW26114771, Michelle Bassett, Bassett & Associates, REALTORS. CRMLS
- $437,0002 bd2 ba1.8k sqft1555 Big Bnd, Beaumont, CA 92223For SaleMLS ID #CV26139334, Sarah Dykema, Capital & Influence. CRMLS
- $410,0002 bd2 ba1.2k sqft26684 Tropicana Dr, Menifee, CA 92585For SaleMLS ID #SW26084843, Shannon Bender, Berkshire Hathaway HomeServices California Properties. CRMLS
- $429,5002 bd2 ba1.5k sqft125 Thistle Crk, Beaumont, CA 92223For SaleMLS ID #DW26123824, Lluvia Martinez, Executives Group Real Estate Inc.. CRMLS
Local buyer's agents are ready to help
