Located in the heart of Burbank, this beautifully updated 4-bedroom, 3-bathroom home offers the perfect blend of modern style and everyday comfort. The spacious master suite features a private bathroom and a large walk-in closet, creating the ideal retreat. Enjoy a fully renovated kitchen with custom cabinetry, sleek quartz countertops, and high-end modern finishes throughout the home. Brand new windows provide excellent natural light and energy efficiency. Step outside to a backyard designed for entertaining, complete with a large deck and charming gazebo - perfect for summer gatherings and relaxing evenings. An oversized garage offers plenty of storage space and added convenience. This move-in-ready home is a must-see!
Contingent
$379,000
7835 Massasoit Ave, Burbank, IL 60459
4beds
1,600sqft
:
Get pre-qualified$2,879/mo
Single Family Residence
Built in 1951
8,400 Square Feet Lot
$-- Zestimate®
$237/sqft
$-- HOA
What's special
- --
- on Zillow |
- 334
- views |
- 43
- saves |
Zillow last checked:
Listing updated:
Listed by:
Hrithik Dhalla 630-999-6291,
Realty of America
Source: MRED as distributed by MLS GRID,MLS#: 12700470
Facts & features
Interior
Bedrooms & bathrooms
- Bedrooms: 4
- Bathrooms: 3
- Full bathrooms: 3
Rooms
- Room types: No additional rooms
Primary bedroom
- Features: Bathroom (Full)
- Level: Main
- Area: 192 Square Feet
- Dimensions: 16X12
Bedroom 2
- Level: Main
- Area: 144 Square Feet
- Dimensions: 12X12
Bedroom 3
- Level: Main
- Area: 144 Square Feet
- Dimensions: 12X12
Bedroom 4
- Level: Main
- Area: 168 Square Feet
- Dimensions: 14X12
Kitchen
- Features: Kitchen (Island)
- Level: Main
- Area: 192 Square Feet
- Dimensions: 16X12
Laundry
- Level: Main
- Area: 15 Square Feet
- Dimensions: 3X5
Living room
- Level: Main
- Area: 204 Square Feet
- Dimensions: 17X12
Heating
- Natural Gas
Cooling
- Central Air
Appliances
- Included: Range, Microwave, Dishwasher, Refrigerator
- Laundry: Gas Dryer Hookup
Features
- Basement: Crawl Space
- Attic: Finished,Full
Interior area
- Total structure area: 1,600
- Total interior livable area: 1,600 sqft
Property
Parking
- Total spaces: 2
- Parking features: Asphalt, Garage Door Opener, Yes, Garage Owned, Detached, Garage
- Garage spaces: 2
- Has uncovered spaces: Yes
Accessibility
- Accessibility features: No Disability Access
Features
- Levels: Bi-Level
- Stories: 2
- Patio & porch: Deck
Lot
- Size: 8,400 Square Feet
- Dimensions: 60x140
Details
- Parcel number: 19294140390000
- Special conditions: None
Construction
Type & style
- Home type: SingleFamily
- Architectural style: Bi-Level,Cape Cod
- Property subtype: Single Family Residence
Materials
- Vinyl Siding
- Foundation: Concrete Perimeter
- Roof: Asphalt
Condition
- New construction: No
- Year built: 1951
- Major remodel year: 2026
Utilities & green energy
- Electric: Circuit Breakers, 100 Amp Service
- Sewer: Public Sewer
- Water: Public
Community & HOA
Community
- Features: Sidewalks, Street Paved
HOA
- Services included: None
Location
- Region: Burbank
Financial & listing details
- Price per square foot: $237/sqft
- Annual tax amount: $6,108
- Date on market: 7/9/2026
- Ownership: Fee Simple
Estimated market value
Not available
Estimated sales range
Not available
Not available
Price history
| Date | Event | Price |
|---|---|---|
| 7/9/2026 | Listing removed | $384,900$241/sqft |
Source: MRED as distributed by MLS GRID #12620962 Report a problem | ||
| 6/25/2026 | Listed for sale | $384,900$241/sqft |
Source:  MRED as distributed by MLS GRID #12620962 Report a problem MRED as distributed by MLS GRID #12620962 Report a problem | ||
| 6/14/2026 | Contingent | $384,900$241/sqft |
Source: MRED as distributed by MLS GRID #12620962 Report a problem | ||
| 6/9/2026 | Price change | $384,900-1.3%$241/sqft |
Source: MRED as distributed by MLS GRID #12620962 Report a problem | ||
| 5/19/2026 | Listed for sale | $389,900$244/sqft |
Source: MRED as distributed by MLS GRID #12620962 Report a problem | ||
Public tax history
Tax history is unavailable.
Monthly payment
Est. payment
Payment breakdown
Explore the cost of this home by adjusting the details. Changes won't be saved.Climate risks
Neighborhood: 60459
Nearby schools
GreatSchools rating
- 8/10J B Kennedy Elementary SchoolGrades: K-5Distance: 0.3 mi
- 4/10Liberty Junior High SchoolGrades: 6-8Distance: 0.3 mi
- 6/10Reavis High SchoolGrades: 9-12Distance: 0.6 mi
Schools provided by the listing agent
- District: 111
Source: MRED as distributed by MLS GRID. This data may not be complete. We recommend contacting the local school district to confirm school assignments for this home.
- $190,0004 bd1 ba1.5k sqft7835 S Massasoit Ave, Burbank, IL 60459Sold
- $307,8003 bd1 ba1k sqft7837 S Massasoit Ave, Burbank, IL 60459Off Market
- $442,0003 bd2 ba1.7k sqft7829 S Massasoit Ave, Burbank, IL 60459Off Market
- $289,0004 bd2 ba1k sqft7843 S Massasoit Ave, Burbank, IL 60459Sold
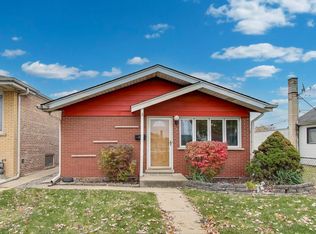
- $237,4003 bd1 ba916 sqft7845 S Massasoit Ave, Burbank, IL 60459Off Market
- $35,060-- bd-- ba-- sqft7845 S Massasoit Ave, Burbank, IL 60459Off Market
- $319,4003 bd1 ba1k sqft7827 S Massasoit Ave, Burbank, IL 60459Off Market
- $491,2004 bd4 ba2.2k sqft7828 Major Ave, Burbank, IL 60459Off Market
A local agent can set up tours, give advice and negotiate with sellers.
A local lender can help you make sure your offer is ready when you are.
Similar homes
- $399,9504 bd3 ba1.8k sqft6117 W 80th St, Burbank, IL 60459New
 MLS ID #12713241, Marc Koronkiewicz, Ellsbury Group LLC. MRED as distributed by MLS GRID
 - $389,7003 bd2 ba1.3k sqft7704 McVicker Ave, Burbank, IL 60459Price Change
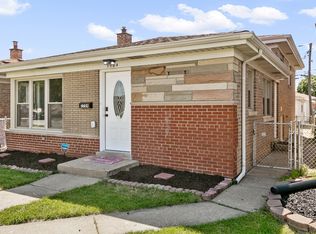 MLS ID #12681415, Neil Gates, Chase Real Estate LLC. MRED as distributed by MLS GRID
 - $375,5003 bd2 ba1.9k sqft5640 W 84th St, Burbank, IL 60459Active
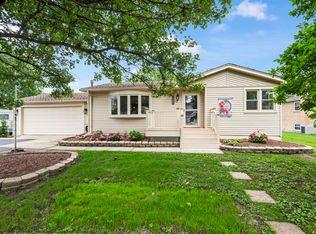 MLS ID #12667570, Susan Ekizian, Keller Williams Thrive. MRED as distributed by MLS GRID
 - $370,0003 bd2 ba1.7k sqft4024 W 106th St, Oak Lawn, IL 60453New
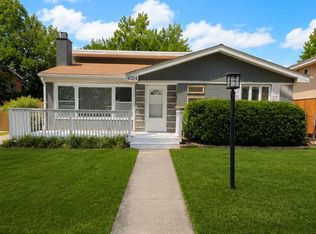 MLS ID #12713233, Yezenia Chavez Angulo, Realty of America, LLC. MRED as distributed by MLS GRID
 - $384,9004 bd2 ba2.2k sqft7917 S Christiana Ave, Chicago, IL 60652ActiveMLS ID #12694875, Hamza Hassan, RE/MAX 10 in the Park. MRED as distributed by MLS GRID
- $374,9004 bd2 ba2.1k sqft8039 S Campbell Ave, Chicago, IL 60652ActiveMLS ID #12689232, Slawomir Nowak, Virtual Key Realty INC. MRED as distributed by MLS GRID
- $439,9004 bd3 ba1.9k sqft9338 Sayre Ave, Oak Lawn, IL 60453ActiveMLS ID #12700463, Maggie Zahradnicek, Happy Homes Realty Inc.. MRED as distributed by MLS GRID
- $399,9004 bd3 ba2k sqft1820 S 3rd Ave, Maywood, IL 60153NewMLS ID #12713920, Luis Lopez, Extreme Realty. MRED as distributed by MLS GRID
- $399,0004 bd2 ba2k sqft6347 S Kenneth Ave, Chicago, IL 60629ActiveMLS ID #12701366, Manuel Pineda, Compass. MRED as distributed by MLS GRID
- $379,9004 bd2 ba1k sqft5024 S Lockwood Ave, Chicago, IL 60638ActiveMLS ID #12697167, Raquel Alfaro, AMR Real Estate. MRED as distributed by MLS GRID
- $319,9003 bd2 ba1.2k sqft10818 S Plahm Ct, Worth, IL 60482NewMLS ID #12712523, Kelsey Domina, Crosstown Realtors, Inc.. MRED as distributed by MLS GRID
- $435,0003 bd2 ba1.6k sqft9316 Sayre Ave, Oak Lawn, IL 60453Price ChangeMLS ID #12693712, Anna Staszel, NowEquity Real Estate. MRED as distributed by MLS GRID
- $399,9005 bd3 ba1.9k sqft5542 W 64th St, Chicago, IL 60638ActiveMLS ID #12674519, Jorge Vega, New Avenue Realty LLC. MRED as distributed by MLS GRID
- $332,9004 bd2 ba1.4k sqft6754 S 78th Ave, Bridgeview, IL 60455ActiveMLS ID #12636198, Hrithik Dhalla, Realty of America. MRED as distributed by MLS GRID
- $349,7003 bd2 ba1.7k sqft5445 S 73rd Ave, Summit, IL 60501ActiveMLS ID #12709514, Neil Gates, Chase Real Estate LLC. MRED as distributed by MLS GRID
- $289,0004 bd2 ba2k sqft8942 S Aberdeen St, Chicago, IL 60620NewMLS ID #12715608, Luis Ortiz, RE/MAX Partners. MRED as distributed by MLS GRID
- $369,0003 bd2 ba1.1k sqft8642 S Indiana Ave, Chicago, IL 60619ActiveMLS ID #12708100, Frank Montro, Keller Williams Preferred Rlty. MRED as distributed by MLS GRID
- $429,9004 bd2 ba2k sqft10815 S 71st Ct, Worth, IL 60482Re-activatedMLS ID #12655713, Anna Staszel, NowEquity Real Estate. MRED as distributed by MLS GRID
- $329,9004 bd2 ba2.2k sqft9314 S Colfax Ave, Chicago, IL 60617NewMLS ID #12712040, Varine Hampton, Coldwell Banker Realty. MRED as distributed by MLS GRID
- $474,9006 bd3 ba1.7k sqft4329 W 81st St, Chicago, IL 60652ActiveMLS ID #12709547, Edgar Chiquito, Midwest Real Estate Brokerage LLC. MRED as distributed by MLS GRID
