
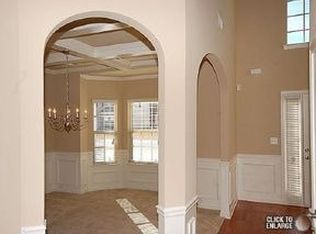
The main floor offers a convenient bedroom and full bath, perfect for guests or multigenerational living. Upstairs, you'll find four additional bedrooms and two more full baths, including a spacious primary suite with vaulted ceilings and generous closet space. The finished basement is an entertainer's dream, complete with a full bar, a theater room, and a half bath, offering nearly 1,104 square feet of additional living space. With 2,682 square feet above grade plus the finished basement, this home offers 5 bedrooms and 3.5 baths total, giving everyone plenty of room to spread out. Step outside to a large backyard that's perfect for kids or pets, plus a peaceful pond just behind the house. The back deck is the perfect spot for morning coffee or gathering with friends and family. Secondary bedrooms are spacious enough to suit adults or kids alike. This one truly has it all: room to grow, and outdoor space to enjoy year round.
Active
$369,000
784 Chapman St, Jonesboro, GA 30238
5beds
4,360sqft
Single Family Residence
Built in 2011
8,276 Square Feet Lot
$365,700 Zestimate®
$85/sqft
$-- HOA
What's special
Generous closet space
- 18 days
- 772
- 114
Likely to sell faster than
Zillow last checked:
Listing updated:
Listed by:
Kelley Kesterson 770-252-4800,
Pathfinder Realty,
Bobby Spradlin 678-854-0060,
Pathfinder Realty
Source: GAMLS,MLS#: 10874312
Facts & features
Interior
Bedrooms & bathrooms
- Bedrooms: 5
- Bathrooms: 4
- Full bathrooms: 2
- 1/2 bathrooms: 2
- Main level bathrooms: 1
- Main level bedrooms: 1
Rooms
- Room types: Family Room
Dining room
- Features: Separate Room
Kitchen
- Features: Breakfast Bar, Solid Surface Counters
Heating
- Central, Electric
Cooling
- Central Air, Electric
Appliances
- Included: Dishwasher, Microwave, Oven/Range (Combo)
- Laundry: In Hall
Features
- Double Vanity, Other, Soaking Tub, Vaulted Ceiling(s)
- Flooring: Carpet, Tile
- Basement: Bath Finished,Finished,Full
- Has fireplace: No
Interior area
- Total structure area: 4,360
- Total interior livable area: 4,360 sqft
- Finished area above ground: 2,716
- Finished area below ground: 1,644
Video & virtual tour
Property
Parking
- Total spaces: 2
- Parking features: Attached, Garage
- Has attached garage: Yes
Features
- Levels: Two
- Stories: 2
- Patio & porch: Deck, Porch
Lot
- Size: 8,276 Square Feet
- Features: Level
Details
- Parcel number: 05234C A019
- Special conditions: As Is,Estate Owned
Construction
Type & style
- Home type: SingleFamily
- Architectural style: Traditional
- Property subtype: Single Family Residence
Materials
- Brick, Concrete
- Foundation: Slab
- Roof: Composition
Condition
- Resale
- New construction: No
- Year built: 2011
Utilities & green energy
- Sewer: Public Sewer
- Water: Public
- Utilities for property: Electricity Available, Water Available
Community & HOA
Community
- Features: None
- Subdivision: None
HOA
- Has HOA: Yes
- Services included: Other
Location
- Region: Jonesboro
Financial & listing details
- Price per square foot: $85/sqft
- Tax assessed value: $244,300
- Annual tax amount: $3,780
- Date on market: 10/15/2026
- Cumulative days on market: 18 days
- Listing agreement: Exclusive Right To Sell
- Electric utility on property: Yes
Estimated market value
$365,700
$347,000 - $384,000
$3,199/mo
Price history
| Date | Event | Price |
|---|---|---|
| 10/16/2026 | Listed for sale | $369,000+36.3%$85/sqft |
Source:  GAMLS #10874312 Report a problem | ||
| 5/19/2026 | Sold | $270,644+14.4%$62/sqft |
Source: Public Record Report a problem | ||
| 8/31/2019 | Listing removed | $236,532$54/sqft |
Source: Auction.com Report a problem | ||
| 8/30/2019 | Price change | $236,532+0.4%$54/sqft |
Source: Auction.com Report a problem | ||
| 8/27/2019 | Price change | $235,568+0.3%$54/sqft |
Source: Auction.com Report a problem | ||
| 8/24/2019 | Price change | $234,877-1%$54/sqft |
Source: Auction.com Report a problem | ||
| 8/21/2019 | Price change | $237,369+0.5%$54/sqft |
Source: Auction.com Report a problem | ||
| 8/19/2019 | Price change | $236,127-0.4%$54/sqft |
Source: Auction.com Report a problem | ||
| 8/17/2019 | Price change | $236,997+0.4%$54/sqft |
Source: Auction.com Report a problem | ||
| 8/14/2019 | Price change | $236,168-0.2%$54/sqft |
Source: Auction.com Report a problem | ||
| 8/10/2019 | Price change | $236,571+0.6%$54/sqft |
Source: Auction.com Report a problem | ||
| 8/9/2019 | Price change | $235,233+17.4%$54/sqft |
Source: Auction.com Report a problem | ||
| 8/6/2019 | Listed for sale | -- |
Source: Auction.com Report a problem | ||
| 6/26/2017 | Sold | $200,300-4.6%$46/sqft |
Source: Public Record Report a problem | ||
| 4/17/2017 | Pending sale | $209,900$48/sqft |
Source: JAR HOUSE LLC #8167780 Report a problem | ||
| 4/11/2017 | Listed for sale | $209,900+42.7%$48/sqft |
Source: JAR HOUSE LLC #8167780 Report a problem | ||
| 12/14/2016 | Sold | $147,050-9.1%$34/sqft |
Source: Public Record Report a problem | ||
| 11/11/2016 | Pending sale | $161,755$37/sqft |
Source: BRIKO LLC #8067000 Report a problem | ||
| 9/10/2016 | Listed for sale | $161,755+10%$37/sqft |
Source: BRIKO LLC #8067000 Report a problem | ||
| 9/6/2016 | Sold | $147,050+54.8%$34/sqft |
Source: Public Record Report a problem | ||
| 6/7/2016 | Listing removed | -- |
Source: Auction.com Report a problem | ||
| 5/25/2016 | Price change | $95,000+18.8%$22/sqft |
Source: Auction.com Report a problem | ||
| 5/20/2016 | Listed for sale | -- |
Source: Auction.com Report a problem | ||
| 12/1/2015 | Listing removed | -- |
Source: Auction.com Report a problem | ||
| 11/18/2015 | Price change | $80,000-51.8%$18/sqft |
Source: Auction.com Report a problem | ||
| 11/12/2015 | Listed for sale | -- |
Source: Auction.com Report a problem | ||
| 8/22/2011 | Sold | $166,000$38/sqft |
Source: Public Record Report a problem | ||
Public tax history
| Year | Property taxes | Tax assessment |
|---|---|---|
| 2025 | $3,780 -9.8% | $97,720 -8.2% |
| 2024 | $4,192 +15% | $106,480 +6.6% |
| 2023 | $3,644 -41.5% | $99,880 -36.7% |
| 2022 | $6,228 +54.7% | $157,720 +56.2% |
| 2021 | $4,026 +2.5% | $100,960 +3.8% |
| 2020 | $3,928 +8.4% | $97,256 -56% |
| 2019 | $3,624 +10.1% | $220,856 +175.7% |
| 2018 | $3,291 +35.3% | $80,120 +36.2% |
| 2017 | $2,431 -15.8% | $58,820 -16% |
| 2016 | $2,888 | $70,029 |
| 2015 | $2,888 +1.7% | -- |
| 2014 | $2,840 +5.9% | $54,795 |
| 2013 | $2,681 +0.7% | -- |
| 2012 | $2,662 +456.5% | -- |
| 2011 | $478 -0.8% | -- |
| 2010 | $482 -0.3% | -- |
| 2009 | $484 -16.9% | -- |
| 2008 | $582 -14.3% | -- |
| 2007 | $678 | -- |
Find assessor info on the county website
Monthly payment
Est. payment
Payment breakdown
Explore the cost of this home by adjusting the details. Changes won't be saved.Climate risks
Neighborhood: 30238
Nearby schools
Schools provided by the listing agent
- Elementary: Pointe South
- Middle: Mundys Mill
- High: Mundys Mill
Source: GAMLS. This data may not be complete. We recommend contacting the local school district to confirm school assignments for this home.
Similar homes
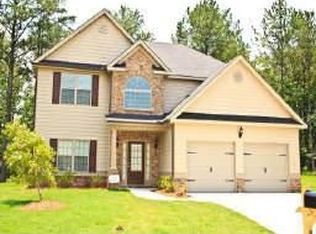
- $410,0005 bd5 ba3.6k sqft9123 Overlook Dr, Jonesboro, GA 30238ActiveMLS ID #10831495, Henry Owens, Advantage I Realty Inc.. GAMLS
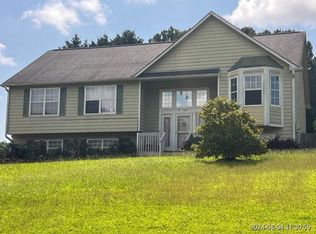
- $--3 bd2 ba2.8k sqft9340 Whaleys Lake Trce, Jonesboro, GA 30238Auction
 Xome
- $324,5005 bd2 ba3.9k sqft8859 Thomas Rd, Jonesboro, GA 30238Active

 MLS ID #10829399, Valeska Echavarria, eXp Realty. GAMLS
- $335,0003 bd3 ba2.2k sqft774 Corinth Dr, Jonesboro, GA 30238Active
 MLS ID #10843999, Aleia Kadar, Massiah Real Estate Group. GAMLS
- $379,0005 bd4 ba3.1k sqft725 Millstone Dr, Jonesboro, GA 30238ActiveMLS ID #10866461, Megan Huynh, Virtual Properties Realty.com. GAMLS
- $299,0004 bd3 ba2.4k sqft664 River Bend Dr, Jonesboro, GA 30238ActiveMLS ID #10871528, Jameel M Davis, BHHS Georgia Properties. GAMLS
- $420,0006 bd3 ba3.6k sqft9620 Carolina Dr, Jonesboro, GA 30238ActiveMLS ID #10877582, Mark Spain, Mark Spain Real Estate. GAMLS
- $425,0005 bd4 ba3.8k sqft10208 Hemlock Way, Jonesboro, GA 30238ActiveMLS ID #10820940, Lynda Exil, HomeSmart. GAMLS
- $549,9004 bd4 ba3.6k sqft250 Country Lane Rd, Fayetteville, GA 30214ActiveMLS ID #10883034, Michael Weatherly, Dover Realty Co. Inc.. GAMLS
- $385,0005 bd3 ba3.4k sqft1168 Gaines St, Jonesboro, GA 30238ActiveMLS ID #10856121, Tesh Liburd, Maximum One Realty Greater Atlanta. GAMLS
- $348,9994 bd3 ba2.5k sqft331 Lead Way, Jonesboro, GA 30238ActiveMLS ID #10877692, Crystal Bear Brooks, Dwelli. GAMLS
- $380,0005 bd3 ba3.2k sqft10118 Cormac St, Jonesboro, GA 30238For Sale
 MLS ID #7795853, SHERICA SAMPSON, Virtual Properties Realty. Biz. FMLS GA
- $349,0004 bd4 ba2.6k sqft9091 Jenni Cir, Jonesboro, GA 30238ActiveMLS ID #10797626, Keesha Tate, Keller Williams Realty Atl. Partners. GAMLS
- $405,0005 bd3 ba3.5k sqft125 Ethan Moor, Jonesboro, GA 30238ActiveMLS ID #10841198, Nicholas Newton, BHHS Georgia Properties. GAMLS
