Welcome home to this beautifully updated 2-bedroom, 1-bath property situated on approximately 0.54 acres. Offering a rare combination of privacy, outdoor space, and modern updates, this home is ready for its next owner to enjoy. The exterior has been recently refreshed with a stylish modern cottage-inspired paint palette featuring Sherwin-Williams Minimalist, Iron Ore, and Deep Sea Dive, creating standout curb appeal. Inside, you'll find fresh paint on the ceilings, walls, and trim, new carpet in the living room, updated lighting, new curtains and curtain rods, and thoughtful improvements throughout. The kitchen has been updated with painted cabinetry, new lighting, and all appliances stay—including a gas range that home chefs will love. Major improvements include the addition of central air conditioning with a new A/C system and a newer roof, providing peace of mind for years to come. Outside, enjoy a freshly graveled driveway, a spacious lot with plenty of privacy, room for gardening, and space to relax or entertain. While there is not a full-size garage, the property includes a garage bay that is ideal for a motorcycle, riding mower, workshop space, or additional storage. Conveniently located near shopping, dining, and entertainment at the Legends area, Children's Mercy Park, and outdoor recreation at Wyandotte County Lake Park, this home offers the perfect balance of space, updates, and accessibility.
Show for backups
$175,000
7844 Stover Ln, Kansas City, KS 66109
2beds
794sqft
:
Get pre-qualified$1,272/mo
Single Family Residence
Built in 1935
0.54 Acres Lot
$-- Zestimate®
$220/sqft
$-- HOA
What's special
- 35 days |
- 202 |
- 19 |
Zillow last checked:
Listing updated:
Listed by:
YFA Team 913-220-3260,
Your Future Address, LLC,
Katie Yeager 913-486-9818,
Your Future Address, LLC
Source: Heartland MLS as distributed by MLS GRID,MLS#: 2623753
Facts & features
Interior
Bedrooms & bathrooms
- Bedrooms: 2
- Bathrooms: 1
- Full bathrooms: 1
Primary bedroom
- Level: First
Bedroom 2
- Level: First
Bathroom 1
- Level: First
Kitchen
- Level: First
Living room
- Level: First
Heating
- Natural Gas
Cooling
- Electric
Appliances
- Included: Refrigerator, Free-Standing Electric Oven
- Laundry: In Basement
Features
- Ceiling Fan(s), Painted Cabinets, Pantry
- Flooring: Carpet, Vinyl
- Windows: Window Coverings, Storm Window(s)
- Basement: Concrete,Other
- Has fireplace: No
Interior area
- Total structure area: 794
- Total interior livable area: 794 sqft
- Finished area above ground: 794
- Finished area below ground: 0
Property
Parking
- Total spaces: 1
- Parking features: Attached
- Attached garage spaces: 1
Features
- Patio & porch: Deck, Porch
Lot
- Size: 0.54 Acres
- Features: City Limits, Estate Lot, Level
Details
- Parcel number: 035808
- Special conditions: Standard
Construction
Type & style
- Home type: SingleFamily
- Architectural style: Traditional
- Property subtype: Single Family Residence
Materials
- Metal Siding
- Roof: Composition
Condition
- Year built: 1935
Utilities & green energy
- Sewer: Septic Tank
- Water: Public
Community & HOA
Community
- Security: Smoke Detector(s)
- Subdivision: Bethel Heights
HOA
- Has HOA: No
Location
- Region: Kansas City
Financial & listing details
- Price per square foot: $220/sqft
- Tax assessed value: $149,300
- Annual tax amount: $2,581
- Date on market: 6/24/2026
- Listing terms: Cash,Conventional,FHA,VA Loan
- Ownership: Private
- Road surface type: Paved
Estimated market value
Not available
Estimated sales range
Not available
Not available
Price history
| Date | Event | Price |
|---|---|---|
| 7/8/2026 | Contingent | $175,000$220/sqft |
Source:  Heartland MLS as distributed by MLS GRID #2623753 Report a problem Heartland MLS as distributed by MLS GRID #2623753 Report a problem | ||
| 6/24/2026 | Listed for sale | $175,000+169.2%$220/sqft |
Source: Heartland MLS as distributed by MLS GRID #2623753 Report a problem | ||
| 2/26/2024 | Listing removed | -- |
Source: Zillow Rentals Report a problem | ||
| 2/15/2024 | Listed for rent | $900$1/sqft |
Source: Zillow Rentals Report a problem | ||
| 5/10/2023 | Listing removed | -- |
Source: Zillow Rentals Report a problem | ||
| 5/8/2023 | Listed for rent | $900$1/sqft |
Source: Zillow Rentals Report a problem | ||
| 6/5/2018 | Sold | -- |
Source: Heartland MLS as distributed by MLS GRID #45001_2107454 Report a problem | ||
| 5/17/2018 | Listed for sale | $65,000-11%$82/sqft |
Source: Supreme Real Estate #2107454 Report a problem | ||
| 7/26/2017 | Listing removed | $73,000$92/sqft |
Source: Select Homes #2003880 Report a problem | ||
| 5/5/2017 | Price change | $73,000-2.7%$92/sqft |
Source: Select Homes #2003880 Report a problem | ||
| 12/27/2016 | Price change | $75,000-5.1%$94/sqft |
Source: Select Homes #2003880 Report a problem | ||
| 10/19/2016 | Price change | $79,000-12.2%$99/sqft |
Source: Select Homes #2003880 Report a problem | ||
| 8/16/2016 | Price change | $90,000-10%$113/sqft |
Source: Select Homes #2003880 Report a problem | ||
| 7/25/2016 | Listed for sale | $100,000$126/sqft |
Source: Select Homes #2003880 Report a problem | ||
| 5/1/1996 | Sold | -- |
Source: Agent Provided Report a problem | ||
Public tax history
| Year | Property taxes | Tax assessment |
|---|---|---|
| 2025 | $2,581 +11.9% | $17,169 +7.6% |
| 2024 | $2,307 -5.1% | $15,962 +3.8% |
| 2023 | $2,432 +18.8% | $15,376 +19% |
| 2022 | $2,047 +54.8% | $12,926 +58.2% |
| 2021 | $1,323 +4.1% | $8,169 +4% |
| 2020 | $1,270 +14.5% | $7,855 +13.8% |
| 2019 | $1,110 -3.5% | $6,900 -3.8% |
| 2018 | $1,149 +2.7% | $7,171 +4% |
| 2017 | $1,119 +30.9% | $6,895 +30% |
| 2016 | $854 -1.2% | $5,302 |
| 2015 | $865 +5.6% | $5,302 +2.8% |
| 2014 | $819 | $5,157 |
| 2013 | -- | $5,157 |
| 2012 | -- | $5,157 |
| 2011 | -- | -- |
| 2008 | -- | $6,992 +19.9% |
| 2007 | -- | $5,831 -8.1% |
| 2006 | -- | $6,348 +12% |
| 2005 | -- | $5,670 +32.9% |
| 2004 | -- | $4,267 -42.9% |
| 2003 | -- | $7,475 +75.2% |
| 2002 | -- | $4,267 +27.9% |
| 2000 | -- | $3,336 |
Find assessor info on the county website
Monthly payment
Est. payment
Payment breakdown
Explore the cost of this home by adjusting the details. Changes won't be saved.Climate risks
Neighborhood: Pomeroy
Nearby schools
GreatSchools rating
- 4/108408 - Lowell Brune Elementary SchoolGrades: K-5Distance: 1.9 mi
- 2/10D D Eisenhower Middle SchoolGrades: 6-8Distance: 1 mi
- 1/10Washington High SchoolGrades: 9-12Distance: 0.6 mi
Schools provided by the listing agent
- Elementary: Kansas City
- Middle: Kansas City
- High: Kansas City
Source: Heartland MLS as distributed by MLS GRID. This data may not be complete. We recommend contacting the local school district to confirm school assignments for this home.
- $181,5001 bd1 ba900 sqft7840 Stover Ln, Kansas City, KS 66109Off Market
- $197,8003 bd1 ba1k sqft7850 Stover Ln, Kansas City, KS 66109Off Market
- $174,3002 bd1 ba680 sqft7856 Stover Ln, Kansas City, KS 66109Off Market
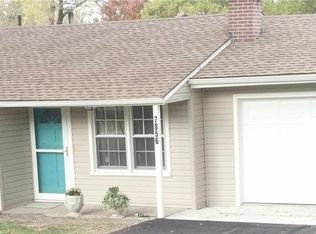
- $228,8003 bd1 ba1.6k sqft7826 Stover Ln, Kansas City, KS 66109Off Market
- $252,4003 bd2 ba1.3k sqft7860 Stover Ln, Kansas City, KS 66109Off Market
- $278,6003 bd3 ba1.5k sqft3324 Pomeroy Dr, Kansas City, KS 66109Off Market
- $261,3003 bd1 ba1.3k sqft3320 Pomeroy Dr, Kansas City, KS 66109Off Market
- $218,7003 bd1 ba1.1k sqft7841 Stover Ln, Kansas City, KS 66109Off Market
A local agent can set up tours, give advice and negotiate with sellers.
Similar homes
- $175,9003 bd1 ba1.1k sqft2741 N 61st Ter, Kansas City, KS 66104For Sale
 MLS ID #2629804, Kathy McDonald, Platinum Realty LLC. Heartland MLS as distributed by MLS GRID
 - $165,0003 bd1 ba1.1k sqft1811 N 48th St, Kansas City, KS 66102For Sale
 MLS ID #2619271, Chris Eiken, Real Broker, LLC. Heartland MLS as distributed by MLS GRID
 - $189,9993 bd2 ba1.1k sqft1131 N 49th Ter, Kansas City, KS 66102For Sale
 MLS ID #2627497, Cari Coffman, Compass Realty Group. Heartland MLS as distributed by MLS GRID
 - $235,0002 bd1 ba928 sqft3002 N 121st Ter, Kansas City, KS 66109For Sale
 MLS ID #2630363, Kim Brown, ReeceNichols -Johnson County W. Heartland MLS as distributed by MLS GRID
 - $144,9003 bd1 ba880 sqft6252 Lathrop Ave, Kansas City, KS 66104For SaleMLS ID #2598945, Christopher Stjernholm, Trelora Realty. Heartland MLS as distributed by MLS GRID
- $170,0003 bd2 ba1k sqft930 Ohio Ave, Kansas City, KS 66101For SaleMLS ID #2628826, Claudia Mercado, Keller Williams Realty Partners Inc.. Heartland MLS as distributed by MLS GRID
- $157,0003 bd2 ba1.1k sqft1501 N 23rd St, Kansas City, KS 66102For SaleMLS ID #2626817, Alison Zimmerlin, ReeceNichols - Leawood. Heartland MLS as distributed by MLS GRID
- $160,0002 bd1 ba752 sqft221 N 25th St, Kansas City, KS 66102For SaleMLS ID #2621737, Executive Asset Properties Group, Keller Williams Realty Partners Inc.. Heartland MLS as distributed by MLS GRID
- $165,0002 bd2 ba1k sqft511 N 8th St, Kansas City, KS 66101For SaleMLS ID #2626757, Karen Delgado, Realty of America. Heartland MLS as distributed by MLS GRID
- $155,0003 bd1 ba1k sqft2811 S Northern Blvd, Independence, MO 64052For SaleMLS ID #2627143, Blythe Roberts, Advance Realty Group LLC. Heartland MLS as distributed by MLS GRID
- $144,9002 bd1 ba1.1k sqft1650 N 44th St, Kansas City, KS 66102For SaleMLS ID #2621593, Christopher Stjernholm, Trelora Realty. Heartland MLS as distributed by MLS GRID
- $169,9003 bd2 ba801 sqft108 N Ditzler Ave, Independence, MO 64053For SaleMLS ID #2631144, Dottie Bradley, Platinum Realty LLC. Heartland MLS as distributed by MLS GRID
- $159,0003 bd1 ba1.1k sqft330 Garfield Ave, Kansas City, KS 66101For SaleMLS ID #2620341, Shynise Spencer, Keller Williams Platinum Prtnr. Heartland MLS as distributed by MLS GRID
- $184,9002 bd1 ba849 sqft2407 NE 57th Ter, Kansas City, MO 64118For SaleMLS ID #2628213, Jim Bridges, List it for 1 Percent Realty. Heartland MLS as distributed by MLS GRID
- $164,9002 bd1 ba816 sqft3032 Iowa St, Leavenworth, KS 66048For SaleMLS ID #2627652, Dottie Bradley, Platinum Realty LLC. Heartland MLS as distributed by MLS GRID
- $180,0002 bd2 ba848 sqft12030 W 58th Ter APT C, Shawnee, KS 66216For SaleMLS ID #2630313, Brittany Strohm, 1st Class Real Estate KC. Heartland MLS as distributed by MLS GRID
- $159,0003 bd2 ba1k sqft2418 NE Pursell Rd, Kansas City, MO 64118AuctionMLS ID #2627940, Jennifer Barth, RE/MAX Realty and Auction House LLC. Heartland MLS as distributed by MLS GRID
- $165,0002 bd1 ba1.1k sqft1328 Spruce St, Leavenworth, KS 66048For SaleMLS ID #2622661, Kate Johnson, Real Broker, LLC. Heartland MLS as distributed by MLS GRID
- $159,0004 bd2 ba1.1k sqft8603 Corrington Ave, Kansas City, MO 64138For SaleMLS ID #2627805, Guide Group, Compass Realty Group. Heartland MLS as distributed by MLS GRID
- $204,9003 bd1 ba1k sqft1401 NE 70th Ter, Gladstone, MO 64118For SaleMLS ID #2625565, Ailynn Lindo, 1st Class Real Estate KC. Heartland MLS as distributed by MLS GRID
