A beautifully maintained and updated 3BR/2BA expanded brick Cape Cod home is situated on a lush lot in desirable Nottingham. Pull into the double-wide driveway, conveniently located just outside the garage and the attached breezeway. Make your way past the meticulously pruned landscaping to the front door of your new home, which welcomes you with abundant natural light, gleaming hardwood flooring, an open floor plan, and a neutral color palette. The main floor features a spacious living room that flows seamlessly into the dining area and a gorgeous, kitchen. The kitchen is equipped with abundant cabinetry, granite countertops with a stone tile backsplash, sleek black appliances, a stainless steel sink, and a peninsula overlooking the dining room—perfect for hosting family and friends. The main level also includes a primary bedroom with a generous closet and a full bathroom featuring a walk-in shower. Off the dining room, you will find a bright sunroom with three walls of windows, while a barn door off the living room reveals a mudroom with custom cubbies and access to the breezeway. The second floor offers two spacious secondary bedrooms and a full bathroom. The finished lower level boasts a large recreation room with sliding doors leading to a spectacular yard, along with laundry facilities, storage, and utility space. Stepping outside from the kitchen, you’ll discover a beautifully landscaped yard offering plenty of green space, mature trees, and shrubs. The attached garage, accessible via the breezeway, provides parking for one car plus extra storage for outdoor gear. This move-in-ready home is ideally located near shopping, restaurants, and major commuter routes.
Pending
$399,900
7847 Saint Thomas Dr, Baltimore, MD 21236
3beds
2,105sqft
:
Get pre-qualified$2,567/mo
Single Family Residence
Built in 1953
0.29 Acres Lot
$405,900 Zestimate®
$190/sqft
$-- HOA
What's special
Attached breezewayMeticulously pruned landscapingAbundant cabinetryGleaming hardwood flooringDouble-wide drivewayNeutral color paletteAbundant natural light
- 15 days |
- 1,397 |
- 114 |
Likely to sell faster than
Zillow last checked:
Listing updated:
Listed by:
STEPHEN PIPICH 443-286-2943,
LPT Realty, LLC 8773662213,
Listing Team: Vybe
Source: Bright MLS,MLS#: MDBC2167722
Facts & features
Interior
Bedrooms & bathrooms
- Bedrooms: 3
- Bathrooms: 2
- Full bathrooms: 2
- Main level bathrooms: 1
- Main level bedrooms: 1
Basement
- Area: 898
Heating
- Forced Air, Oil
Cooling
- Central Air, Ceiling Fan(s), Electric
Appliances
- Included: Microwave, Dishwasher, Dryer, Oven/Range - Gas, Refrigerator, Washer, Water Heater, Electric Water Heater
- Laundry: Lower Level, Dryer In Unit, Washer In Unit, Has Laundry
Features
- Bathroom - Tub Shower, Bathroom - Walk-In Shower, Breakfast Area, Ceiling Fan(s), Combination Dining/Living, Crown Molding, Dining Area, Entry Level Bedroom, Open Floorplan, Kitchen - Gourmet, Upgraded Countertops, Dry Wall
- Flooring: Hardwood, Slate, Laminate, Wood
- Doors: Sliding Glass
- Windows: Double Pane Windows, Replacement
- Basement: Connecting Stairway,Partial,Full,Finished,Heated,Improved,Interior Entry,Exterior Entry,Walk-Out Access
- Number of fireplaces: 1
- Fireplace features: Gas/Propane, Brick
Interior area
- Total structure area: 2,333
- Total interior livable area: 2,105 sqft
- Finished area above ground: 1,435
- Finished area below ground: 670
Video & virtual tour
Property
Parking
- Total spaces: 3
- Parking features: Storage, Garage Faces Front, Garage Door Opener, Oversized, Asphalt, Detached, Off Street
- Garage spaces: 1
- Has uncovered spaces: Yes
- Details: Garage Sqft: 450
Accessibility
- Accessibility features: 2+ Access Exits
Features
- Levels: Three
- Stories: 3
- Patio & porch: Breezeway, Patio
- Pool features: None
- Fencing: Full,Back Yard,Wood
Lot
- Size: 0.29 Acres
- Dimensions: 1.00 x
- Features: No Thru Street
Details
- Additional structures: Above Grade, Below Grade
- Parcel number: 04141413078102
- Zoning: DR3.5
- Special conditions: Standard
Construction
Type & style
- Home type: SingleFamily
- Architectural style: Cape Cod
- Property subtype: Single Family Residence
Materials
- Brick
- Foundation: Permanent
- Roof: Asphalt
Condition
- Excellent
- New construction: No
- Year built: 1953
Utilities & green energy
- Sewer: Public Sewer
- Water: Public
Community & HOA
Community
- Subdivision: Nottingham
HOA
- Has HOA: No
Location
- Region: Baltimore
Financial & listing details
- Price per square foot: $190/sqft
- Tax assessed value: $358,100
- Annual tax amount: $3,881
- Date on market: 7/9/2026
- Listing agreement: Exclusive Right To Sell
- Ownership: Fee Simple
Estimated market value
$405,900
$386,000 - $426,000
$2,777/mo
Price history
| Date | Event | Price |
|---|---|---|
| 7/14/2026 | Pending sale | $399,900$190/sqft |
Source:  Bright MLS #MDBC2167722 Report a problem Bright MLS #MDBC2167722 Report a problem | ||
| 7/13/2026 | Listing removed | $399,900$190/sqft |
Source: Bright MLS #MDBC2167722 Report a problem | ||
| 7/9/2026 | Listed for sale | $399,900+11.1%$190/sqft |
Source: Bright MLS #MDBC2167722 Report a problem | ||
| 6/27/2022 | Sold | $360,000+10.8%$171/sqft |
Source: Bright MLS #MDBC2034462 Report a problem | ||
| 5/29/2022 | Pending sale | $325,000$154/sqft |
Source: Bright MLS #MDBC2034462 Report a problem | ||
| 5/27/2022 | Listed for sale | $325,000+35.4%$154/sqft |
Source: Bright MLS #MDBC2034462 Report a problem | ||
| 10/3/2017 | Sold | $240,000-70%$114/sqft |
Source: Public Record Report a problem | ||
| 7/21/2017 | Sold | $800,000$380/sqft |
Source: Public Record Report a problem | ||
Public tax history
| Year | Property taxes | Tax assessment |
|---|---|---|
| 2025 | $4,626 +35.2% | $320,233 +13.4% |
| 2024 | $3,422 +15.5% | $282,367 +15.5% |
| 2023 | $2,963 +1.6% | $244,500 |
| 2022 | $2,915 +1.7% | $244,500 +3.4% |
| 2021 | $2,867 +1.7% | $236,567 +1.7% |
| 2020 | $2,819 +0.2% | $232,600 |
| 2019 | $2,813 +0.2% | $232,600 +0.5% |
| 2018 | $2,806 +0.2% | $231,533 +0.2% |
| 2017 | $2,800 +24.7% | $231,000 +8.7% |
| 2016 | $2,245 | $212,567 +9.5% |
| 2015 | $2,245 | $194,133 +10.5% |
| 2014 | $2,245 | $175,700 |
| 2013 | -- | $175,700 |
| 2012 | -- | $175,700 -29.1% |
| 2011 | -- | $247,700 0% |
| 2010 | -- | $247,720 |
| 2009 | -- | $247,720 -2.2% |
| 2008 | -- | $253,380 +20.7% |
| 2007 | -- | $209,900 +26.1% |
| 2006 | -- | $166,420 +35.4% |
| 2005 | -- | $122,940 +2.4% |
| 2004 | -- | $120,016 +2.5% |
| 2003 | -- | $117,093 +2.6% |
| 2002 | -- | $114,170 +1.9% |
| 2001 | -- | $112,042 |
Find assessor info on the county website
Monthly payment
Est. payment
Payment breakdown
Explore the cost of this home by adjusting the details. Changes won't be saved.Climate risks
Neighborhood: 21236
Nearby schools
GreatSchools rating
- 7/10Rossville ElementaryGrades: PK-5Distance: 1.3 mi
- 4/10Parkville Middle & Center Of TechnologyGrades: 6-8Distance: 1 mi
- 2/10Overlea High & Academy Of FinanceGrades: 9-12Distance: 1.5 mi
Schools provided by the listing agent
- District: Baltimore County Public Schools
Source: Bright MLS. This data may not be complete. We recommend contacting the local school district to confirm school assignments for this home.
- $482,000-- bd2 ba1.9k sqft7845 Saint Thomas Dr, Baltimore, MD 21236Off Market
- $335,100-- bd2 ba1.6k sqft7849 Saint Thomas Dr, Baltimore, MD 21236Off Market
- $385,5003 bd3 ba1.4k sqft7851 Saint Thomas Dr, Baltimore, MD 21236Off Market
- $347,7003 bd2 ba1.4k sqft7844 Saint Thomas Dr, Baltimore, MD 21236Off Market
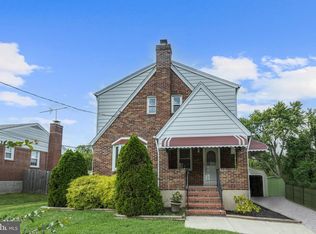
- $383,500-- bd1 ba1.4k sqft7846 Saint Thomas Dr, Nottingham, MD 21236Off Market
- $386,100-- bd2 ba1.6k sqft7843 Saint Thomas Dr, Baltimore, MD 21236Off Market
- $384,200-- bd1 ba1.6k sqft7848 Saint Thomas Dr, Baltimore, MD 21236Off Market
- $418,3003 bd3 ba1.9k sqft7842 Saint Thomas Dr, Baltimore, MD 21236Off Market
A local agent can set up tours, give advice and negotiate with sellers.
Similar homes
- $369,0003 bd3 ba2.4k sqft2904 Jomat Ave, Baltimore, MD 21234For Sale

 MLS ID #MDBC2166896, Nancy Hofmann, Compass. Bright MLS
 - $380,0004 bd2 ba1.8k sqft9405 Thornewood Ct, Baltimore, MD 21234For Sale
 MLS ID #MDBC2167986, DIPENDRA BHATTARAI, Ghimire Homes. Bright MLS
 - $456,0003 bd3 ba2k sqft8606 Hickory Thicket Pl, Baltimore, MD 21236For Sale
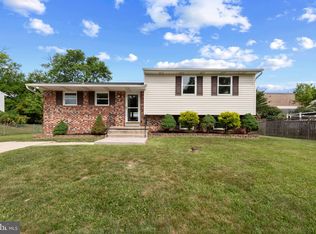 MLS ID #MDBC2166876, Julie Schreiber, American Premier Realty, LLC. Bright MLS
 - $370,0003 bd2 ba1.9k sqft9414 Avondale Rd, Baltimore, MD 21234For Sale
 MLS ID #MDBC2166606, Natasha Skelton, Keller Williams Gateway LLC. Bright MLS
 - $315,0003 bd2 ba1.4k sqft3224 Acton Rd, Parkville, MD 21234For SaleMLS ID #MDBC2170002, Jake Northrop, Northrop Realty. Bright MLS
- $409,0004 bd2 ba1.8k sqft3702 Hurlock Rd, Middle River, MD 21220For SaleMLS ID #MDBC2170540, Bob Lomonico, Coldwell Banker Realty. Bright MLS
- $375,0004 bd2 ba2.1k sqft2614 Matthews Dr, Baltimore, MD 21234For SaleMLS ID #MDBC2160062, PETE WONG, LPT Realty, LLC. Bright MLS
- $325,0004 bd3 ba1.7k sqft6407 Fairdel Ave, Baltimore, MD 21206For SaleMLS ID #MDBA2221768, Marissa Henn, Hyatt & Company Real Estate, LLC. Bright MLS
- $375,0004 bd3 ba1.5k sqft2524 Glencoe Rd, Baltimore, MD 21234For SaleMLS ID #MDBA2222298, Matthew Pivec, Kelly and Co Realty, LLC. Bright MLS
- $374,9994 bd2 ba1.9k sqft2307 Harford Hills Rd, Parkville, MD 21234For SaleMLS ID #MDBC2167704, Gabriella Vidro, Douglas Realty, LLC. Bright MLS
- $360,0003 bd3 ba1.7k sqft4815 Variation Rd, Nottingham, MD 21236For SaleMLS ID #MDBC2150976, Nick Waldner, Keller Williams Realty Centre. Bright MLS
- $419,9003 bd2 ba2.1k sqft1309 Highland Dr, Baltimore, MD 21239For SaleMLS ID #MDBC2157182, Carmen Prather, RE/MAX Excellence Realty. Bright MLS
- $365,0005 bd3 ba1.6k sqft1302 Crownfield Ct, Baltimore, MD 21239For SaleMLS ID #MDBC2163054, Douglas Reyes, Smart Realty, LLC. Bright MLS
- $464,9004 bd2 ba1.6k sqft9711 Magledt Rd, Parkville, MD 21234For SaleMLS ID #MDBC2167390, Daniel Perticone, Perticone Properties, Inc.. Bright MLS
- $300,0004 bd1 ba1.1k sqft3016 5th Ave, Baltimore, MD 21234For SaleMLS ID #MDBC2170142, Bob Kimball, Redfin Corp. Bright MLS
- $565,0003 bd3 ba2.2k sqft1101 Saint Albans Rd, Baltimore, MD 21239For SaleMLS ID #MDBC2168554, Ashley Richardson, Monument Sotheby's International Realty. Bright MLS
- $435,0005 bd3 ba2.1k sqft4774 Byron Rd, Baltimore, MD 21208For SaleMLS ID #MDBC2170198, DANIELLE WILEY, Samson Properties. Bright MLS
- $349,9003 bd2 ba1.2k sqft3027 Lavender Ave, Baltimore, MD 21234For SaleMLS ID #MDBC2162750, Lou Chirgott, Core Maryland Real Estate LLC. Bright MLS
- $449,0004 bd3 ba2.3k sqft1204 Saint Andrews Way, Baltimore, MD 21239For SaleMLS ID #MDBC2167202, Alda Lourenco, RE/MAX Realty Group. Bright MLS
- $399,9004 bd3 ba1.6k sqft5306 Brabant Rd, Baltimore, MD 21229For SaleMLS ID #MDBA2217360, Jennifer Lalla, Next Step Realty. Bright MLS
