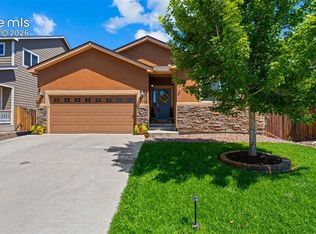
Beautifully maintained two-story home ideally located with convenient access to multiple military installations, shopping, dining, and schools. This move-in-ready home offers the space, layout, and features today's buyers are seeking. The main level welcomes you with gorgeous wood floors, abundant natural light, and formal living and dining rooms. The well-appointed kitchen features an island, ample workspace, and a seamless connection to the inviting family room with fireplace. Step directly from the kitchen onto the back deck, creating an ideal indoor-outdoor flow for gatherings and summer evenings. A conveniently located powder bath with granite countertops is situated just off the garage entry. Upstairs, you'll find four bedrooms, including a stunning primary suite with vaulted ceilings, dual walk-in closets, and a luxurious bath featuring quartz countertops and an oversized shower. Three additional bedrooms offer generous space and large windows that fill the rooms with natural light. The convenient upper-level laundry makes daily living effortless. Heading downstairs, the finished basement expands your living space with a large family room pre-wired for surround sound speakers, an additional bedroom, and a full bath—ideal for guests, multi-generational living, a home office, or recreation area. Outside, mature trees provide beauty, shade, and privacy in the backyard, while central air conditioning keeps you comfortable throughout Colorado's warm summer months. This home combines comfort, functionality, and location in one exceptional package.
Pending
$489,900
7848 Irish Dr, Colorado Springs, CO 80951
5beds
3,159sqft
:
Get pre-qualified$3,004/mo
Single Family Residence
Built in 2007
5,662 Square Feet Lot
$-- Zestimate®
$155/sqft
$-- HOA
What's special
Convenient upper-level laundryAbundant natural lightDual walk-in closetsWell-appointed kitchenCentral air conditioningGorgeous wood floors
- 36 days |
- 88 |
- 2 |
Zillow last checked:
Listing updated:
Listed by:
Kelly Anne Young GRI 719-337-6043,
The Platinum Group
Source: elevateMLS,MLS#: 9831209
Facts & features
Interior
Bedrooms & bathrooms
- Bedrooms: 5
- Bathrooms: 4
- Full bathrooms: 3
- 1/2 bathrooms: 1
Other
- Level: Upper
- Area: 288 Square Feet
- Dimensions: 16 x 18
Heating
- Forced Air, Hot Water
Cooling
- Ceiling Fan(s), Central Air
Appliances
- Included: Dishwasher, Disposal, Dryer, Range, Refrigerator, Washer
- Laundry: Upper Level
Features
- 5-Pc Bath, 6-Panel Doors, French Doors, Pantry
- Flooring: Carpet, Vinyl/Linoleum, Wood
- Windows: Window Coverings
- Basement: Full,Partially Finished
- Number of fireplaces: 1
- Fireplace features: Gas, One
Interior area
- Total structure area: 3,159
- Total interior livable area: 3,159 sqft
- Finished area above ground: 2,238
- Finished area below ground: 921
Video & virtual tour
Property
Parking
- Total spaces: 3
- Parking features: Attached, Garage Door Opener, Concrete Driveway
- Attached garage spaces: 3
Features
- Levels: Two
- Stories: 2
- Patio & porch: Wood Deck
- Exterior features: Auto Sprinkler System
- Fencing: Back Yard
Lot
- Size: 5,662 Square Feet
- Features: Level, Hiking Trail, Near Park, Near Schools, Near Shopping Center, Landscaped
Details
- Additional structures: Storage
- Parcel number: 5404212023
Construction
Type & style
- Home type: SingleFamily
- Property subtype: Single Family Residence
Materials
- Masonite, Frame
- Roof: Composite Shingle
Condition
- Existing Home
- New construction: No
- Year built: 2007
Utilities & green energy
- Water: Assoc/Distr
- Utilities for property: Electricity Connected, Natural Gas Connected, Phone Available
Community & HOA
Location
- Region: Colorado Springs
Financial & listing details
- Price per square foot: $155/sqft
- Tax assessed value: $365,734
- Annual tax amount: $1,837
- Date on market: 6/21/2026
- Listing terms: Cash,Conventional,FHA,VA Loan
- Electric utility on property: Yes
Estimated market value
Not available
Estimated sales range
Not available
Not available
Price history
| Date | Event | Price |
|---|---|---|
| 7/25/2026 | Pending sale | $489,900$155/sqft |
Source:  elevateMLS #9831209 Report a problem elevateMLS #9831209 Report a problem | ||
| 6/24/2026 | Contingent | $489,900$155/sqft |
Source: elevateMLS #9831209 Report a problem | ||
| 6/21/2026 | Listed for sale | $489,900+92.9%$155/sqft |
Source: elevateMLS #9831209 Report a problem | ||
| 3/11/2015 | Sold | $254,000-0.4%$80/sqft |
Source: Agent Provided Report a problem | ||
| 12/8/2014 | Price change | $255,000-3.8%$81/sqft |
Source: Peak Real Estate Connection, LLC Report a problem | ||
| 10/9/2014 | Price change | $265,000-3.3%$84/sqft |
Source: Peak Real Estate Connection, LLC Report a problem | ||
| 8/28/2014 | Listed for sale | $274,000+12.3%$87/sqft |
Source: Peak Real Estate Connection, LLC Report a problem | ||
| 10/26/2007 | Sold | $244,000-95%$77/sqft |
Source: Agent Provided Report a problem | ||
| 10/31/2005 | Sold | $4,901,700$1,552/sqft |
Source: Agent Provided Report a problem | ||
Public tax history
| Year | Property taxes | Tax assessment |
|---|---|---|
| 2022 | $2,532 | $25,420 -2.8% |
| 2021 | -- | $26,150 +15.6% |
| 2020 | $2,197 -4.8% | $22,630 |
| 2019 | $2,308 +23.4% | $22,630 +17.6% |
| 2018 | $1,871 -5.8% | $19,250 |
| 2017 | $1,986 +6.1% | $19,250 -1.8% |
| 2016 | $1,871 +0.5% | $19,610 |
| 2015 | $1,861 +11.6% | $19,610 +13.1% |
| 2014 | $1,668 | $17,340 |
| 2013 | -- | -- |
| 2012 | -- | $18,290 |
| 2011 | $1,997 | $18,290 -5.9% |
| 2010 | -- | $19,430 +4.9% |
| 2009 | -- | $18,530 +5% |
| 2008 | -- | $17,650 +117.1% |
| 2006 | -- | $8,130 |
Find assessor info on the county website
Monthly payment
Est. payment
Payment breakdown
Explore the cost of this home by adjusting the details. Changes won't be saved.Climate risks
Neighborhood: Falcon
Nearby schools
GreatSchools rating
- 5/10Evans Elementary SchoolGrades: PK-5Distance: 0.9 mi
- 6/10Horizon Middle SchoolGrades: 6-8Distance: 1.3 mi
- 5/10Sand Creek High SchoolGrades: 9-12Distance: 1.8 mi
Schools provided by the listing agent
- District: District 49
Source: elevateMLS. This data may not be complete. We recommend contacting the local school district to confirm school assignments for this home.
- $435,2003 bd2 ba2.5k sqft7834 Irish Dr, Colorado Springs, CO 80951Off Market

- $448,3003 bd2 ba2.3k sqft7862 Irish Dr, Colorado Springs, CO 80951Off Market
- $430,1004 bd2 ba1.7k sqft7820 Irish Dr, Colorado Springs, CO 80951Off Market
- $448,2004 bd4 ba2.3k sqft7876 Irish Dr, Colorado Springs, CO 80951Off Market
- $466,8003 bd3 ba3.1k sqft7845 Guinness Way, Colorado Springs, CO 80951Off Market
- $439,0003 bd4 ba2.3k sqft7831 Guinness Way, Colorado Springs, CO 80951Off Market
- $442,0003 bd4 ba2.2k sqft7859 Guinness Way, Colorado Springs, CO 80951Off Market
- $473,9004 bd3 ba3k sqft7817 Guinness Way, Colorado Springs, CO 80951Off Market
A local agent can set up tours, give advice and negotiate with sellers.
Similar homes
- $475,0004 bd3 ba2.8k sqft7658 Colorado Tech Dr, Colorado Springs, CO 80915For Sale
 MLS ID #6308155, Treasure Davis, Exp Realty LLC. elevateMLS
 - $495,0004 bd4 ba3k sqft7995 Tremble Point, Colorado Springs, CO 80908For Sale
 MLS ID #8033135, Sarah Barber, The Cutting Edge. elevateMLS
 - $500,0004 bd4 ba3k sqft5248 Arroyo St, Colorado Springs, CO 80922For Sale
 MLS ID #5581819, John Chudzinski ABR AHWD CMLXV EPRO MRP PSA RSPS SFR SRES SRS , Coldwell Banker Realty. elevateMLS
 - $549,9006 bd4 ba3.6k sqft3327 Macgregor Dr, Colorado Springs, CO 80922For Sale
 MLS ID #5885129, Jose Medina, HomeSmart. elevateMLS
 - $484,9003 bd3 ba2.8k sqft4262 Knollvale Dr, Colorado Springs, CO 80922For SaleMLS ID #3444144, Kevin Basinger, RE/MAX Real Estate Group LLC. elevateMLS
- $449,9004 bd3 ba1.9k sqft3014 Loot Dr, Colorado Springs, CO 80939For SaleMLS ID #4999144, Mark Davis, Coldwell Banker Realty. elevateMLS
- $519,9004 bd4 ba2.6k sqft5902 Desoto Dr, Colorado Springs, CO 80922For SaleMLS ID #3562072, Ryan Marquez, Better Homes and Gardens Real Estate Kenney & Company. elevateMLS
- $490,0004 bd3 ba2.8k sqft8391 Hardwood Cir, Colorado Springs, CO 80908For SaleMLS ID #4797746, Mackenzie Piggot, The Cutting Edge. elevateMLS
- $499,0004 bd4 ba3.2k sqft7701 Frigid Air Point, Colorado Springs, CO 80908For SaleMLS ID #6654534, Anneliese Henley, CORE Real Estate Group, LLC. elevateMLS
- $525,0005 bd4 ba2.8k sqft5960 Drifter St, Colorado Springs, CO 80918For SaleMLS ID #7301661, Javier Mazzetti, Mazzetti & Company Real Estate Group. elevateMLS
- $489,5005 bd2 ba2k sqft5167 Bitterweed Ln, Colorado Springs, CO 80917For SaleMLS ID #9092537, Chris Cowles, The Cutting Edge. elevateMLS
- $479,0004 bd4 ba2.3k sqft7872 Calabash Rd, Colorado Springs, CO 80908For SaleMLS ID #4435128, Ashley Blasius ABR MRP , Cornerstone Real Estate Team. elevateMLS
- $535,0004 bd3 ba2.7k sqft7938 Silver Birch Dr, Colorado Springs, CO 80927For SaleMLS ID #4984011, Kelli Klingenberg, McGraw Pikes Peak Group. elevateMLS
- $485,0004 bd4 ba3.1k sqft6365 Shirecliff Dr, Colorado Springs, CO 80918For SaleMLS ID #6961693, Bob Landry CDPE GRI , RE/MAX Real Estate Group LLC. elevateMLS
- $479,9004 bd3 ba2.1k sqft6140 Papoose Ln, Colorado Springs, CO 80923For SaleMLS ID #2751976, Angie Cunningham MRP SRES , The Cutting Edge. elevateMLS
- $535,0005 bd4 ba3.5k sqft6446 Dancing Moon Way, Colorado Springs, CO 80911For SaleMLS ID #5293420, Jessica Ala ABR GRI HFR MRP PSA RENE SFR SRES SRS , Faith and Freedom Realty LLC. elevateMLS
- $485,0005 bd3 ba3.3k sqft6910 Ketchum Dr, Colorado Springs, CO 80911For SaleMLS ID #4889164, Sarah McKinney, MacKenzie-Jackson Real Estate. elevateMLS
- $425,0003 bd2 ba1.8k sqft4625 Whimsical Dr, Colorado Springs, CO 80917For SaleMLS ID #3344300, Jamie Krakofsky MRP , Keller Williams Partners. elevateMLS
- $515,0004 bd2 ba3.3k sqft6211 Soaring Dr, Colorado Springs, CO 80918For SaleMLS ID #7888230, Elliot Bannister, Coldwell Banker Realty. elevateMLS
- $534,9995 bd4 ba2.9k sqft8042 Scarborough Dr, Colorado Springs, CO 80920For SaleMLS ID #7254448, Barbara Schlinker ABR AHWD GRI , Your Home Sold Guaranteed Realty - Barb Has The Buyers Team. elevateMLS
