Exceptional 2-story home with finished basement situated on a desirable corner lot with a wooded private backyard in the sought-after Gates at Waterside community. Offering 3 bedrooms plus a large bonus room/4th bedroom and 2.5 baths, this home combines spacious living with exceptional indoor and outdoor entertaining areas.
The main level features hardwood floors throughout, a dramatic 2-story foyer, formal dining room, convenient laundry room, and an open floor plan designed for today's lifestyle. The kitchen is the heart of the home with granite countertops, tile backsplash, gas range, walk-in pantry, breakfast bar, and sunny breakfast area overlooking the inviting living room with fireplace.
Just off the breakfast area, you'll find a gorgeous screened porch with electricity—an ideal place to relax, listen to nature, enjoy your morning coffee, or entertain guests while overlooking the private wooded backyard.
The spacious primary suite features tray ceilings and a luxurious bath with dual vanities, soaking tub, walk-in tile shower, and oversized walk-in closet. Two additional bedrooms offer generous closet space along with another full bath. The large bonus room provides flexibility as a 4th bedroom, media room, playroom, or home office.
The finished walk-out basement, completed in 2026, features new carpet, a fireplace, and access to a covered paver patio plus an additional patio area with fire pit—perfect for cozy evenings outdoors.
Additional updates include upstairs HVAC (2024), downstairs HVAC (2026), siding replaced (2023), and windows replaced (2018). A side-load 2-car garage and corner lot location add to the home's appeal.
Residents enjoy outstanding community amenities including an outdoor pool, playground, and walking trails. Conveniently located near Lake Norman for boating and water activities, and just minutes from Denver shopping, dining, and major highways with an easy commute to Uptown Charlotte and Charlotte Douglas International Airport.
Under contract-show
$535,000
7848 Sedgebrook Dr E, Stanley, NC 28164
3beds
2,628sqft
:
Get pre-qualifiedN/A
Single Family Residence
Built in 1999
0.42 Acres Lot
$527,600 Zestimate®
$204/sqft
$45/mo HOA
What's special
Finished basementFinished walk-out basementBreakfast barHardwood floors throughoutWalk-in tile showerPrivate wooded backyardWooded private backyard
- 58 days |
- 96 |
- 3 |
Zillow last checked:
Listing updated:
Listed by:
Jennifer Bouvier jenn@teambouvier.com,
The J Bouvier Real Estate Group LLC
Source: Canopy MLS as distributed by MLS GRID,MLS#: 4387675
Facts & features
Interior
Bedrooms & bathrooms
- Bedrooms: 3
- Bathrooms: 3
- Full bathrooms: 2
- 1/2 bathrooms: 1
Primary bedroom
- Features: Ceiling Fan(s), En Suite Bathroom, Tray Ceiling(s), Walk-In Closet(s)
- Level: Upper
Bedroom s
- Level: Upper
Bedroom s
- Level: Upper
Bathroom half
- Level: Main
Bathroom full
- Features: Garden Tub, Vaulted Ceiling(s)
- Level: Upper
Bathroom full
- Level: Upper
Other
- Level: Upper
Breakfast
- Level: Main
Dining room
- Level: Main
Great room
- Level: Main
Kitchen
- Features: Breakfast Bar, Built-in Features, Open Floorplan, Walk-In Pantry
- Level: Main
Laundry
- Level: Main
Recreation room
- Level: Basement
Heating
- Forced Air, Natural Gas
Cooling
- Ceiling Fan(s), Central Air
Appliances
- Included: Dishwasher, Disposal, Electric Range, Exhaust Fan, Gas Water Heater, Microwave, Plumbed For Ice Maker, Self Cleaning Oven
- Laundry: Laundry Room, Main Level
Features
- Breakfast Bar, Soaking Tub, Open Floorplan, Pantry, Walk-In Closet(s), Walk-In Pantry
- Flooring: Carpet, Tile, Wood
- Doors: Insulated Door(s), Screen Door(s), Sliding Doors, Storm Door(s)
- Windows: Insulated Windows
- Basement: Finished,Interior Entry,Walk-Out Access
- Attic: Pull Down Stairs
- Fireplace features: Gas Log, Gas Starter, Great Room, Recreation Room
Interior area
- Total structure area: 2,048
- Total interior livable area: 2,628 sqft
- Finished area above ground: 2,048
- Finished area below ground: 580
Video & virtual tour
Property
Parking
- Total spaces: 6
- Parking features: Driveway, Attached Garage, Garage Door Opener, Garage Faces Side, Parking Space(s), Garage on Main Level
- Attached garage spaces: 2
- Uncovered spaces: 4
Features
- Levels: Two
- Stories: 2
- Patio & porch: Covered, Deck, Patio, Screened
- Pool features: Community
Lot
- Size: 0.42 Acres
- Features: Corner Lot
Details
- Parcel number: 75169
- Zoning: PD-MU
- Special conditions: Standard
Construction
Type & style
- Home type: SingleFamily
- Architectural style: Traditional
- Property subtype: Single Family Residence
Materials
- Brick Partial, Vinyl
Condition
- New construction: No
- Year built: 1999
Utilities & green energy
- Sewer: County Sewer
- Water: County Water
- Utilities for property: Cable Available, Electricity Connected
Community & HOA
Community
- Features: Picnic Area, Playground, Sidewalks, Street Lights, Walking Trails
- Security: Carbon Monoxide Detector(s), Security System, Smoke Detector(s)
- Subdivision: Gates at Waterside
HOA
- Has HOA: Yes
- HOA fee: $135 quarterly
- HOA name: Superior Association
- HOA phone: 704-875-7299
Location
- Region: Stanley
Financial & listing details
- Price per square foot: $204/sqft
- Tax assessed value: $480,873
- Annual tax amount: $3,044
- Date on market: 5/29/2026
- Cumulative days on market: 58 days
- Listing terms: Cash,Conventional,VA Loan
- Electric utility on property: Yes
- Road surface type: Concrete, Paved
Estimated market value
$527,600
$501,000 - $554,000
$2,507/mo
Price history
| Date | Event | Price |
|---|---|---|
| 5/29/2026 | Listed for sale | $535,000+84.5%$204/sqft |
Source:  Canopy MLS as distributed by MLS GRID #4387675 Report a problem Canopy MLS as distributed by MLS GRID #4387675 Report a problem | ||
| 9/5/2014 | Sold | $290,000-3%$110/sqft |
Source: Canopy MLS as distributed by MLS GRID #3019215 Report a problem | ||
| 7/22/2014 | Pending sale | $299,000$114/sqft |
Source: Keller Williams Denver BC LLC #3019215 Report a problem | ||
| 7/8/2014 | Listed for sale | $299,000+4%$114/sqft |
Source: Keller Williams Denver BC LLC #3019215 Report a problem | ||
| 6/8/2007 | Sold | $287,500$109/sqft |
Source: Public Record Report a problem | ||
Public tax history
| Year | Property taxes | Tax assessment |
|---|---|---|
| 2025 | $3,044 +1.1% | $480,873 |
| 2024 | $3,012 | $480,873 |
| 2023 | $3,012 +32.9% | $480,873 +65.2% |
| 2022 | $2,267 -0.6% | $291,156 |
| 2021 | $2,281 +7.2% | $291,156 |
| 2020 | $2,128 +1.9% | $291,156 |
| 2019 | $2,088 +16.3% | $291,156 +17.7% |
| 2018 | $1,796 | $247,364 |
| 2017 | $1,796 +0.4% | $247,364 |
| 2016 | $1,789 -3.4% | $247,364 |
| 2015 | $1,852 +18.2% | -- |
| 2014 | $1,567 | $216,337 |
| 2013 | -- | -- |
| 2012 | -- | -- |
| 2011 | -- | -- |
| 2010 | -- | -- |
| 2009 | -- | -- |
| 2008 | -- | $283,281 +29.7% |
| 2007 | -- | $218,436 |
| 2006 | -- | $218,436 |
| 2005 | -- | $218,436 |
| 2004 | -- | $218,436 |
| 2003 | -- | -- |
| 2002 | -- | $185,474 |
Find assessor info on the county website
Monthly payment
Est. payment
Payment breakdown
Explore the cost of this home by adjusting the details. Changes won't be saved.Climate risks
Neighborhood: 28164
Nearby schools
GreatSchools rating
- 6/10Catawba Springs ElementaryGrades: PK-5Distance: 2 mi
- 4/10East Lincoln MiddleGrades: 6-8Distance: 6.3 mi
- 8/10East Lincoln HighGrades: 9-12Distance: 2.2 mi
Schools provided by the listing agent
- Elementary: Catawba Springs
- Middle: East Lincoln
- High: East Lincoln
Source: Canopy MLS as distributed by MLS GRID. This data may not be complete. We recommend contacting the local school district to confirm school assignments for this home.
- $440,2003 bd2 ba2.1k sqft7866 Sedgebrook Dr E, Stanley, NC 28164Off Market
- $459,5004 bd2 ba-- sqft7484 Brentfield Dr, Stanley, NC 28164Off Market
- $467,9003 bd2 ba2.2k sqft7826 Sedgebrook Dr E, Stanley, NC 28164Off Market
- $497,0004 bd4 ba2.8k sqft7876 Sedgebrook Dr E, Stanley, NC 28164Off Market
- $550,0004 bd3 ba2.8k sqft7484 Brentfield Ln, Stanley, NC 28164Sold
- $416,0003 bd3 ba1.9k sqft442 Stonemont Way, Stanley, NC 28164Off Market
- $424,1003 bd2 ba2.1k sqft7469 Brentfield Dr, Stanley, NC 28164Off Market
- $470,4003 bd3 ba1.9k sqft7833 Sedgebrook Dr E, Stanley, NC 28164Off Market
A local agent can set up tours, give advice and negotiate with sellers.
Similar homes
- $539,9994 bd3 ba3.2k sqft7453 Mountain Ridge Dr, Stanley, NC 28164For Sale
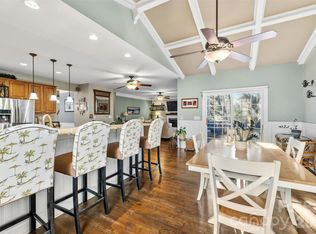
 MLS ID #4382061, Austin Stortz, EXP Realty LLC Mooresville. Canopy MLS as distributed by MLS GRID
 - $625,0005 bd3 ba2.8k sqft793 Seipel Dr, Denver, NC 28037For Sale
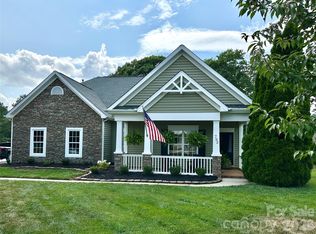 MLS ID #4407902, Courtney Defruscio, Bespoke Realty. Canopy MLS as distributed by MLS GRID
 - $725,0003 bd2 ba2.7k sqft7767 Saint Andrews Ln, Stanley, NC 28164For Sale
 MLS ID #4379085, Amy Fesmire, RE/MAX Executive. Canopy MLS as distributed by MLS GRID
 - $549,8004 bd3 ba2.6k sqft8906 Glade Ct, Huntersville, NC 28078For Sale
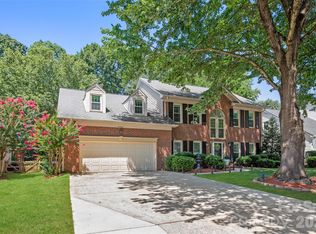 MLS ID #4376212, Jesus Alvarez, Coldwell Banker Realty. Canopy MLS as distributed by MLS GRID
 - $495,0003 bd3 ba1.9k sqft137 Purple Finch Ln, Mooresville, NC 28117For SaleMLS ID #4398230, Bekah Emmons, Real Broker, LLC. Canopy MLS as distributed by MLS GRID
- $470,0003 bd2 ba1.7k sqft3809 Creek Ridge Dr, Denver, NC 28037For SaleMLS ID #4403828, Lisa Archer, Keller Williams Ballantyne Area. Canopy MLS as distributed by MLS GRID
- $549,0005 bd3 ba2.6k sqft15817 Prestwoods Ln, Huntersville, NC 28078For SaleMLS ID #4375192, Vann Boger, Keller Williams South Park. Canopy MLS as distributed by MLS GRID
- $750,0005 bd5 ba3.4k sqft232 Birdie Dr, Stanley, NC 28164For SaleMLS ID #4366420, Marlene Billesdon, Helen Adams Realty. Canopy MLS as distributed by MLS GRID
- $589,9004 bd3 ba2.7k sqft8414 Summerfield Ln, Huntersville, NC 28078For SaleMLS ID #4402455, Ryan Wilson, Southern Homes of the Carolinas, Inc. Canopy MLS as distributed by MLS GRID
- $585,0003 bd3 ba2.9k sqft17319 Silas Place Dr, Davidson, NC 28036For SaleMLS ID #4400138, Evona Cholewa, Coldwell Banker Realty. Canopy MLS as distributed by MLS GRID
- $590,0004 bd3 ba2.3k sqft7724 Dinniston Dr, Huntersville, NC 28078For SaleMLS ID #4369253, Mary Spillman, Southern Homes of the Carolinas, Inc. Canopy MLS as distributed by MLS GRID
- $598,7964 bd3 ba2.4k sqft7355 Drury Ln, Denver, NC 28037For SaleMLS ID #4365592, Gary Mitchell, Keller Williams Advantage. Canopy MLS as distributed by MLS GRID
- $514,9005 bd4 ba3k sqft2018 Killian Creek Dr, Denver, NC 28037For SaleMLS ID #4395233, Jennifer Bouvier, The J Bouvier Real Estate Group LLC. Canopy MLS as distributed by MLS GRID
- $540,0003 bd3 ba2.2k sqft14458 Holly Springs Dr, Huntersville, NC 28078For SaleMLS ID #4377262, Jill Gibson, Howard Hanna Allen Tate Lake Norman. Canopy MLS as distributed by MLS GRID
- $559,0005 bd4 ba2.5k sqft8821 Hambright Rd, Huntersville, NC 28078For SaleMLS ID #4356404, Kelly Rushmann, Redfin Corporation. Canopy MLS as distributed by MLS GRID
- $525,0004 bd3 ba1.8k sqft10112 Truitt Ct, Huntersville, NC 28078For SaleMLS ID #4397597, Melissa Sanchez, Coldwell Banker Realty. Canopy MLS as distributed by MLS GRID
- $539,9004 bd2 ba2k sqft12301 Flatbush Dr, Huntersville, NC 28078For SaleMLS ID #4382119, Craig Duckworth, RE/MAX Leading Edge. Canopy MLS as distributed by MLS GRID
- $650,0005 bd3 ba3.2k sqft7999 Worth Way, Denver, NC 28037For SaleMLS ID #4396901, Mishella Bastianson, Lake Norman Realty, Inc.. Canopy MLS as distributed by MLS GRID
- $575,0004 bd4 ba2.7k sqft7923 Mountain Shore Dr, Sherrills Ford, NC 28673For SaleMLS ID #4251735, Becky Boan, Howard Hanna Allen Tate Mooresville/LKN. Canopy MLS as distributed by MLS GRID
- $560,0004 bd3 ba2.6k sqft1618 Tranquility Ave NW, Concord, NC 28027For SaleMLS ID #4369114, Matt Stone, Stone Realty Group. Canopy MLS as distributed by MLS GRID
