Welcome to your future home in vibrant New Braunfels, Texas. Nestled near Comal Creek and Landa Park, this property offers endless outdoor activities. Wake up to views of the serene Comal Creek Trail, perfect for morning jogs. Downtown New Braunfels is just a short distance away with shopping, dining, and entertainment. Golfers will love the proximity to Landa Park Golf Course. Imagine waking up to views of the serene Comal Creek Trail, ideal for morning jogs or leisurely strolls. Just a short distance away, you'll find yourself in the bustling downtown New Braunfels, replete with shopping, dining, and entertainment options that cater to every taste. Golf enthusiasts will appreciate proximity to the Landa Park Golf Course, making it easy to enjoy a round of golf amidst picturesque landscapes. Efficiently connected via nearby highway exits, this location ensures you're never far from the dynamic offerings of both New Braunfels and the wider Texas Hill Country. Embrace this Lifestyle!
New construction
$889,000
785 Comal Creek Trl, New Braunfels, TX 78130
4beds
3,258sqft
Single Family Residence
Built in 2026
6,534 Square Feet Lot
$875,100 Zestimate®
$273/sqft
$41/mo HOA
What's special
Picturesque landscapes
- 75 days |
- 256 |
- 9 |
Zillow last checked:
Listing updated:
Listed by:
Bethany Laub TREC #0597809 713-320-4044,
Live Better Realty Brokers
Source: HAR,MLS#: 77399805
Facts & features
Interior
Bedrooms & bathrooms
- Bedrooms: 4
- Bathrooms: 5
- Full bathrooms: 4
- 1/2 bathrooms: 1
Rooms
- Room types: Den, Family Room
Primary bedroom
- Level: First
- Area: 341.56
- Dimensions: 19' 4"x 17' 8"
Primary bedroom
- Level: Second
- Area: 114
- Dimensions: 19 ' X 6'
Bedroom
- Level: First
- Area: 145.83
- Dimensions: 12'6" X 11' 8"
Bedroom
- Level: First
- Area: 1474
- Dimensions: 11x13 4'
Den
- Level: Second
- Dimensions: 11' 4" X !2'2"
Dining room
- Level: Second
- Area: 2278
- Dimensions: 17 'X 13 4"
Family room
- Level: Second
- Area: 344.5
- Dimensions: 19' 6" X 17' 8"
Kitchen
- Level: Second
- Area: 280
- Dimensions: 18 ' 8 " X 15 '
Heating
- Natural Gas
Cooling
- Ceiling Fan(s), Electric, Gas
Appliances
- Included: Disposal, Gas Oven, Microwave, Gas Range, Dishwasher
- Laundry: Electric Dryer Hookup, Gas Dryer Hookup, Washer Hookup
Features
- 2 Primary Bedrooms, Primary Bed - 1st Floor
- Flooring: Tile
- Number of fireplaces: 1
- Fireplace features: Gas Log
Interior area
- Total structure area: 3,258
- Total interior livable area: 3,258 sqft
Property
Parking
- Total spaces: 3
- Parking features: Attached, Garage Door Opener
- Attached garage spaces: 3
Features
- Stories: 2
- Has spa: Yes
Lot
- Size: 6,534 Square Feet
- Dimensions: 49 x 92
- Features: Ravine, Wooded, 0 Up To 1/4 Acre
Details
- Parcel number: 454219
Construction
Type & style
- Home type: SingleFamily
- Architectural style: Contemporary
- Property subtype: Single Family Residence
Materials
- Brick, Cement Siding, Vinyl Siding, Wood Siding
- Foundation: Slab
- Roof: Composition
Condition
- New construction: Yes
- Year built: 2026
Details
- Builder name: Donnie Short Builder
Utilities & green energy
- Sewer: Public Sewer
- Water: Public
Green energy
- Energy efficient items: Attic Vents, HVAC, HVAC>13 SEER
Community & HOA
Community
- Subdivision: Town Crk Sub Ph 3
HOA
- Has HOA: Yes
- HOA fee: $495 annually
Location
- Region: New Braunfels
Financial & listing details
- Price per square foot: $273/sqft
- Tax assessed value: $251,786
- Annual tax amount: $4,410
- Date on market: 6/3/2026
- Listing terms: Cash,Conventional,FHA,VA Loan
- Ownership: Full Ownership
- Road surface type: Concrete
Estimated market value
$875,100
$831,000 - $919,000
$3,013/mo
Price history
| Date | Event | Price |
|---|---|---|
| 6/3/2026 | Listed for sale | $889,000$273/sqft |
Source:  HAR #77399805 Report a problem HAR #77399805 Report a problem | ||
Public tax history
| Year | Property taxes | Tax assessment |
|---|---|---|
| 2025 | $4,410 +18.3% | $251,786 +15.5% |
| 2024 | $3,730 +50.4% | $218,000 +51.8% |
| 2023 | $2,480 | $143,620 |
Find assessor info on the county website
Monthly payment
Est. payment
Payment breakdown
Explore the cost of this home by adjusting the details. Changes won't be saved.Climate risks
Neighborhood: 78130
Nearby schools
GreatSchools rating
- 9/10Seele Elementary SchoolGrades: K-5Distance: 0.7 mi
- 6/10Oakrun Middle SchoolGrades: 6-8Distance: 2.8 mi
- 7/10New Braunfels High SchoolGrades: 9-12Distance: 1.6 mi
Schools provided by the listing agent
- Elementary: Seele Elementary School
- Middle: Oakrun Middle School
- High: New Braunfels High School
Source: HAR. This data may not be complete. We recommend contacting the local school district to confirm school assignments for this home.
- $973,400-- bd3 ba3.5k sqft793 Comal Creek Trl, New Braunfels, TX 78130Off Market
- $138,4506,546 sqft781 Comal Creek Trl, New Braunfels, TX 78130Off Market
- $276,9106,534 sqft777 Comal Creek Trl, New Braunfels, TX 78130Off Market
- $--3 bd3 ba2.5k sqft608 N Guenther Ave, New Braunfels, TX 78130Sold

- $565,300-- bd2 ba2.1k sqft609 Crossvine St, New Braunfels, TX 78130Off Market
- $229,1906,098 sqft769 Comal Creek Trl, New Braunfels, TX 78130Off Market
- $497,500-- bd2 ba2.2k sqft613 Crossvine St, New Braunfels, TX 78130Off Market
- $580,8003 bd3 ba2.1k sqft607 N Guenther Ave, New Braunfels, TX 78130Off Market
A local agent can set up tours, give advice and negotiate with sellers.
A local lender can help you make sure your offer is ready when you are.
Similar homes
- $897,5184 bd3 ba2.6k sqft213 TRAPPERS LN, New Braunfels, TX 78132New Construction
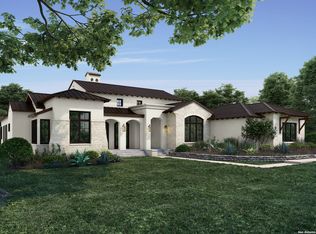
 MLS ID #1813774, Frank Bisono TREC #714579, RE/MAX GO - NB. LERA MLS
 - $944,9003 bd4 ba3k sqft110 Western Oaks, New Braunfels, TX 78132For Sale
 MLS ID #2000070, Cathy Thomas TREC #751034, IH 10 Realty. LERA MLS
 - $898,0004 bd4 ba3.1k sqft220 Sendera, Canyon Lake, TX 78133New Construction
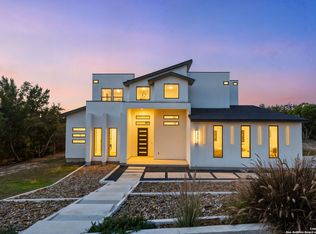 MLS ID #1932959, Charles Acosta TREC #648243, RE/MAX Preferred, REALTORS. LERA MLS
 - from $517,9004 bd4 ba2.4k sqft2463O Plan, Solms Landing 45', New Braunfels, TX 78130New Construction
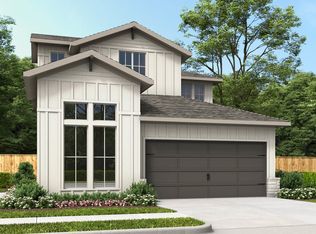 Perry Homes
 - $685,3075 bd5 ba3.3k sqft5729 Satchel Trail, New Braunfels, TX 78130New ConstructionLERA MLS
- $1,250,0003 bd4 ba3.6k sqft140 ENTRE RIOS BLVD, New Braunfels, TX 78132For SaleMLS ID #1963607, Cody Cravens TREC #739241, JB Goodwin, REALTORS. LERA MLS
- $749,9005 bd5 ba3.5k sqft641 Borchers Blvd, New Braunfels, TX 78132New ConstructionMLS ID #1958193, Lee Jones TREC #439466, Perry Homes Realty, LLC. LERA MLS
- from $451,9904 bd4 ba2.6k sqftPlan Lotus Plan, Sunflower Ridge, New Braunfels, TX 78130New ConstructionHighland Homes
- $599,9004 bd3 ba2.5k sqft5762 HURON DR, New Braunfels, TX 78130New ConstructionLERA MLS
- $927,0003 bd3 ba2.2k sqft240 Glory Lane, Marion, TX 78124For SaleMLS ID #1921531, Linda Zimmerhanzel TREC #629948, Zest Realty. LERA MLS
- $750,0003 bd3 ba2.6k sqft1208 Decanter Dr., New Braunfels, TX 78132For SaleMLS ID #1952358, Lisa Castillo TREC #651383, Real Broker, LLC. LERA MLS
- $460,0004 bd4 ba2.4k sqft253 ALPINE LKS, New Braunfels, TX 78130New ConstructionMLS ID #1960640, Katie Craig TREC #836640, Chesmar Homes. LERA MLS
- $644,9004 bd4 ba2.4k sqft657 Borchers Blvd, New Braunfels, TX 78132New ConstructionLERA MLS
- from $513,9004 bd4 ba2.5k sqft2528E Plan, Solms Landing 45', New Braunfels, TX 78130New ConstructionPerry Homes
- $999,9994 bd4 ba2.6k sqft1744 Crossbow, Canyon Lake, TX 78133New ConstructionMLS ID #1973309, Kimberly Habermehl TREC #449903, Premier Town & Country Realty. LERA MLS
- $549,9004 bd4 ba3.1k sqft244 Salton Sea, New Braunfels, TX 78130New ConstructionLERA MLS
- $1,124,9004 bd5 ba3.9k sqft1112 ELM FOREST DR, New Braunfels, TX 78132New ConstructionLERA MLS
- $1,049,9004 bd4 ba3.5k sqft315 Canyon Terrace Dr., Canyon Lake, TX 78133New ConstructionMLS ID #2002916, Brandon Buescher TREC #842807, Keller Williams Heritage. LERA MLS
- from $640,9004 bd3 ba2.6k sqft2663W Plan, Veramendi 50', New Braunfels, TX 78132New ConstructionPerry Homes
- $574,9005 bd4 ba3k sqft212 Salton Sea, New Braunfels, TX 78130New ConstructionLERA MLS
