Under contract-accepting backup offers. Exquisite new construction in the heart of Winter Park, this LUIH Luxury Homes residence distinguishes itself through refined design, thoughtful efficiency, and an elevated level of craftsmanship. From the moment you enter, the home reveals itself with deliberate intention, clean architectural lines and a light-filled, open-concept layout create an effortless flow throughout. The main living space is both sophisticated and inviting, anchored by a sleek electric fireplace and expansive pocketing glass doors that gracefully blur the line between indoor and outdoor living. At the heart of the home, the chef’s kitchen is as striking as it is functional. Adorned with Calacatta quartz countertops and a full suite of premium Thermador appliances, it is designed to accommodate both everyday living and elegant entertaining. The kitchen transitions seamlessly into the dining area, while a walk-in pantry, generously sized mudroom / laundry space, and wine cellar add layers of convenience and luxury rarely found in homes at this price point. The primary bedroom suite offers a true sanctuary with direct access to a secluded outdoor patio that provides a serene extension of the space. The spa-inspired bath showcases a freestanding soaking tub, dual vanities, and an expansive walk-in shower. Upstairs, four additional bedrooms offer generous proportions and versatility, ideal for guests, family, or tailored uses such as a home office or fitness studio. Designed for year-round enjoyment, the outdoor living experience is equally captivating. A sprawling covered lanai features a fully equipped summer kitchen with grill, sink, and beverage refrigerator, overlooking a meticulously designed backyard complete with a resort-style pool and spa, perfect for both intimate evenings and grand entertaining. All of this is ideally located just moments from the boutiques and dining of Park Avenue, with convenient access to Phelps Park and the Winter Park YMCA, placing you at the center of one of Central Florida’s most desirable lifestyles.
Under contract
Price cut: $89K (6/5)
$1,900,000
785 N PHELPS AVENUE, WINTER PARK, FL 32789
5beds
2,964sqft
:
Get pre-qualified$12,217/mo
Single Family Residence
Built in 2026
8,560 Square Feet Lot
$-- Zestimate®
$641/sqft
$-- HOA
What's special
Sleek electric fireplaceThoughtful efficiencyCalacatta quartz countertopsResort-style pool and spaWine cellarSprawling covered lanaiExpansive pocketing glass doors
- 124 days |
- 400 |
- 15 |
Zillow last checked:
Listing updated:
Listed by:
Christopher Christensen 407-312-8003,
ONE LUXURY INTERNATIONAL LLC 407-312-8003,
Jane Peterson 952-220-0799,
ONE LUXURY INTERNATIONAL LLC
Source: Stellar MLS,MLS#: O6393117 Originating MLS: Orlando Regional
Originating MLS: Orlando Regional
Facts & features
Interior
Bedrooms & bathrooms
- Bedrooms: 5
- Bathrooms: 4
- Full bathrooms: 3
- 1/2 bathrooms: 1
Primary bedroom
- Features: Walk-In Closet(s)
- Level: First
- Area: 234 Square Feet
- Dimensions: 13x18
Bedroom 2
- Features: Built-in Closet
- Level: Second
- Area: 144 Square Feet
- Dimensions: 12x12
Bedroom 5
- Features: Walk-In Closet(s)
- Level: Second
- Area: 132 Square Feet
- Dimensions: 11x12
Bathroom 3
- Features: Walk-In Closet(s)
- Level: Second
- Area: 156 Square Feet
- Dimensions: 12x13
Bathroom 4
- Features: Built-in Closet
- Level: Second
- Area: 144 Square Feet
- Dimensions: 12x12
Dining room
- Level: First
- Area: 336 Square Feet
- Dimensions: 16x21
Kitchen
- Level: First
- Area: 440 Square Feet
- Dimensions: 20x22
Living room
- Level: First
- Area: 324 Square Feet
- Dimensions: 18x18
Heating
- Natural Gas
Cooling
- Central Air, Zoned
Appliances
- Included: Dishwasher, Disposal, Dryer, Microwave, Range, Range Hood, Refrigerator, Washer
- Laundry: Laundry Room
Features
- Eating Space In Kitchen, High Ceilings, Kitchen/Family Room Combo, Open Floorplan, Primary Bedroom Main Floor, Solid Surface Counters, Solid Wood Cabinets, Thermostat, Vaulted Ceiling(s), Walk-In Closet(s)
- Flooring: Engineered Hardwood, Porcelain Tile
- Doors: Outdoor Grill
- Has fireplace: Yes
- Fireplace features: Electric, Living Room
Interior area
- Total structure area: 3,941
- Total interior livable area: 2,964 sqft
Property
Parking
- Total spaces: 2
- Parking features: Garage - Attached
- Attached garage spaces: 2
Features
- Levels: Two
- Stories: 2
- Exterior features: Outdoor Grill
- Has private pool: Yes
- Pool features: In Ground, Lighting, Salt Water
- Has spa: Yes
- Fencing: Vinyl
Lot
- Size: 8,560 Square Feet
Details
- Parcel number: 052230159204030
- Zoning: R-1A
- Special conditions: None
Construction
Type & style
- Home type: SingleFamily
- Property subtype: Single Family Residence
Materials
- Block, Stucco
- Foundation: Slab
- Roof: Metal,Shingle
Condition
- Completed
- New construction: Yes
- Year built: 2026
Details
- Builder model: N Phelps
- Builder name: LUIH
Utilities & green energy
- Sewer: Public Sewer
- Water: Public
- Utilities for property: Cable Connected, Electricity Connected, Sewer Connected, Underground Utilities, Water Connected
Community & HOA
Community
- Pet fee: $0 monthly
- Subdivision: COMSTOCK PARK
HOA
- Has HOA: No
Location
- Region: Winter Park
Financial & listing details
- Price per square foot: $641/sqft
- Tax assessed value: $572,920
- Annual tax amount: $9,172
- Date on market: 3/25/2026
- Cumulative days on market: 118 days
- Ownership: Fee Simple
- Total actual rent: 0
- Electric utility on property: Yes
- Road surface type: Asphalt
Estimated market value
Not available
Estimated sales range
Not available
Not available
Price history
| Date | Event | Price |
|---|---|---|
| 7/8/2026 | Contingent | $1,900,000$641/sqft |
Source:  Stellar MLS #O6393117 Report a problem Stellar MLS #O6393117 Report a problem | ||
| 7/1/2026 | Pending sale | $1,900,000$641/sqft |
Source: Stellar MLS #O6393117 Report a problem | ||
| 6/5/2026 | Price change | $1,900,000-4.5%$641/sqft |
Source: Stellar MLS #O6393117 Report a problem | ||
| 4/23/2026 | Price change | $1,989,000-2.9%$671/sqft |
Source: Stellar MLS #O6393117 Report a problem | ||
| 3/25/2026 | Listed for sale | $2,049,000-3.3%$691/sqft |
Source: Stellar MLS #O6393117 Report a problem | ||
| 11/11/2025 | Listing removed | $2,119,000$715/sqft |
Source: Stellar MLS #O6275847 Report a problem | ||
| 2/1/2025 | Listed for sale | $2,119,000+220.6%$715/sqft |
Source: Stellar MLS #O6275847 Report a problem | ||
| 2/15/2024 | Sold | $661,000+1.7%$223/sqft |
Source: Stellar MLS #O6173469 Report a problem | ||
| 2/1/2024 | Pending sale | $650,000$219/sqft |
Source: Stellar MLS #O6173469 Report a problem | ||
| 1/28/2024 | Listed for sale | $650,000+3511.1%$219/sqft |
Source: Stellar MLS #O6173469 Report a problem | ||
| 12/1/1986 | Sold | $18,000$6/sqft |
Source: Agent Provided Report a problem | ||
Public tax history
| Year | Property taxes | Tax assessment |
|---|---|---|
| 2024 | $8,983 +262.7% | $572,920 +161.2% |
| 2023 | $2,477 +10% | $219,311 +3% |
| 2022 | $2,253 +1.7% | $212,923 +3% |
| 2021 | $2,214 +0% | $206,721 +1.4% |
| 2020 | $2,213 +1.2% | $203,867 +2.3% |
| 2019 | $2,187 +1% | $199,283 +1.9% |
| 2018 | $2,166 | $195,567 -39.3% |
| 2017 | $2,166 +1.4% | $322,211 +0.6% |
| 2016 | $2,136 +2.7% | $320,192 +3.7% |
| 2015 | $2,080 -3.7% | $308,713 +27.5% |
| 2014 | $2,161 +3% | $242,063 +24.2% |
| 2013 | $2,098 +1.6% | $194,854 +0.5% |
| 2012 | $2,065 +4.2% | $193,876 -1% |
| 2011 | $1,983 +6.9% | $195,850 -1.6% |
| 2010 | $1,854 | $199,039 -15% |
| 2009 | -- | $234,116 -23.9% |
| 2008 | $1,663 -7.8% | $307,617 -9.3% |
| 2007 | $1,804 -15.2% | $339,004 +27.1% |
| 2006 | $2,127 +45.2% | $266,706 +30.8% |
| 2005 | $1,465 -10% | $203,894 +14.7% |
| 2004 | $1,629 +6% | $177,722 +0.6% |
| 2003 | $1,537 +3.2% | $176,745 +19.7% |
| 2002 | $1,490 +0.7% | $147,612 +1.9% |
| 2001 | $1,479 +3% | $144,796 +26.9% |
| 2000 | $1,435 | $114,095 |
Find assessor info on the county website
Monthly payment
Est. payment
Payment breakdown
Explore the cost of this home by adjusting the details. Changes won't be saved.Climate risks
Neighborhood: 32789
Nearby schools
GreatSchools rating
- 7/10Lakemont Elementary SchoolGrades: K-5Distance: 0.2 mi
- 6/10Maitland Middle SchoolGrades: 6-8Distance: 2.1 mi
- 7/10Winter Park High SchoolGrades: 9-12Distance: 1.5 mi
Schools provided by the listing agent
- Elementary: Lakemont Elem
- Middle: Maitland Middle
- High: Winter Park High
Source: Stellar MLS. This data may not be complete. We recommend contacting the local school district to confirm school assignments for this home.
- $742,2003 bd2 ba1.4k sqft1680 Dale Ave, Winter Park, FL 32789Off Market
- $623,2004 bd2 ba1.4k sqft1690 Dale Ave, Winter Park, FL 32789Off Market
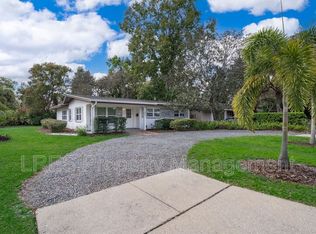
- $--4 bd2 ba1.4k sqft1690 Dale Ave #1690, Winter Park, FL 32789Off Market
- $2,743,9004 bd4 ba4.6k sqft1683 Lakehurst Ave, Winter Park, FL 32789Off Market
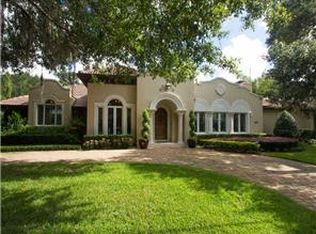
- $2,245,9004 bd5 ba4.5k sqft1650 Dale Ave, Winter Park, FL 32789Off Market
- $958,2003 bd2 ba1.6k sqft1661 Lakehurst Ave, Winter Park, FL 32789Off Market
- $770,5003 bd1 ba1.5k sqft1721 Windsor Dr, Winter Park, FL 32789Off Market
- $1,437,8004 bd4 ba2.6k sqft1710 Windsor Dr, Winter Park, FL 32789Off Market
A local agent can set up tours, give advice and negotiate with sellers.
Similar homes
- $2,275,0004 bd5 ba2.8k sqft1271 PALMER AVENUE, WINTER PARK, FL 32789For Sale
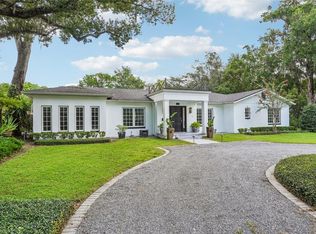
 MLS ID #O6426530, Sheri Malin, REDFIN CORPORATION. Stellar MLS
 - $1,800,0005 bd5 ba4k sqft281 BREWER AVENUE, WINTER PARK, FL 32789For Sale
 MLS ID #O6424364, John Henthorn, HENTHORN REAL ESTATE. Stellar MLS
 - $1,780,0004 bd4 ba3.2k sqft1750 CAROLLEE LANE, WINTER PARK, FL 32789For Sale
 MLS ID #O6391179, Michelle Hochfelder, PREMIER SOTHEBY'S INTL. REALTY. Stellar MLS
 - $1,850,0004 bd4 ba2.6k sqft721 PANSY AVENUE, WINTER PARK, FL 32789For Sale
 MLS ID #O6352857, Drew Henner, PREMIER SOTHEBY'S INTL. REALTY. Stellar MLS
 - $1,695,0004 bd4 ba3.1k sqft1420 MAGNOLIA AVENUE, WINTER PARK, FL 32789For SaleMLS ID #O6404564, Audra Wilks, PREMIER SOTHEBY'S INTL. REALTY. Stellar MLS
- $1,888,8885 bd4 ba3.3k sqft2032 KIMBRACE PLACE, WINTER PARK, FL 32792For SaleMLS ID #O6414862, Robert Sassos, SIMPLICITY: A RE BROKERAGE CO. Stellar MLS
- $2,195,0004 bd5 ba3.6k sqft1750 WALNUT AVENUE, WINTER PARK, FL 32789For SaleMLS ID #O6422700, Richard Palmano, PALMANO GROUP RE BROKERAGE LLC. Stellar MLS
- $2,250,0005 bd5 ba2.8k sqft240 N PHELPS AVENUE, WINTER PARK, FL 32789New ConstructionMLS ID #O6415360, Nick McKee, KELLER WILLIAMS WINTER PARK. Stellar MLS
- $1,695,0004 bd4 ba2.8k sqft1903 N PARK AVENUE, WINTER PARK, FL 32789For SaleMLS ID #O6375766, Chris Creegan, CREEGAN GROUP. Stellar MLS
- $2,195,0005 bd4 ba3.6k sqft1885 TEMPLE DRIVE, WINTER PARK, FL 32789For SaleMLS ID #O6359471, Jennifer Sloan, COMPASS FLORIDA LLC. Stellar MLS
- $1,800,0004 bd4 ba3k sqft723 SYMONDS AVENUE, WINTER PARK, FL 32789New ConstructionStellar MLS
- $1,380,0004 bd4 ba2.1k sqft1751 GOODRICH AVENUE, WINTER PARK, FL 32789For SaleMLS ID #O6377936, Stephanie Baldner, EXP REALTY LLC. Stellar MLS
- $1,250,0004 bd4 ba3.2k sqft1649 HARMON AVENUE, WINTER PARK, FL 32789For SaleMLS ID #O6392216, Alison Mosley, PREMIER SOTHEBY'S INTL. REALTY. Stellar MLS
- $1,599,0004 bd4 ba2.9k sqft2430 CHANTILLY AVENUE, WINTER PARK, FL 32789New ConstructionMLS ID #O6401352, Julie Christensen, ONE LUXURY INTERNATIONAL LLC. Stellar MLS
- $1,795,0003 bd4 ba2.3k sqft621 HUNTINGTON AVENUE, WINTER PARK, FL 32789For SaleMLS ID #O6394464, Noelle Leblanc, OLDE TOWN BROKERS INC. Stellar MLS
- $1,669,0003 bd5 ba2.7k sqft641 NORTHWOOD CIRCLE, WINTER PARK, FL 32789For SaleMLS ID #O6412554, Sandra Cuba, PREMIER SOTHEBY'S INTL. REALTY. Stellar MLS
- $2,099,9904 bd4 ba3.3k sqft525 S LAKEMONT AVENUE, WINTER PARK, FL 32792New ConstructionMLS ID #O6414770, Nicole Cates, KELLER WILLIAMS ADVANTAGE III. Stellar MLS
- $1,995,0004 bd4 ba3k sqft220 ADAMS DRIVE, MAITLAND, FL 32751For SaleMLS ID #O6413737, Kelly Price, KELLY PRICE & COMPANY LLC. Stellar MLS
- $1,399,0004 bd4 ba2.4k sqft102 BELL PLACE, WINTER PARK, FL 32792New ConstructionStellar MLS
- $1,449,9995 bd4 ba3.1k sqft1523 MILLER AVENUE, WINTER PARK, FL 32789New ConstructionMLS ID #O6371649, Eric Trumble II, CHARLES RUTENBERG REALTY ORLANDO. Stellar MLS
