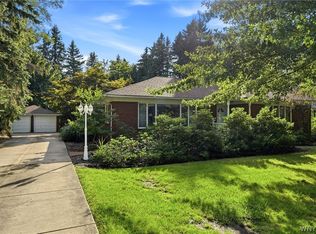
Check out this unique property set high on over 4 acres and tucked well back from the road in a convenient central West Seneca location. Enjoy one-floor living with this spacious ranch home, featuring 4 bedrooms and 2.5 baths and highlighted by its distinctive mid-century modern features and spacious layout. An open living room with vaulted ceilings and a central fireplace welcomes you, with the fireplace serving as a striking centerpiece between the living room and formal dining room. The spacious family room features a bar, abundant built-in cabinetry, and plenty of room to relax or entertain. A generous kitchen with solid-surface countertops and an island adjoins the formal dining and living areas, creating a great flow for entertaining. The spacious primary suite includes his-and-hers closets and a full bath, while the additional bedrooms share another full and half bath. The attached 2.5-car garage and convenient first-floor laundry add to the many benefits of this home. Outside, enjoy the large patio, fenced-in in-ground pool, and the privacy of over 4 acres of land, all while being just a short distance from shopping, restaurants, and the New York State Thruway. A truly unique opportunity offering privacy, space, and convenience in the heart of West Seneca!
Active
$399,000
785 Orchard Park Rd, West Seneca, NY 14224
4beds
3,424sqft
Single Family Residence
Built in 1956
4.3 Acres Lot
$533,100 Zestimate®
$117/sqft
$-- HOA
What's special
Fenced-in in-ground poolCentral fireplaceDistinctive mid-century modern featuresLarge patioConvenient first-floor laundryAbundant built-in cabinetrySpacious ranch home
- 1 day |
- 1,211 |
- 108 |
Zillow last checked:
Listing updated:
Listed by:
Century 21 North East 716-652-0232,
Jerrold R Thompson II 716-864-7863
Source: NYSAMLSs,MLS#: B1709789 Originating MLS: Buffalo
Originating MLS: BuffaloFacts & features
Interior
Bedrooms & bathrooms
- Bedrooms: 4
- Bathrooms: 3
- Full bathrooms: 2
- 1/2 bathrooms: 1
- Main level bathrooms: 3
- Main level bedrooms: 4
Bedroom 1
- Level: First
- Dimensions: 22.00 x 14.00
Bedroom 2
- Level: First
- Dimensions: 12.00 x 12.00
Bedroom 3
- Level: First
- Dimensions: 16.00 x 10.00
Bedroom 4
- Level: First
- Dimensions: 12.00 x 9.00
Dining room
- Level: First
- Dimensions: 16.00 x 16.00
Family room
- Level: First
- Dimensions: 18.00 x 17.00
Kitchen
- Level: First
- Dimensions: 20.00 x 13.00
Laundry
- Level: First
- Dimensions: 12.00 x 6.00
Living room
- Level: First
- Dimensions: 30.00 x 14.00
Heating
- Gas, Forced Air
Cooling
- Central Air
Appliances
- Included: Dishwasher, Electric Cooktop, Exhaust Fan, Electric Oven, Electric Range, Gas Water Heater, Range Hood
- Laundry: Main Level
Features
- Breakfast Bar, Breakfast Area, Cathedral Ceiling(s), Dining Area, Dry Bar, Den, Separate/Formal Dining Room, Entrance Foyer, Eat-in Kitchen, Separate/Formal Living Room, Great Room, Intercom, Country Kitchen, Kitchen Island, Other, See Remarks, Solid Surface Counters, Bar, Natural Woodwork, Window Treatments, Bath in Primary Bedroom
- Flooring: Carpet, Ceramic Tile, Varies, Vinyl
- Windows: Drapes
- Number of fireplaces: 1
Interior area
- Total structure area: 3,424
- Total interior livable area: 3,424 sqft
Property
Parking
- Total spaces: 2.5
- Parking features: Attached, Electricity, Garage, Garage Door Opener
- Attached garage spaces: 2.5
Accessibility
- Accessibility features: Accessibility Features, Other
Features
- Levels: One
- Stories: 1
- Patio & porch: Open, Porch
- Exterior features: Blacktop Driveway, Concrete Driveway, Pool
- Pool features: In Ground
Lot
- Size: 4.3 Acres
- Dimensions: 140 x 1475
- Features: Rectangular, Rectangular Lot, Wooded
Details
- Parcel number: 1468001430600001025000
- Special conditions: Standard
- Other equipment: Intercom
Construction
Type & style
- Home type: SingleFamily
- Architectural style: Ranch
- Property subtype: Single Family Residence
Materials
- Brick, Frame, Wood Siding, Copper Plumbing
- Foundation: Poured, Slab
- Roof: Asphalt,Flat,Membrane,Rubber
Condition
- Resale
- Year built: 1956
Utilities & green energy
- Electric: Circuit Breakers
- Sewer: Connected
- Water: Connected, Public
- Utilities for property: High Speed Internet Available, Sewer Connected, Water Connected
Community & HOA
Community
- Security: Security System Owned
- Subdivision: Buffalo Crk Reservation
Location
- Region: West Seneca
Financial & listing details
- Price per square foot: $117/sqft
- Tax assessed value: $110,000
- Annual tax amount: $10,819
- Date on market: 8/26/2026
- Listing terms: Cash,Conventional,FHA,VA Loan
Estimated market value
$533,100
$432,000 - $634,000
$3,451/mo
Price history
| Date | Event | Price |
|---|---|---|
| 8/26/2026 | Listed for sale | $399,000$117/sqft |
Source:  NYSAMLSs #B1709789 Report a problem NYSAMLSs #B1709789 Report a problem | ||
Public tax history
| Year | Property taxes | Tax assessment |
|---|---|---|
| 2025 | -- | $110,000 |
| 2024 | -- | $110,000 |
| 2023 | -- | $110,000 |
| 2022 | -- | $110,000 |
| 2021 | -- | $110,000 |
| 2020 | -- | $110,000 |
| 2019 | -- | $110,000 |
| 2018 | -- | $110,000 |
| 2017 | $9,389 +102.3% | $110,000 |
| 2016 | $4,641 | $110,000 |
| 2015 | -- | $110,000 |
| 2014 | -- | $110,000 |
| 2013 | -- | $110,000 |
| 2012 | -- | $110,000 |
| 2011 | -- | $110,000 |
| 2010 | -- | $110,000 |
| 2009 | -- | $110,000 |
| 2008 | -- | $110,000 |
| 2007 | -- | $110,000 |
| 2006 | -- | $110,000 |
| 2005 | -- | $110,000 |
| 2004 | -- | $110,000 |
| 2003 | -- | $110,000 |
| 2002 | -- | $110,000 |
| 2001 | -- | $110,000 |
| 2000 | -- | $110,000 |
Find assessor info on the county website
Monthly payment
Climate risks
Neighborhood: 14224
Nearby schools
GreatSchools rating
- 7/10West Elementary SchoolGrades: K-5Distance: 1 mi
- 5/10West Middle SchoolGrades: 6-8Distance: 1 mi
- 6/10West Seneca West Senior High SchoolGrades: 9-12Distance: 0.5 mi
Schools provided by the listing agent
- Elementary: West Elementary
- Middle: West Middle
- High: West Seneca West Senior High
- District: West Seneca
Source: NYSAMLSs. This data may not be complete. We recommend contacting the local school district to confirm school assignments for this home.
- $393,6003 bd2 ba1.6k sqft775 Orchard Park Rd, Buffalo, NY 14224Off Market
- $437,2003 bd2 ba1.6k sqft765 Orchard Park Rd, Buffalo, NY 14224Off Market
- $525,5004 bd4 ba3.7k sqft755 Orchard Park Rd, Buffalo, NY 14224Off Market
- $593,2005 bd2 ba2.9k sqft799 Orchard Park Rd, Buffalo, NY 14224Off Market
- $483,8003 bd3 ba1.7k sqft795 Orchard Park Rd, Buffalo, NY 14224Off Market
- $12,900-- bd-- ba-- sqft795 Orchard Park Rd, Buffalo, NY 14224Off Market
- $248,7183 bd2 ba2.5k sqft735 Orchard Park Rd, Buffalo, NY 14224Off Market
- $248,7183 bd2 ba2.5k sqft735 Orchard Park Rd, Buffalo, NY 14224Off Market
A local agent can set up tours, give advice and negotiate with sellers.
Similar homes
- $409,9004 bd2 ba2k sqft28 Chapel Ln, West Seneca, NY 14224For Sale

 MLS ID #B1709220, Kristan Jakubowski, Listing by: WNY Metro Roberts Realty. NYSAMLSs
 - $375,0003 bd1 ba1.9k sqft2783 Clinton St, West Seneca, NY 14224For Sale
 MLS ID #B1709944, Janice M Mroz, Listing by: HUNT Real Estate ERA. NYSAMLSs
 - $439,9004 bd2 ba2.4k sqft26 Reserve Rd, Buffalo, NY 14224For Sale
 MLS ID #B1708630, John Santora III, Listing by: Keller Williams Realty WNY. NYSAMLSs
 - $425,0001 bd2 ba2.8k sqft951 Ridge Rd, Buffalo, NY 14218For Sale
 MLS ID #B1709680, Nicholas Giambra, Listing by: Giambra Realty Corp. NYSAMLSs
 - $389,9004 bd2 ba2.3k sqft117 Emerald Dr, Buffalo, NY 14224For SaleMLS ID #B1702289, Jennifer Sennett, Listing by: Keller Williams Realty Lancaster. NYSAMLSs
- $399,0004 bd3 ba2.1k sqft33 Gregory Dr, Buffalo, NY 14224For SaleMLS ID #B1700473, Shanan King, Listing by: WNY Metro Roberts Realty. NYSAMLSs
- $384,9994 bd2 ba2k sqft1057 Mineral Springs Rd, Buffalo, NY 14224For SaleMLS ID #B1699466, Joseph Gullo, Listing by: MJ Peterson Real Estate Inc.. NYSAMLSs
- $339,9004 bd2 ba2.1k sqft335 French Rd, West Seneca, NY 14224For SaleMLS ID #B1699355, Chandra Hoyt, Listing by: Howard Hanna WNY Inc.. NYSAMLSs
- $399,9004 bd3 ba1.8k sqft32 E Bihrwood Dr, Buffalo, NY 14224For SaleMLS ID #B1693122, Jack Qizhan Yao, Listing by: Realmart Realty LLC. NYSAMLSs
- $389,9006 bd4 ba2.6k sqft239 Seneca Creek Rd, Buffalo, NY 14224For SaleMLS ID #B1707707, Ryan Burke, Listing by: WNY Metro Roberts Realty. NYSAMLSs
- $359,9002 bd2 ba3.4k sqft3723 Seneca St, Buffalo, NY 14224For SaleMLS ID #B1699846, Rana L Piegay, Listing by: Emprise Realty Group, LLC. NYSAMLSs
- $449,9004 bd3 ba2k sqft93 Hemlock Dr, West Seneca, NY 14224For SaleMLS ID #B1704220, Alexis Erway, Listing by: Howard Hanna WNY Inc.. NYSAMLSs
- $345,0003 bd2 ba1.8k sqft4955 Seneca St, Buffalo, NY 14224For SaleMLS ID #B1700012, Michael Bartlett, Listing by: Berkshire Hathaway Homeservices Zambito Realtors. NYSAMLSs
- $350,0006 bd3 ba2.5k sqft20 East Ave, Buffalo, NY 14224For SaleMLS ID #B1668237, Brian Kras, Listing by: WNY Metro Roberts Realty. NYSAMLSs
- $537,0004 bd3 ba2.3k sqft8 Sunset Creek Dr, West Seneca, NY 14224For SaleMLS ID #B1695244, Zachary Emminger, Listing by: Nichol City Realty. NYSAMLSs
- $449,0006 bd3 ba3.2k sqft20 Glendale Ter, Orchard Park, NY 14127For SaleMLS ID #B1709521, Angela Stewart, Listing by: Howard Hanna WNY Inc.. NYSAMLSs
- $279,0005 bd2 ba1.8k sqft55 Greenhill Ter, West Seneca, NY 14224For SaleMLS ID #B1707577, Devan Delaney, Listing by: Keller Williams Realty Lancaster. NYSAMLSs
- $399,9004 bd3 ba1.9k sqft139 Denise Dr, Cheektowaga, NY 14227For SaleMLS ID #B1699206, Syed J Rizvi, Listing by: Keller Williams Realty WNY. NYSAMLSs
- $549,9004 bd4 ba2.1k sqft22 Vista Ct, West Seneca, NY 14224For SaleMLS ID #B1705609, Jennifer Sennett, Listing by: Keller Williams Realty Lancaster. NYSAMLSs
- $399,9003 bd2 ba2.2k sqft230 Michael Rd, Seneca, NY 14127For SaleMLS ID #B1706754, Shanan King, Listing by: WNY Metro Roberts Realty. NYSAMLSs
